
Search results for "Complex" in Home Design Ideas
 exactly.

Dining room - huge 1950s carpeted and multicolored floor dining room idea in Detroit with green walls
 Allen Irvin - Designer
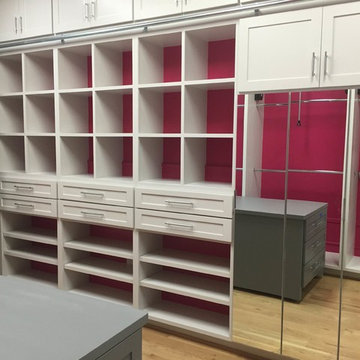
the owner travels a lot and wanted to have everything easy accessible to pack. the counter shown in the mirror is a great place to gather everything in to a suitcase. ladder rails for easy access to highest cabinets. door leads to utility room. storage behind mirrors.
Find the right local pro for your project

 Interiors by Steven G
Barry Grossman Photography
Trendy master carpeted bedroom photo in Miami with no fireplace and gray walls
Trendy master carpeted bedroom photo in Miami with no fireplace and gray walls
 Modern-Shed
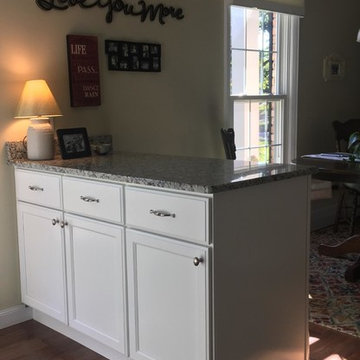
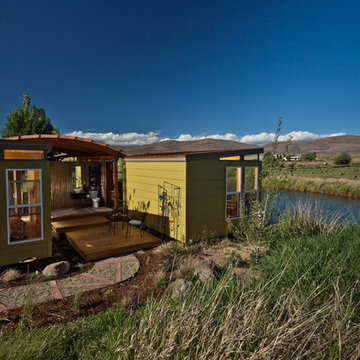
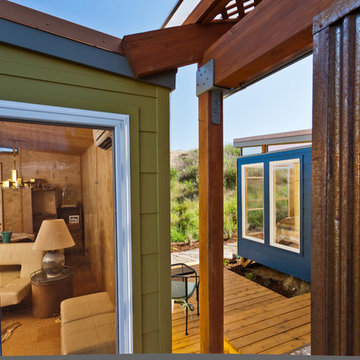
A tight shot of both Modern-Sheds added to a pre-existing outdoor living complex in Ellensburg Washington. Dominic AZ Bonuccelli
Small minimalist detached guesthouse photo in Seattle
Small minimalist detached guesthouse photo in Seattle


 Rachelle Design Studio
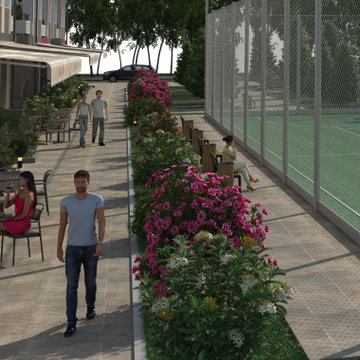
Architectural visualization for a large-scale residential development located in the suburban area of Almaty, Kazakhstan, surrounded by forest and natural landscape. The complex consists of 39 residential blocks designed as a family retreat — a quiet, green community away from the city, yet with all modern amenities.
The visualization brief required conveying the lifestyle of the development — families with children, natural greenery, warm evening light in windows, landscaped courtyards with wooden play structures. Multiple views were rendered: street-facing facade in daylight, sunset/evening facade, and courtyard perspective from the playground level.
Rendered in 3ds Max and Corona Renderer
 Complex Woodwork, Inc.
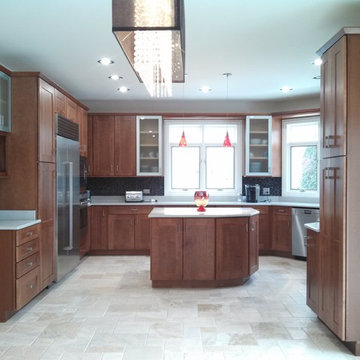
MidContinent Cabinets, Copenhagen, Maple Sundance
Example of a trendy kitchen design in Chicago
Example of a trendy kitchen design in Chicago
 Modern-Shed
A tight shot of both Modern-Sheds added to a pre-existing outdoor living complex in Ellensburg Washington. The blue one serves as a bedroom, the yellow as a living room. Dominic AZ Bonuccelli
 Salman & Associates
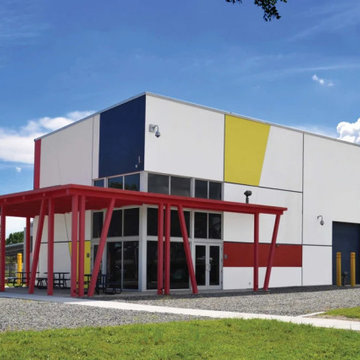
The Art School Site included master planning to develop six buildings in a mini art complex. The design was inspired by Mondrian artwork and encompassed colors and textures to reflect the visual images Mondrian created in a three-dimensional building. The site design also drew from Mondrian principles and incorporates to Japanese rock garden influence with Bamboo landscaping and crushed granite gravel site work. It is an icon and point of reference at the Florida International University, University Park Campus.

 Musso Design Group
In the living room, a white Perennials upholstered sofa with large chevron patterned chartreuse pillows accompanied by a mod needlepoint Jonathan Adler pillow sits next to graphic patterned black and white barrel-back swivel chairs covered in outdoor fabric, and a white modern coffee table rests on a striped black and white rug. A large spherical white pendant light fixture from the 1970s is suspended above it all. More color was added to the room with the yellow media cabinet and the bright abstract painting hung above it.

 On Site Landscape
John Prouty
Example of a mid-sized trendy backyard concrete paver and rectangular water slide design in Phoenix
Example of a mid-sized trendy backyard concrete paver and rectangular water slide design in Phoenix

 Ram Construction, Inc./Ram Design-Build
Dedicated laundry room - transitional single-wall multicolored floor dedicated laundry room idea in Charlotte with an undermount sink, shaker cabinets, black cabinets, white walls, a side-by-side washer/dryer and white countertops

 Ryan Hughes Design
The complexity yet calming beauty of the outdoor space shines with the custom lighting features as well as fire features and glowing waters. The path into the pool surrounded circular fire patio provides the perfect vantage point for taking in all the well-appointed areas and outdoor rooms. Natural plantings are utilized to soften the hardscapes and add overhead colorful interest.
Photography by Joe Traina
 Allen Irvin - Designer
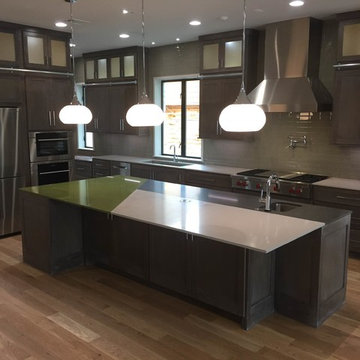
the kitchen continues the contemporary theme. to keep the lines simple and elegant, the whole wall behind the stove and sink was tiled. i am not that crazy about stopping the tile because there is so little wall left when you take out the cabinet, window and stove areas. it is one of those things that you get a lot of bang for the buck. ladder rails for access to highest cabinets.
 exactly.

Inspiration for a large mid-century modern open concept carpeted and multicolored floor living room remodel in Detroit with multicolored walls and a wall-mounted tv

 Muska Lighting Center
Home office - transitional freestanding desk carpeted and beige floor home office idea in Minneapolis with beige walls
10