
Search results for "Complicated" in Home Design Ideas
 Carpets To Go
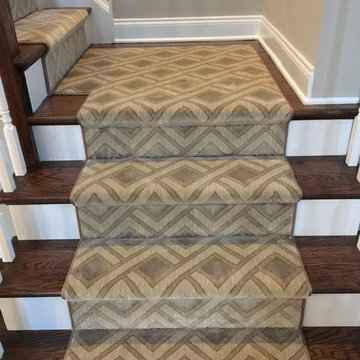
Staircase - mid-sized transitional wooden l-shaped staircase idea in New York with painted risers
 CinemaTech Theater Seating, Design & Acoustics

Huge elegant enclosed carpeted and multicolored floor home theater photo in Austin with a projector screen and white walls
 Home Sweet Home Improvement
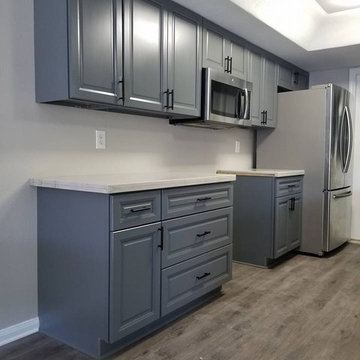
Enclosed kitchen - small transitional galley gray floor enclosed kitchen idea in Houston with an undermount sink, raised-panel cabinets, gray cabinets, quartzite countertops, no island and white countertops
Find the right local pro for your project

 ODS Architecture
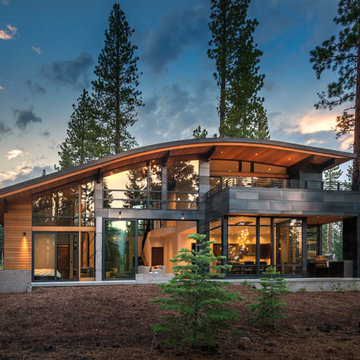
In a wooded area of Lafayette, a mid-century home was re-imagined for a graphic designer and kindergarten teacher couple and their three children. A major new design feature is a high ceiling great room that wraps from the front to the back yard, turning a corner at the kitchen and ending at the family room fireplace. This room was designed with a high flat roof to work in conjunction with existing roof forms to create a unified whole, and raise interior ceiling heights from eight to over ten feet. All new lighting and large floor to ceiling Fleetwood aluminum windows expand views of the trees beyond.
The existing home was enlarged by 700 square feet with a small exterior addition enlarging the kitchen over an existing deck, and a larger amount by excavating out crawlspace at the garage level to create a new home office with full bath, and separate laundry utility room. The remodeled residence became 3,847 square feet in total area including the garage.
Exterior curb appeal was improved with all new Fleetwood windows, stained wood siding and stucco. New steel railing and concrete steps lead up to the front entry. Front and rear yard new landscape design by Huettl Landscape Architecture dramatically alters the site. New planting was added at the front yard with landscape lighting and modern concrete pavers and the rear yard has multiple decks for family gatherings with the focal point a concrete conversation circle with central fire feature.
Everything revolves around the corner kitchen, large windows to the backyard, quartz countertops and cabinetry in painted and walnut finishes. The homeowners enjoyed the process of selecting Heath Tile for the kitchen backsplash and white oval tiles at the family room fireplace. Black brick tiles by Fireclay were used on the living room hearth. The kitchen flows into the family room all with views to the beautifully landscaped yards.
The primary suite has a built-in window seat with large windows overlooking the garden, walnut cabinetry in a skylit walk-in closet, and a large dramatic skylight bouncing light into the shower. The kid’s bath also has a skylight slot with light angling downward over double sinks. More colorful tile shows up in these spaces, as does a geometric patterned tile in the downstairs office bath shower.
The large yard is taken full advantage of with concrete paved walkways, stairs and firepit circle. New retaining walls in the rear yard helped to add more level usable outdoor space, with wood slats to visually blend them into the overall design.
The end result is a beautiful transformation of a mid-century home, that both captures the client’s personalities and elevates the house into the modern age.

 Signature Designs Kitchen | Bath | Interiors
We just completed this complicated bathroom remodel. Now you can step into serene luxury primary bathroom with oversized Royal Peacock porcelain slabs that create a bold, sophisticated statement in this meticulously designed bathroom. The deep, calming hues of the tiles contrast elegantly with sleek, modern fixtures, inviting a spa-like experience. Every detail in this space exudes elegance and relaxation, perfect for unwinding in style.
Designed by @signaturedesigns.kbi and multiple collaborators
@lusso_porcelain_and_design
View the entire project on our website. https://www.signaturedesignskitchenbath.com/.../littleton...
#masterbathroom #masterbathroomdesign #bathroomideas #bathroom #bathroomstyling #bathroominspo #homedesign #interiordesign #interiordesigner #bathroomlights

 Alpha Design + Build
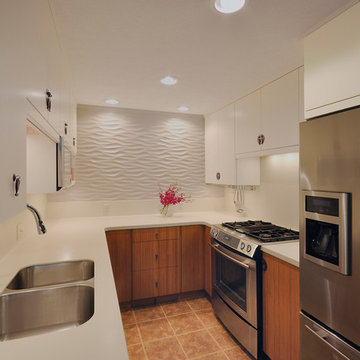
The windowless-ness of the kitchen made design less complicated, but light had to be maximized.
Our clients brought the cabinet hardware back from China with them.
Stephen Graham Photography
 Tamley Architectural Design
Tamley Architectural Design
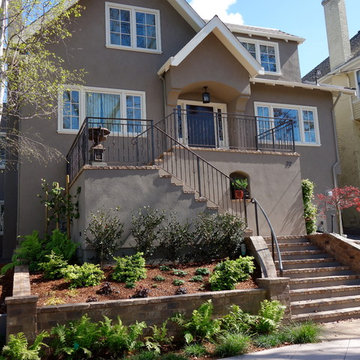
Large traditional beige three-story stucco gable roof idea in San Francisco
Large traditional beige three-story stucco gable roof idea in San Francisco

 Rick's Renovations Inc
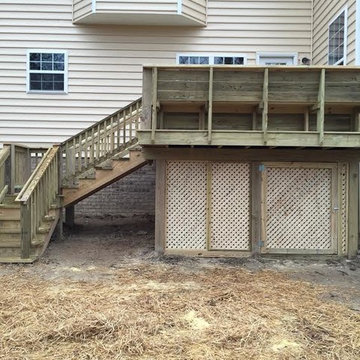
We added an addition onto the house. The space is being used as a Family Room with a full bathroom added on as well.
One of the complications in this project was attaching it to an existing engineered sunroom.
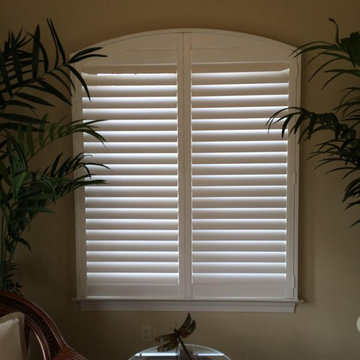
 Material Girl
Have a complicated shaped window?
No problem, Plantation shutters
Home design - traditional home design idea in Philadelphia
Home design - traditional home design idea in Philadelphia
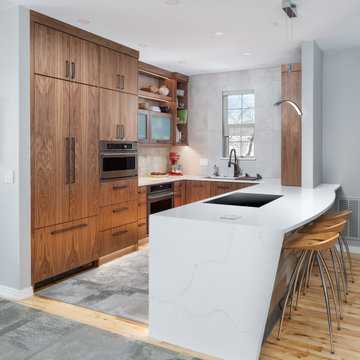
 KE Interior Solutions
Note the complicated and compelling waterfall that comes off of a radius overhang on this countertop.
Mid-sized minimalist u-shaped medium tone wood floor open concept kitchen photo with an undermount sink, flat-panel cabinets, medium tone wood cabinets, quartz countertops, gray backsplash, ceramic backsplash, stainless steel appliances, a peninsula and white countertops
Mid-sized minimalist u-shaped medium tone wood floor open concept kitchen photo with an undermount sink, flat-panel cabinets, medium tone wood cabinets, quartz countertops, gray backsplash, ceramic backsplash, stainless steel appliances, a peninsula and white countertops
 Aanensen’s Designers Builders Craftsmen

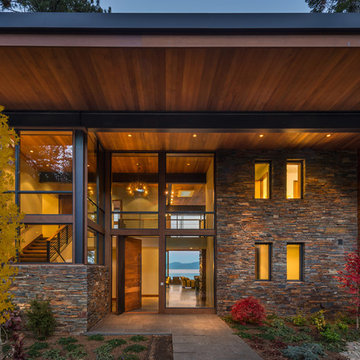
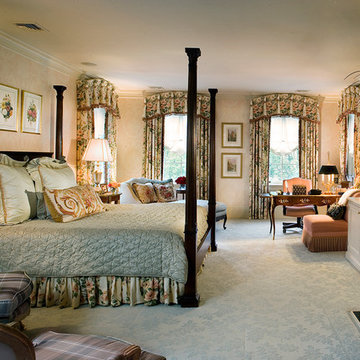
New master suite, the space at the end of the room was a very complicated addition to the house
Inspiration for a large timeless master carpeted and beige floor bedroom remodel in New York with beige walls, a standard fireplace and a wood fireplace surround
Inspiration for a large timeless master carpeted and beige floor bedroom remodel in New York with beige walls, a standard fireplace and a wood fireplace surround

 FORNEY + architecture, LLC
Master suite addition with adjacent sitting room
Inspiration for a mid-sized timeless beige one-story concrete fiberboard exterior home remodel in St Louis
Inspiration for a mid-sized timeless beige one-story concrete fiberboard exterior home remodel in St Louis
 Plenium Builders
Jeff Dow Photography

Inspiration for a large contemporary medium tone wood floor and brown floor great room remodel with beige walls and no fireplace
Inspiration for a large contemporary medium tone wood floor and brown floor great room remodel with beige walls and no fireplace
 Denver Design Group

New white shaker cabinets and a grey-ish brown rustic counter height island with seating for four was added. New wide plank hardwood floors replaced sun bleached cherry wood floors. A Subzero refrigerator, Atlas polished nickle hardware, Feiss glass pendants and handmade Pratt and Larson tiles installed in a stacked, random pattern complete this clean and contemporary kitchen.


14