
Search results for "Complicated" in Home Design Ideas


 Scott Christopher Homes

High atop a wooded dune, a quarter-mile-long steel boardwalk connects a lavish garage/loft to a 6,500-square-foot modern home with three distinct living spaces. The stunning copper-and-stone exterior complements the multiple balconies, Ipe decking and outdoor entertaining areas, which feature an elaborate grill and large swim spa. In the main structure, which uses radiant floor heat, the enchanting wine grotto has a large, climate-controlled wine cellar. There is also a sauna, elevator, and private master balcony with an outdoor fireplace.
Find the right local pro for your project
 RR Builders, LLC
RR Builders

Freestanding bathtub - mid-sized transitional master concrete floor freestanding bathtub idea in New York with flat-panel cabinets, light wood cabinets, gray walls, an undermount sink and solid surface countertops
Freestanding bathtub - mid-sized transitional master concrete floor freestanding bathtub idea in New York with flat-panel cabinets, light wood cabinets, gray walls, an undermount sink and solid surface countertops
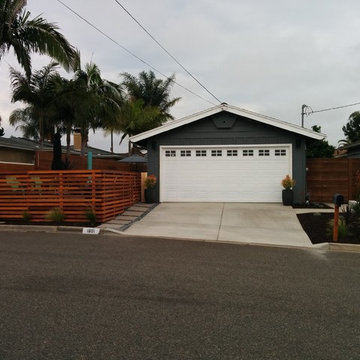
 California Naturescaping
Photo of a small contemporary drought-tolerant and full sun front yard landscaping in San Diego with decking.

 Surrina Plemons Interiors, Inc
Paul Keitz Photography
Traditional brown two-story exterior home idea in San Francisco
Traditional brown two-story exterior home idea in San Francisco

 Signature Lane Furniture
LOTTERY HOME BY BUMP INTERIORS FURNITURE SUPPLIED BY SIGNATURE LANE INTERIORS
Living room - large contemporary open concept carpeted living room idea in Edmonton with gray walls, a ribbon fireplace and a stone fireplace
Living room - large contemporary open concept carpeted living room idea in Edmonton with gray walls, a ribbon fireplace and a stone fireplace
 Sarah Zimmerman Architect
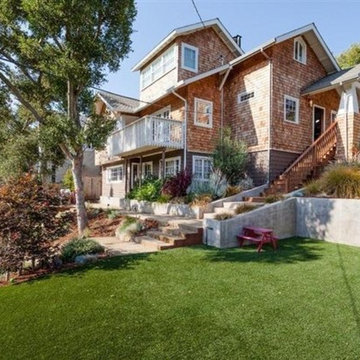
The property sits on a through lot, with entrances from two streets. Original arrival points were unclear and further complicated by the lower level au-pair unit. Significant site upgrades and a prominent entry porch resolved and clarified the circulation.

 Total Window, Inc.
Bedroom - large contemporary master marble floor and beige floor bedroom idea in Miami with white walls and no fireplace
 Swanson Homes
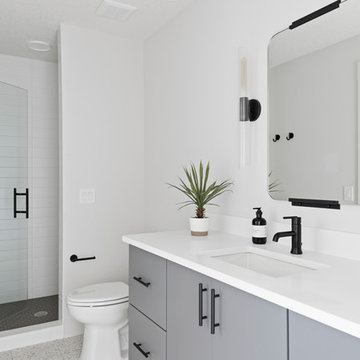
Transitional 3/4 white tile gray floor alcove shower photo in Minneapolis with flat-panel cabinets, gray cabinets, white walls, an undermount sink, a hinged shower door and white countertops
 A+D Studio
Christopher Oquendo Photography
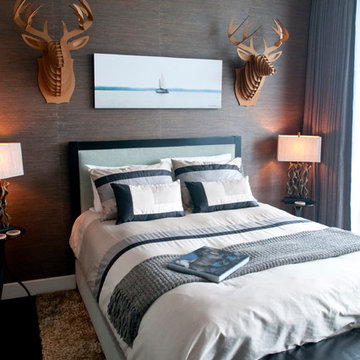
Bedroom - contemporary dark wood floor bedroom idea in Atlanta with gray walls and no fireplace
Bedroom - contemporary dark wood floor bedroom idea in Atlanta with gray walls and no fireplace

 Prestige Mountain Homes
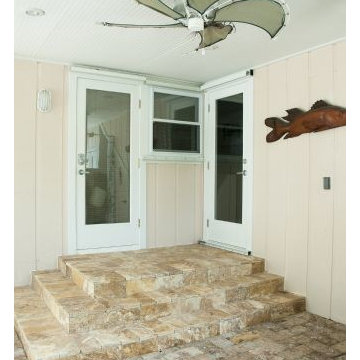
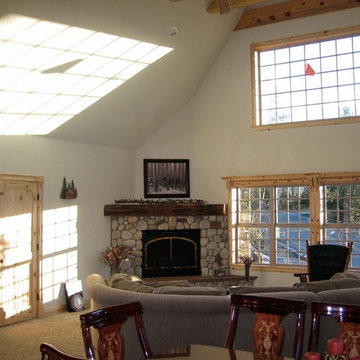
This is what it looks like AFTER we pour a foundation and build the house. As previously mentioned, this one was complicated but you can see, the end result was dramatic.
 Techo-Bloc

For this project, the beige Travertina slabs, the beige Graphix retaining wall system, the faux-wood Borealis collection (BBQ island and the pool borders) were used in this backyard to create a full entertainment living space. It includes a fire pit, a seating area, plus a dipping pool that falls into a full-size pool. Other outdoor elements, like water fountains and additional fire pits, were installed around the pool for a wow effect. These landscape stones blend perfectly well with nature's elements.
 Selle Valley Construction, Inc.
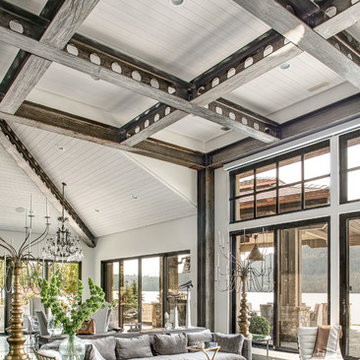
An additional view of the living room, dropped white wood ceilings with large metal beams in a grinder finish.
Photography by Marie-Dominique Verdier
 Barefoot Landscape

This is an example of a large mid-century modern drought-tolerant and full sun front yard gravel landscaping in Los Angeles for spring.
 TemPAINT
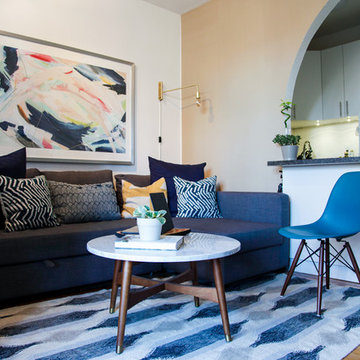
Men's wear and design blogger, Oh Anthonio recently used TemPAINT to help redo his Thompkins Square Park apartment and we think it came out great!
Example of a small trendy living room design in New York
Example of a small trendy living room design in New York
 Jo Ann S
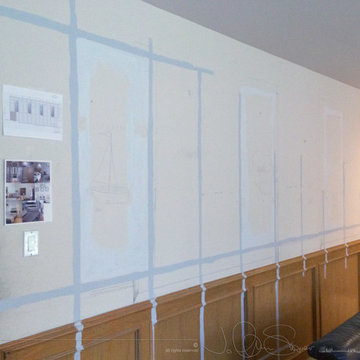
3 heating ducts that couldn't be moved complicated how to place the openings. Plan C involved a grid-based design. Photos © Jo Ann Snover
Example of a mid-sized transitional open concept carpeted family room design in Seattle with gray walls, a standard fireplace, a brick fireplace and a wall-mounted tv
Example of a mid-sized transitional open concept carpeted family room design in Seattle with gray walls, a standard fireplace, a brick fireplace and a wall-mounted tv
 Richard Morris Architecture, LLC
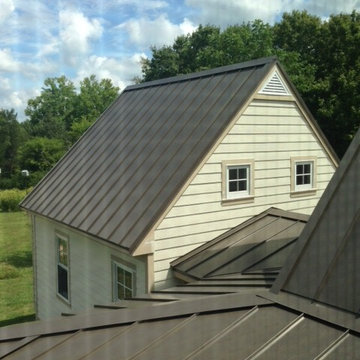
This view from the new bath dormer shows the complicated rooflines and the challenges we faced tying the new and the old together.
Mid-sized traditional beige two-story mixed siding gable roof idea with a metal roof
Mid-sized traditional beige two-story mixed siding gable roof idea with a metal roof
 M.B. LIND PAINTING

Before and during the project!
Mid-sized transitional backyard deck container garden photo in New York with no cover
Mid-sized transitional backyard deck container garden photo in New York with no cover
15