
Search results for "Complicated" in Home Design Ideas
 Costantini Team at Compass Woodside
Dennis Meyer
Home design - traditional home design idea in San Francisco
Home design - traditional home design idea in San Francisco
Find the right local pro for your project
 CRB Interiors
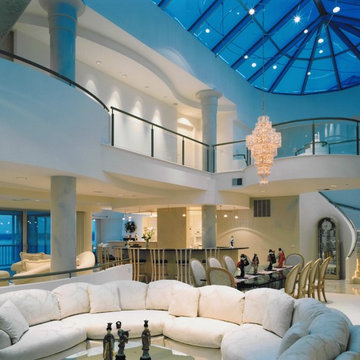
The collaboration between architect, interior designer and lighting consultant was critical to the success of the project. The dramatic three-story space required complicated engineering solutions. A carefully considered lighting strategy was needed to enhance architectural elements, such as the skylight, as well as to add depth and variation to the monochromatic white palette.
 Grandin Road
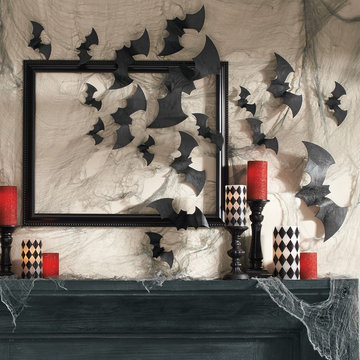
When it comes to our posable Felt Bats, simple can still mean spooky – and frightfully fun. Even among the most complicated and costly Halloween decorations, these creatures of the night really stand out. Crafty wired wings allow you to give each its own three-dimensional pose.
 KSI Kitchen & Bath
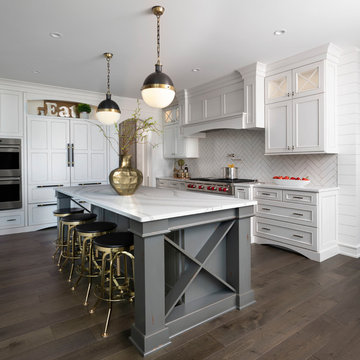
Island has a Heritage finish with chipped paint adding contrast and rustic feel to the Dura Supreme Marley White with Platinum glaze perimeter. Panels on double refrigerator and dishwasher provide a clean uniform palette in this space. Mantle hood with unique design elements and pot filler underneath means this space is beautiful and functional. Cambria Britannica island and perimeter in SSU Snowy River. Photography by Beth Singer.

 Revival House
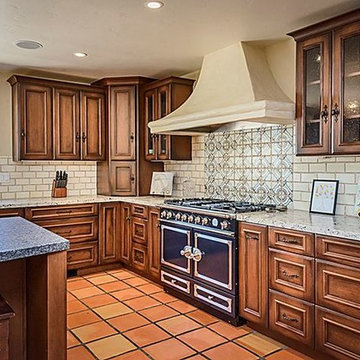
Clean, beautiful and open. The white cabinetry, hardwood floors and overall design create an inviting vibe for this modern kitchen space. The function of the space overall became the star and achieved the homeowners goal of wanting an enjoyable space for entertaining.
Scott Amundson Photography, LLC.
Learn more about our showroom and kitchen and bath design: Due to a tragic house fire, our client was faced with a new slate. A blend of contemporary and mid-century modern was the goal for the new kitchen design. A few requests the client had were double ovens, and a serving and clean up area along with a space for cooking and baking. For cabinetry, an antique white matte style was chosen for the perimeter and paired with a walnut finish custom door cabinet with an eased edge and a morocco and black glaze for the island and serving space. Contrasting the white cabinetry with the floating shelves and dimensional porcelain bar backsplash kept the space fresh and contemporary while the function of the space overall became the star and executed mid-century modern beautifully. Accessories in the kitchen are toe kick drawers, utensil dividers, a spice pantry, glass cabinet doors, double trash bin and tilt up hinge wall cabinets. The open concept kitchen and dining space met the client’s desire for their love to entertain large groups in their home.
Scott Amundson Photography
Learn more about our showroom and kitchen and bath design: www.mingleteam.com
 BOWA
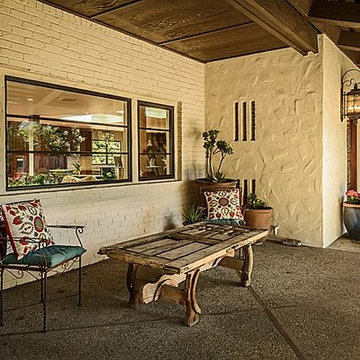
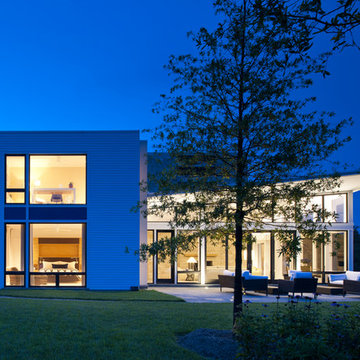
BOWAThe roof construction presented a particular challenge, with a very complicated arch that necessitated a thoughtful selection of materials to optimize success. The new white roofing material was chosen in part for its energy-saving properties. A photovoltaic system of solar panels was installed on the roof to provide electricity for the residence, while a separate solar pump system heats the pool.
© Maxwell Mackenzie and BOWA
 Leigh Newport Staged by Design®


A swanky condo in an artsy neighborhood in DC calls for an eclectic mix of color, textures and styles. Styling a book case doesn't have to be complicated - keep it simple and symmetrical.

 JWK DESIGN
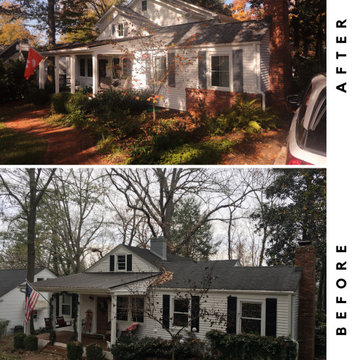
This growing family needed additional bedrooms and more functional living spaces. The final design's exterior maintains the character of the neighborhood, and accommodated some fairly complicated roof intersections.
 Blackbird Architects
Matt Wier Photography

Contemporary one-story glass house exterior idea in Santa Barbara
Contemporary one-story glass house exterior idea in Santa Barbara
 Sterling Brook Custom Homes
Michael Hunter Photography
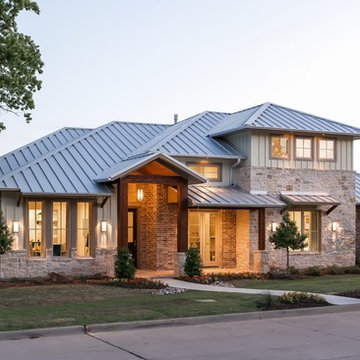
Mid-sized craftsman gray two-story mixed siding exterior home idea in Dallas
Mid-sized craftsman gray two-story mixed siding exterior home idea in Dallas
 Red Rock Design-Build and Red Rock Pools and Spas

I am self-declaring this the worlds most complicated spa. We used board formed concrete corners with cast copper scuppers, levitating limestone steps, 11 person seating 30 jets, infinity edges and a massive fire bar that hangs off the back of the sp, and the mote and interiors are all glass tile
photo - MIchael Woodall
 JWK DESIGN
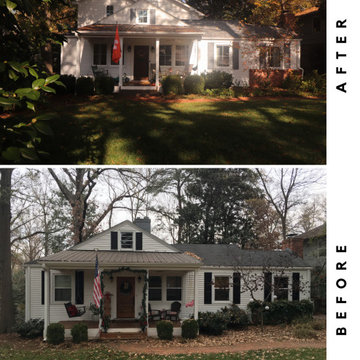
This growing family needed additional bedrooms and more functional living spaces. The final design's exterior maintains the character of the neighborhood, and accommodated some fairly complicated roof intersections.

17