
Search results for "Complicated" in Home Design Ideas
 Richard Morris Architecture, LLC
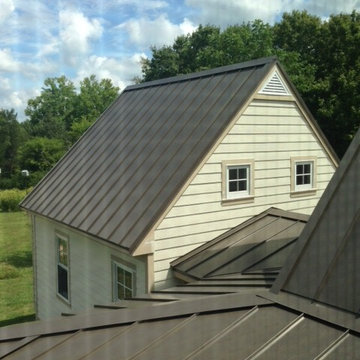
This view from the new bath dormer shows the complicated rooflines and the challenges we faced tying the new and the old together.
Mid-sized traditional beige two-story mixed siding gable roof idea with a metal roof
Mid-sized traditional beige two-story mixed siding gable roof idea with a metal roof
 M.B. LIND PAINTING

Before and during the project!
Mid-sized transitional backyard deck container garden photo in New York with no cover
Mid-sized transitional backyard deck container garden photo in New York with no cover
 Salisbury Artisans

Cabin Kitchen
Photo: David Bowen
Open concept kitchen - small cottage u-shaped porcelain tile and gray floor open concept kitchen idea in Bridgeport with an integrated sink, shaker cabinets, green cabinets, soapstone countertops, beige backsplash, stone tile backsplash, white appliances and an island
Open concept kitchen - small cottage u-shaped porcelain tile and gray floor open concept kitchen idea in Bridgeport with an integrated sink, shaker cabinets, green cabinets, soapstone countertops, beige backsplash, stone tile backsplash, white appliances and an island
Find the right local pro for your project

 Sumner Associates PC
If you are facing an estate planning concern, Sumner & Associates, P.C. is here to serve you. In addition, we also offer information and counsel for real estate law concerns and business law complications. We have successfully assisted families throughout the Metro-Detroit area in overcoming family law complications. We have experience helping clients settle divorces, child custody agreements, and property distribution dispute. We also represent criminal cases and drunk driving.

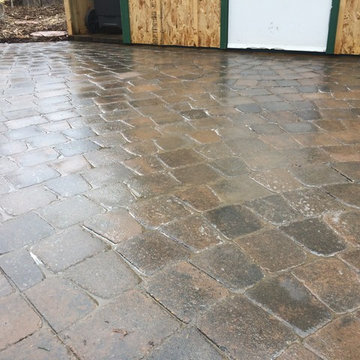
 FHL (Fair Haven Landscaping)

Due to the unusual shape, we opted for an intersecting fan pattern - fairly complicated to install and cut, but really visually interesting.

 Leger Wanaselja Architecture
Bedroom porch with Dodge Caravan glass awning, and salvaged redwood and car roofs as siding.
Inspiration for an eclectic deck remodel in San Francisco
Inspiration for an eclectic deck remodel in San Francisco

 Leigh Newport Staged by Design®
A swanky condo in an artsy neighborhood in DC calls for an eclectic mix of color, textures and styles. Styling a book case doesn't have to be complicated - keep it simple and symmetrical.
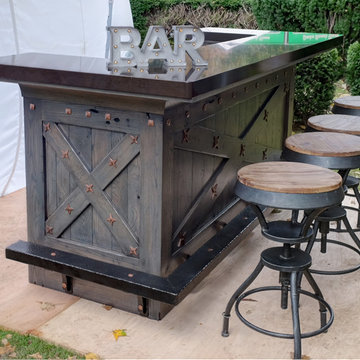
 Julie Graf, One of a Kind Design
Small mountain style single-wall seated home bar photo with recessed-panel cabinets, distressed cabinets and quartz countertops
 FRAME design co.

Modern and rustic elements blend to create a perfect modern farmhouse in Jackson Hole. Craig Olivieri: Jackson Hole Contracting
Photo by David Agnello
 Green Acres Landscaping & Aquascapes

Design ideas for a large contemporary drought-tolerant and shade backyard gravel landscaping with a fire pit.
 Red Rock Design-Build and Red Rock Pools and Spas

I am self-declaring this the worlds most complicated spa. We used board formed concrete corners with cast copper scuppers, levitating limestone steps, 11 person seating 30 jets, infinity edges and a massive fire bar that hangs off the back of the sp, and the mote and interiors are all glass tile
photo - MIchael Woodall
 Living Arrangements Professional Organizing
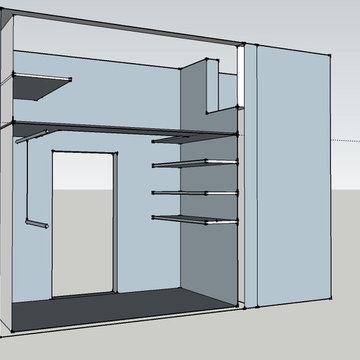
Sketching in 3-D can help you visualize new ways to use the space. It takes a little more time, but when the dimensions are correct, you can avoid a great deal of complications!
 Benjamin Construction

The stairs in the barn may look simple, but actually were constructed in a complicated way. The stairs are made with hot-dipped galvanized hand rails, steel brackets, and underneath the stairs is an air condenser.

 Outside Architecture
Example of a minimalist galley concrete floor and gray floor utility room design in Portland with flat-panel cabinets, light wood cabinets, wood countertops and a concealed washer/dryer

 Costantini Team at Compass Woodside
Dennis Meyer
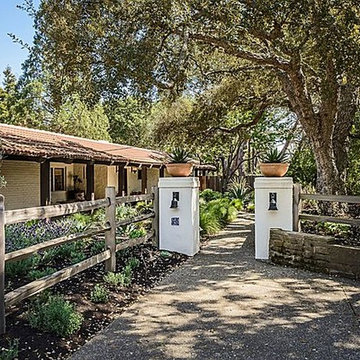
Example of a classic home design design in San Francisco
Example of a classic home design design in San Francisco
16