
Search results for "Complicated" in Home Design Ideas
 Karin Payson architecture + design
Francis Dzikowski Photography
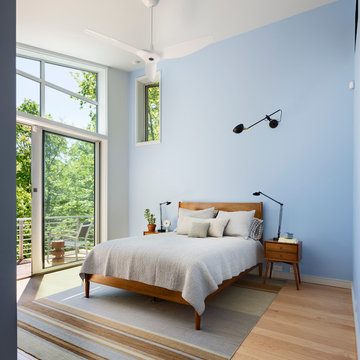
master suite w/ east facing view
Bedroom - mid-sized transitional light wood floor bedroom idea in New York with blue walls
Bedroom - mid-sized transitional light wood floor bedroom idea in New York with blue walls
 Meredith Marlow Interiors

This was a complete remodel of an old kitchen with 4 walls in a Fort Lauderdale condo by Meredith Marlow Interiors. We removed walls and soffits to raise the ceilings and open up the space to the living room.
 Roeder Landscape Design Ltd

The existing herringbone had been laid in a very unregular way, making extending it quite complicated, but we managed to persevere.
Photo of a mid-sized contemporary partial sun backyard brick formal garden in Hampshire.
Photo of a mid-sized contemporary partial sun backyard brick formal garden in Hampshire.
Find the right local pro for your project

 Arciform
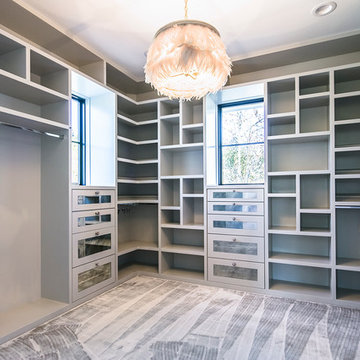

View of the custom clothing rack and shelving in this sunny dressing room & closet. - photos by Blackstone Edge
Dressing room - contemporary medium tone wood floor and brown floor dressing room idea in Portland with white walls, open cabinets and light wood cabinets
Dressing room - contemporary medium tone wood floor and brown floor dressing room idea in Portland with white walls, open cabinets and light wood cabinets

 Stout Glass Inc.

Handblown glass wall art. A contemporary spin on ancient techniques these pieces were made in tucson using complicated techniques.
Inspiration for a large zen living room remodel in Phoenix
Inspiration for a large zen living room remodel in Phoenix
 Cascade Glass Ltd.
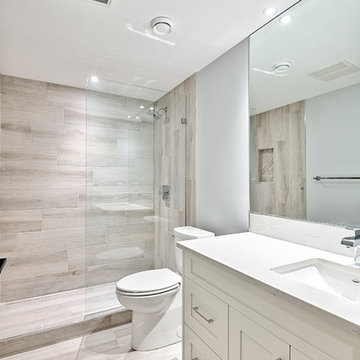
Sometimes in a shower all you need is a non-moveable glass panel to really define how you can turn a complicated decision into an easy and fast one, with these panels you always have the option to add a door that can be hinged on the wall in the future the options are truly limitless with this.
 Cook Construction

This four-story Victorian revival was amazing to see unfold; from replacing the foundation, building out the 1st floor, hoisting structural steel into place, and upgrading to in-floor radiant heat. This gorgeous “Old Lady” got all the bells and whistles.
This quintessential Victorian presented itself with all the complications imaginable when bringing an early 1900’s home back to life. Our favorite task? The Custom woodwork: hand carving and installing over 200 florets to match historical home details. Anyone would be hard-pressed to see the transitions from existing to new, but we invite you to come and try for yourselves!
 LEEHAR HOME (CONSTRUCTION)
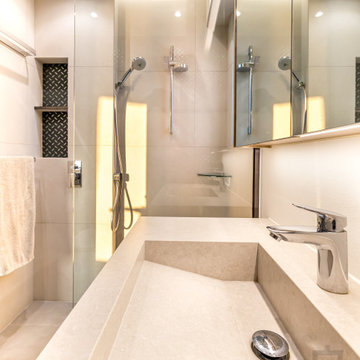
Construction is always completed in a way that everything seems simple on the surface.....
To make that happen we must go more complicated on the inside, therefore a more complicated team is needed....
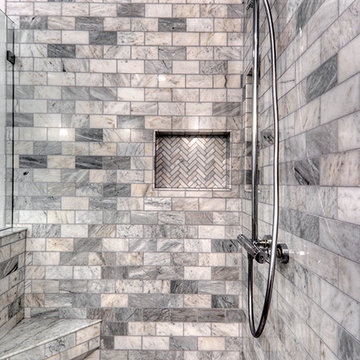
Concealed Plumbing parts...
Concealed venitaltion Fans
Concealed water heaters...
Non standard but smart placement of the shower mixer
A countertop seamlessly intgrated in stone to also serve as a built in basin.....
All Accessories are placed in a smart convenient way but thought thru from the beginning ....wether heated or not...
to save cost and add character we went with no tile in the backsplash area between mirror and and base cabinet....
 Urban Oasis Design & Construction LLC

This permable paver driveway was laid beautifully across a complicated slope.
William Wright Photography
Mid-sized craftsman blue two-story wood gable roof idea in Seattle with a shingle roof
Mid-sized craftsman blue two-story wood gable roof idea in Seattle with a shingle roof

 Amy Hilliker Certified Designer-The Design Project
Large beach style master medium tone wood floor bedroom photo with blue walls and no fireplace
 Margot Hartford Photography
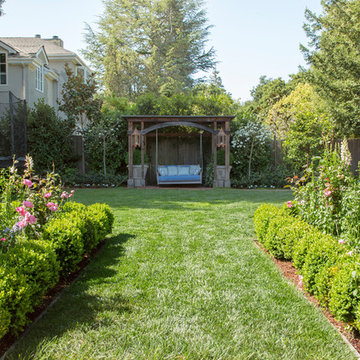
Design: Marilee Gaffney of Marilee Gaffney Design
Seasonal color: Jackie Gray of Merrivale Design
Photo: Margot Hartford © 2015 Houzz
This is an example of a traditional landscaping in San Francisco.
This is an example of a traditional landscaping in San Francisco.

 Encircle Design and Build
22 pages photography
Inspiration for a mid-sized transitional blue tile and glass tile porcelain tile alcove bathtub remodel in Portland with an undermount sink, flat-panel cabinets, medium tone wood cabinets, quartz countertops, a two-piece toilet and white walls
Inspiration for a mid-sized transitional blue tile and glass tile porcelain tile alcove bathtub remodel in Portland with an undermount sink, flat-panel cabinets, medium tone wood cabinets, quartz countertops, a two-piece toilet and white walls
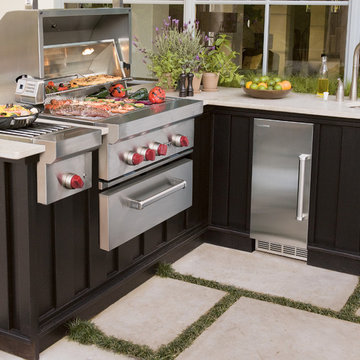
 Kieffer's Appliances
Customizing your patio doesn't have to be complicated, which is why Wolf Outdoor Appliances are built for versatility and your convenience.
Example of a classic patio design in Philadelphia
Example of a classic patio design in Philadelphia

 Rock House Design
Bedroom - large coastal master medium tone wood floor and brown floor bedroom idea in San Francisco with white walls and no fireplace
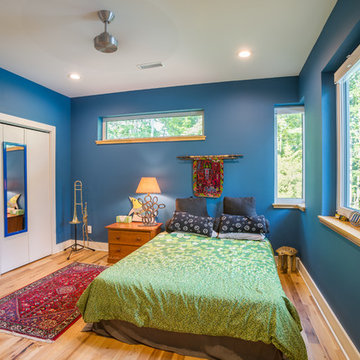
 Arielle C. Schechter, AIA
The two kids in the family each got the EXACT same size bedroom, to prevent any complications! Both kids have two closets. The kids were each allowed to pick their own wall color. Duffy Healey, photographer.
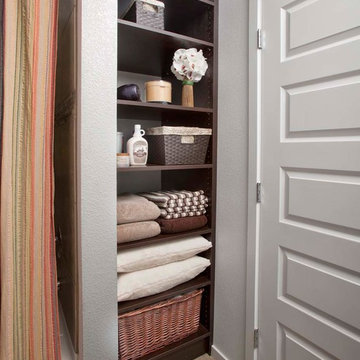

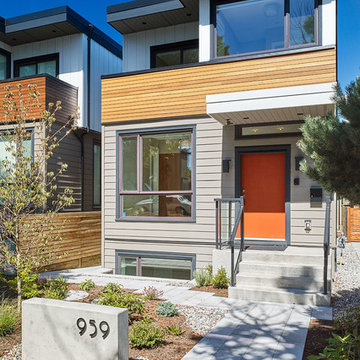
 DRKdesign
photo by martin knowles
Small minimalist gray two-story concrete fiberboard exterior home photo in Vancouver
Small minimalist gray two-story concrete fiberboard exterior home photo in Vancouver

 JLF & Associates, Inc.
Example of a mountain style light wood floor and beige floor dining room design with gray walls, a two-sided fireplace and a stone fireplace
18