
Search results for "Complicated" in Home Design Ideas

 Richard Wallace Builder, Inc.
Example of a large beach style gray two-story mixed siding exterior home design with a hip roof

Inspiration for a huge mediterranean master medium tone wood floor and gray floor bathroom remodel in Phoenix with marble countertops, gray cabinets, white walls, an undermount sink and white countertops
 Colorado Roof Toppers
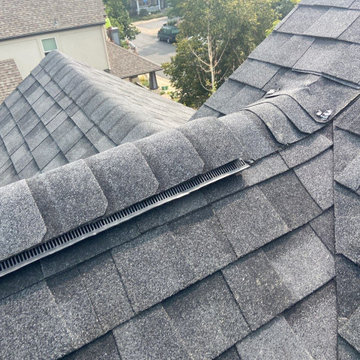
Complicated juncture here - a ridge line and two valleys coming together.
Mid-sized elegant gray two-story concrete fiberboard gable roof photo in Denver with a shingle roof and a black roof
Mid-sized elegant gray two-story concrete fiberboard gable roof photo in Denver with a shingle roof and a black roof
Find the right local pro for your project
 Amy Baez Interiors
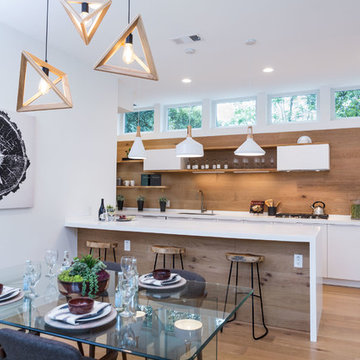
Eat-in kitchen - contemporary single-wall light wood floor eat-in kitchen idea in Austin with flat-panel cabinets, white cabinets, wood backsplash and an island

 Sofia Joelsson Design
Sofia Joelsson Design
Master Bath
Example of a trendy freestanding bathtub design in Miami with a drop-in sink, flat-panel cabinets, medium tone wood cabinets and white walls
Example of a trendy freestanding bathtub design in Miami with a drop-in sink, flat-panel cabinets, medium tone wood cabinets and white walls
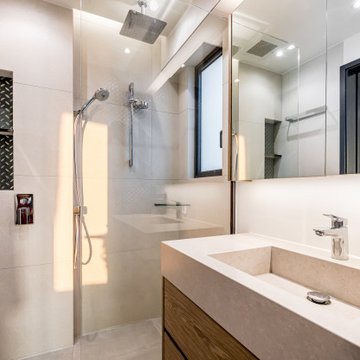
 LEEHAR HOME (CONSTRUCTION)
Construction is always completed in a way that everything seems simple on the surface.....
To make that happen we must go more complicated on the inside, therefore a more complicated team is needed....
Concealed Plumbing parts...
Concealed venitaltion Fans
Concealed water heaters...
Non standard but smart placement of the shower mixer
A countertop seamlessly intgrated in stone to also serve as a built in basin.....
All Accessories are placed in a smart convenient way but thought thru from the beginning ....wether heated or not...
to save cost and add character we went with no tile in the backsplash area between mirror and and base cabinet....
 BRY design
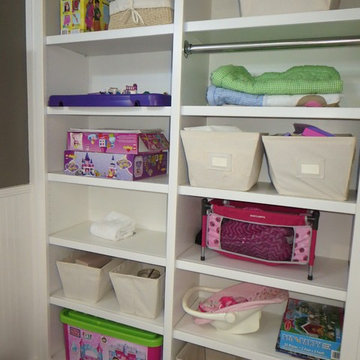
This was a big complicated layout of a house with really good bones....We originally were going to update the master bathroom and quickly there after ended up completely gutting the entire house and adding more square footage too. The client took a chance and was greatly rewarded. Their home has such a beautiful flow now.
 Custom Drapery Workroom
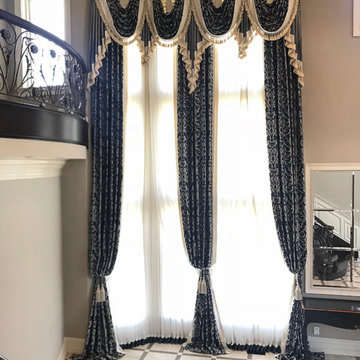
A design that is perfected at the workroom for unique designs and complicated drapery projects.
Example of a classic entryway design in Chicago
Example of a classic entryway design in Chicago

 Vista Pointe Architectural Systems LLC

Kelly and Stone Architects photo.

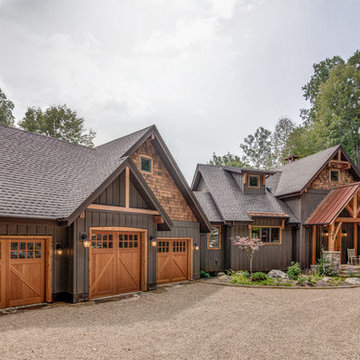
Example of a mountain style brown two-story wood gable roof design with a shingle roof
Example of a mountain style brown two-story wood gable roof design with a shingle roof
 Susan Jablon

Our Daisy gardens glass tile with metallic multi-colored centers gives this bathroom design a fun whimsical flair.
Inspiration for a small transitional master multicolored tile and glass tile doorless shower remodel in Orange County with white walls
Inspiration for a small transitional master multicolored tile and glass tile doorless shower remodel in Orange County with white walls

 Balber Architecture, Inc.
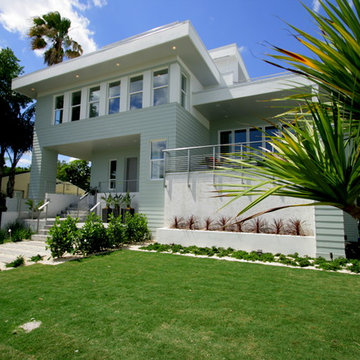
This shot depicts the various massing elements of this complicated split-level home. The front whit wall is actually made of crushed shells which are also used as mulch for the entry landscaping.
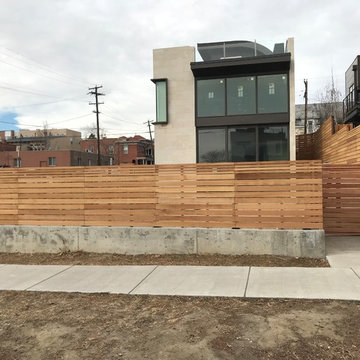
 Alpine Fence Metro, LLC
This job was complicated. Corner lot fencing means different heights, but we were also dealing with lots of concrete walls. We used steel posts, and powder coated them black. Customer is having the fence painted after we leave.
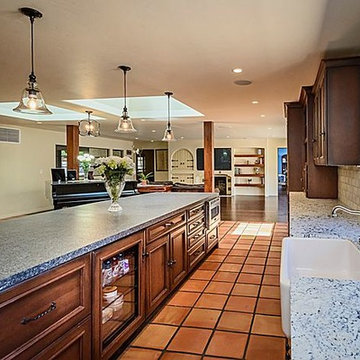
 Costantini Team at Compass Woodside
Leathered granite counters, terracotta tile floors, Shaw porcelain sink.
Example of a classic home design design in San Francisco
Example of a classic home design design in San Francisco
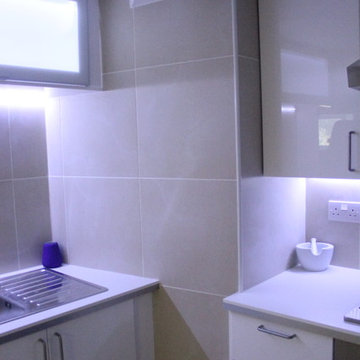
 User
Userfull view of the angles and beams, a complicated job
photos by Applesteam Limited
Example of a small tuscan home design design
Example of a small tuscan home design design
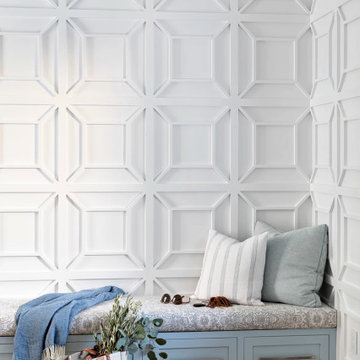


 Ever-Green Homes, LLC
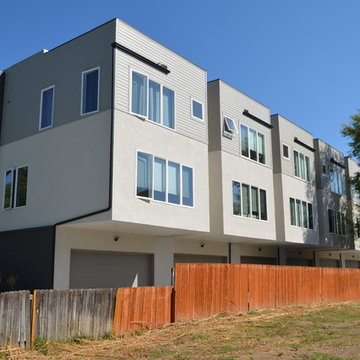
This is one of the most complicated yet rewarding projects I have been associated with in my career. This is a six-plex with 20' cantilevers. They were necessary to create the living space needed while maintaining a drive for the garages.
 Rick's Renovations Inc
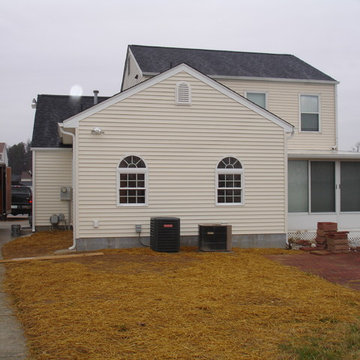
We added an addition onto the house. The space is being used as a Family Room with a full bathroom added on as well.
One of the complications in this project was attaching it to an existing engineered sunroom.
19