
Search results for "Complicated" in Home Design Ideas
 David Coleman / Architecture

Music studio with soft glow from translucent polycarbonate exterior skin - photo: Ben Benschneider
Trendy dark wood floor family room photo in Seattle with a music area and white walls
Trendy dark wood floor family room photo in Seattle with a music area and white walls
 Rick's Renovations Inc
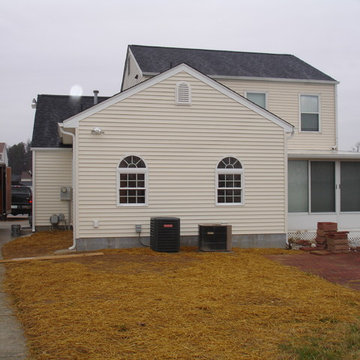
We added an addition onto the house. The space is being used as a Family Room with a full bathroom added on as well.
One of the complications in this project was attaching it to an existing engineered sunroom.

Find the right local pro for your project
 User
UserYour whole-house remodel is just like buying a brand new home with all of your specific custom designs, to fit your lifestyle in every way.
However, all the steps can make it quite a complicated process. Kanler technology, project management, and service will help make the process pleasant, and stress-free.
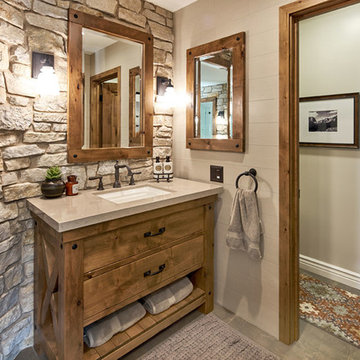
 Ammirato Construction, Inc.
Client Testimonial from project:
John just completed my master bathroom gut as well as refinishing my hardwood floors and powder bath remodel. I can't say enough about John and his team. He is quick to respond, trustworthy, organized, timely, and does beautiful work. I'm an interior designer, so I know exactly how I want the finished project to look and John delivered exactly what I wanted down to the tiniest detail.
My master bath was a complicated project with lots of custom details and he came up with creative ways to implement such a design. It was nice to leave on several week long vacations and not only trust that my house and belongings were safe and watched after, but also to be able to see the progress that he documented daily with photos and notes on BuilderTrend - a website that he uses to communicate with clients.
I will most certainly use Ammirato Construction in the future, and well as recommend them to clients and friends.
Virtual Imagery 360 Photography
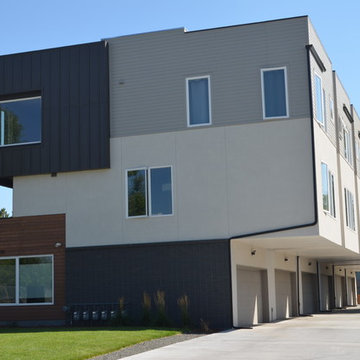
 Ever-Green Homes, LLC
This is one of the most complicated yet rewarding projects I have been associated with in my career. This is a six-plex with 20' cantilevers. They were necessary to create the living space needed while maintaining a drive for the garages.

 AYA Homes, LLC
Large elegant u-shaped dark wood floor and brown floor eat-in kitchen photo in Atlanta with an undermount sink, beaded inset cabinets, beige cabinets, granite countertops, beige backsplash, limestone backsplash, stainless steel appliances, an island and yellow countertops

 Jeffrey A. Fleisher Architect

Inspiration for a mid-sized victorian yellow three-story vinyl house exterior remodel in New York with a clipped gable roof and a mixed material roof
 T.W. Ellis LLC

"We planned a deck for our home that was large, open and adaptable to us over time. It would be our primary entertaining area. We knew it was a complicated design, so we were particular in our choice of builders, T.W. Ellis fits the bill perfectly." —Ed and Jenny
Roland Park, MD
 Joan Heaton Architects
Steve Bronstein


Example of a mid-sized mountain style brown two-story wood gable roof design in Burlington with a metal roof
Example of a mid-sized mountain style brown two-story wood gable roof design in Burlington with a metal roof
 Forward Design Build Remodel
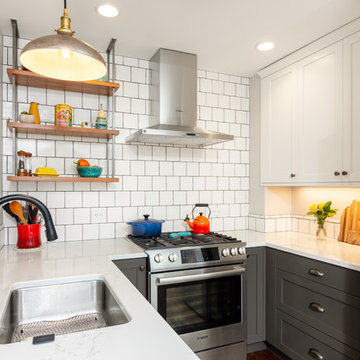
While rather small, this kitchen now meets the needs of our homeowners, a busy young couple who prefer to keep the complicated cooking to the professionals!

 Arbordale Landscaping Ltd

This is an example of a small contemporary partial sun backyard concrete paver and wood fence formal garden in Toronto for summer.

 Zelaya Properties LLC
We used: Custom cherry cabinetry in Arts & Crafts Shaker style by Kabinart in Boulder and Espresso stains. Liberty Hardware Venetian bronze 1-1/2" cabinet knobs. KitchenAid Architect II Series 22 CF counter-depth French door refrigerator. KitchenAid Architect Series II 27" convection single wall oven. KitchenAid 36" 6-burner dual fuel freestanding commercial-style range. KitchenAid Architect II Series 24" dishwasher. Sharp Insight Pro Series 24" built-in microwave drawer (Model #KB6524PS). Crystorama Solaris 12" wide pendant lights in English bronze. Granite countertops in Brown Fantasy. 3"x6" polished marble backsplash.
Paint colors:
Walls: Glidden Silver Cloud 30YY 63/024
Ceilings/Trims/Doors: Glidden Swan White GLC23
Robert B. Narod Photography
 Ever-Green Homes, LLC
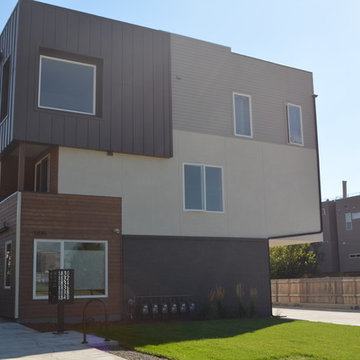
This is one of the most complicated yet rewarding projects I have been associated with in my career. This is a six-plex with 20' cantilevers. They were necessary to create the living space needed while maintaining a drive for the garages.
 Maryland Carpet & Tile Corp
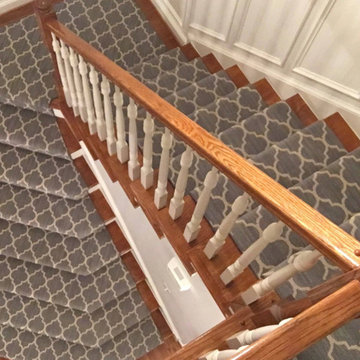
Carpet not only adds comfort underfoot, but makes a bold statement in your entryway! Our carpet team leader did an incredible job with this complicated pattern matched carpet by Shaw's Tuftex brand!
Style: TAZA II - COLOR SUNLIT SILVER
 Build It Fab
Fabulous Pieces
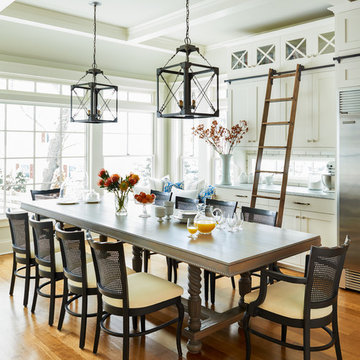
Example of a classic medium tone wood floor kitchen/dining room combo design in Milwaukee
Example of a classic medium tone wood floor kitchen/dining room combo design in Milwaukee
 Hawk Construction
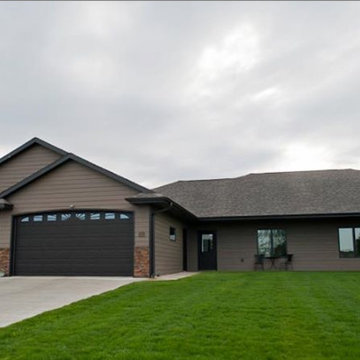
Example of a mid-sized classic brown one-story vinyl gable roof design with a shingle roof
 Concordia Group LLC
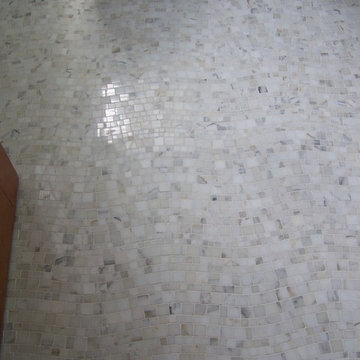
Bathroom floor detail with an intricate wavy marble tile.
Mid-sized trendy master marble floor and white floor bathroom photo in New Orleans with white walls
Mid-sized trendy master marble floor and white floor bathroom photo in New Orleans with white walls
20