
Search results for "Complicated" in Home Design Ideas
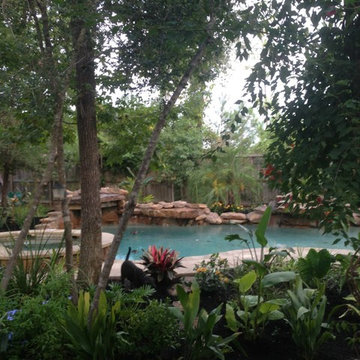
 The Woodlands Pool Company
Large island style backyard concrete paver and custom-shaped pool photo in San Diego
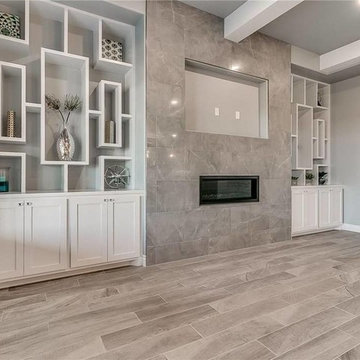
 Hunter-Garrett Fine Homes
Example of a large transitional open concept medium tone wood floor and gray floor living room design in Oklahoma City with gray walls, a ribbon fireplace, a tile fireplace and a wall-mounted tv
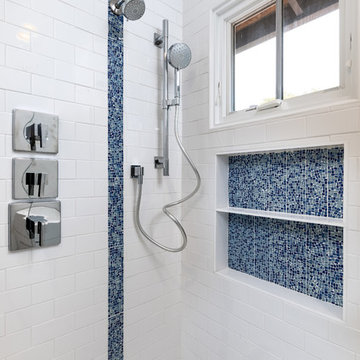
 User
UserYour whole-house remodel is just like buying a brand new home with all of your specific custom designs, to fit your lifestyle in every way.
However, all the steps can make it quite a complicated process. Kanler technology, project management, and service will help make the process pleasant, and stress-free.
Find the right local pro for your project
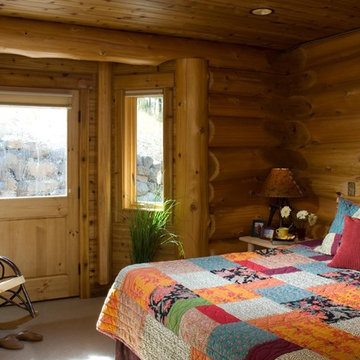
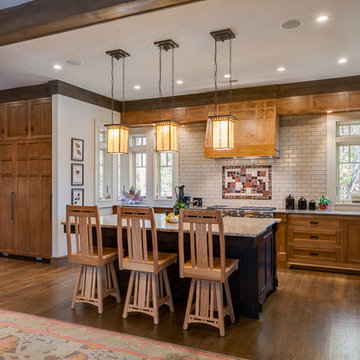
Example of an arts and crafts l-shaped medium tone wood floor kitchen design with shaker cabinets, medium tone wood cabinets, beige backsplash, subway tile backsplash, stainless steel appliances and an island
 BRY design
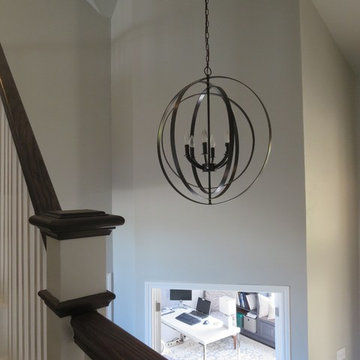
This was a big complicated layout of a house with really good bones....We originally were going to update the master bathroom and quickly there after ended up completely gutting the entire house and adding more square footage too. The client took a chance and was greatly rewarded. Their home has such a beautiful flow now.
 BRY design
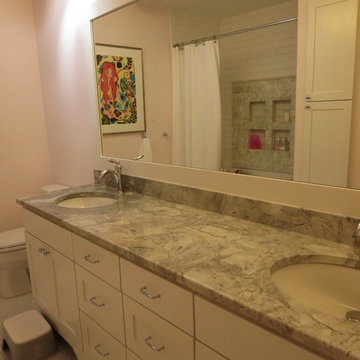
This was a big complicated layout of a house with really good bones....We originally were going to update the master bathroom and quickly there after ended up completely gutting the entire house and adding more square footage too. The client took a chance and was greatly rewarded. Their home has such a beautiful flow now.
 BRY design
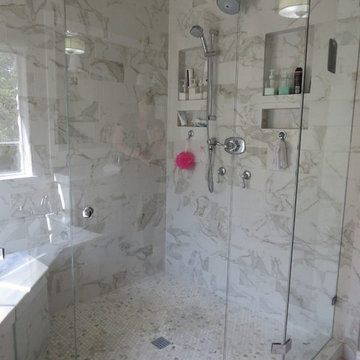
This was a big complicated layout of a house with really good bones....We originally were going to update the master bathroom and quickly there after ended up completely gutting the entire house and adding more square footage too. The client took a chance and was greatly rewarded. Their home has such a beautiful flow now.
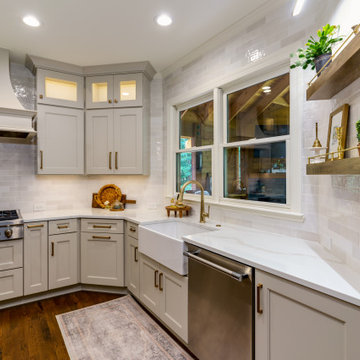
 Creative Cabinets and Fine Finishes, LLC
One of the main challenges was the presence of an angled wall along the perimeter, which complicated the process of enlarging the kitchen island without obstructing movement. To overcome this, we modified the cabinetry layout. By straightening the cabinet run so that it terminated directly into the angled wall, we optimized the flow and functionality of the space. This adjustment not only improved circulation but also presented a new design challenge: where to stop the backsplash.
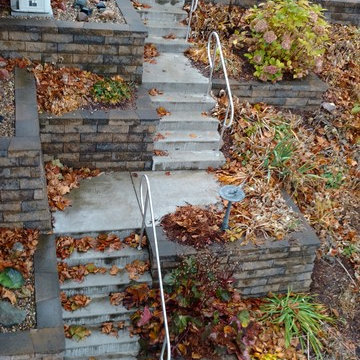
 LDW 2.0
The challenge in this project was creating an attractive walkway from street level down to lake level in a tight area between a home and existing landscaping. Further complicating matters were the various location of utilities. The answer was using a modular block retaining wall product to construct this series of terrace walls with a poured concrete walkway/stairs winding through it.
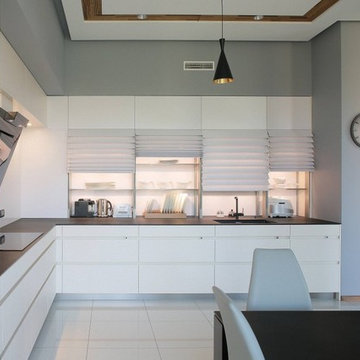


 Group Think Architects
The client of this project had a specific vision for the shape of his cabin. He desired a triangular aesthetic for the home and we saw much potential on the design of this lodging we jumped right into the challenge. Even though a few complications came along the way, we still managed to generate habitable and comfortable spaces that could accommodate not only the visitors but also fitting furniture that could work with its unique pointy roof.
 Slocum Hall Design Group, LLC
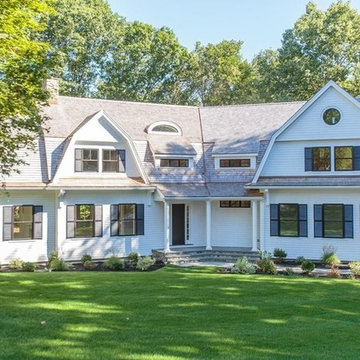
A newly constructed, shingle style Gambrel for a very complicated lot. With a strict directive to design a residence with 6000 square feet, we were faced with the challenge of maximizing every possible inch of the usable lot. The house took on a unique shape to accommodate five bedroom suites, including a Master Suite with a fireplace and sundeck overlooking the property and abutting wetlands.
 Erika Bruder Interior Design LLC
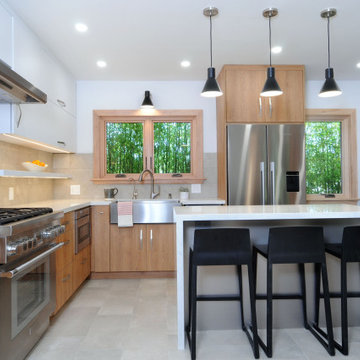
We removed to outer walls to open up the kitchen. The small space if functional and beautifully designed. Thermador appliances, accents of matte black lighting, stools and table complicate the blonde wood and matte white cabinetry.
 User
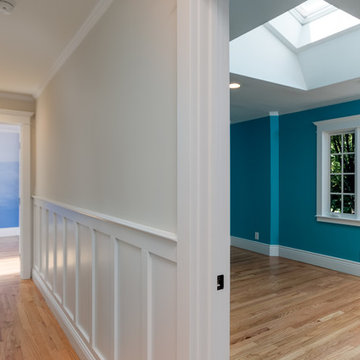
UserYour whole-house remodel is just like buying a brand new home with all of your specific custom designs, to fit your lifestyle in every way.
However, all the steps can make it quite a complicated process. Kanler technology, project management, and service will help make the process pleasant, and stress-free.
 Group Think Architects
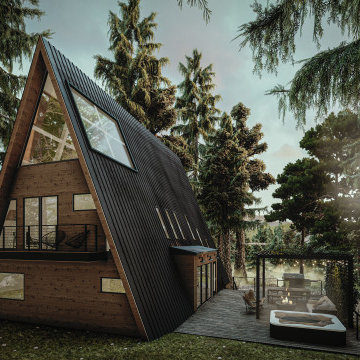
The client of this project had a specific vision for the shape of his cabin. He desired a triangular aesthetic for the home and we saw much potential on the design of this lodging we jumped right into the challenge. Even though a few complications came along the way, we still managed to generate habitable and comfortable spaces that could accommodate not only the visitors but also fitting furniture that could work with its unique pointy roof.
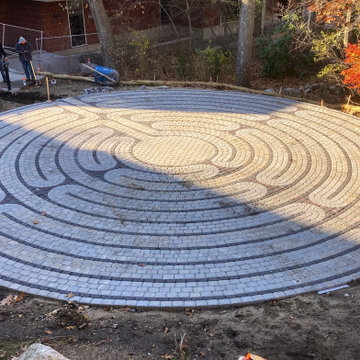
 D'Urso Landscaping and Construction, Inc.
We installed this labyrinth at the University of Rhode Island next to their Wellness Center. The 35' diameter labryrinth itself came as a 'kit' and was laid-out and installed using templates and concrete pavers. The pattern was complicated, but with patience and organization the end product was impressive and beautiful.
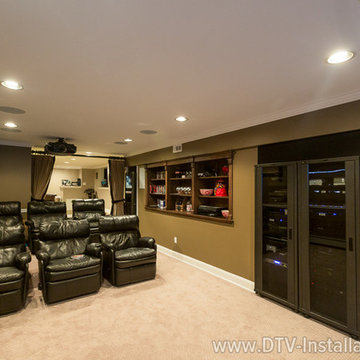
 DTV INSTALLATIONS LLC
No project is too small – or too big – for DTV Installations. We proved the latter with an enormous and complicated project for a Staten Island homeowner, who needed the full range of equipment and installation services we provide. Once we agreed on the scope and details of the project with the homeowner, we worked hand-in-hand with a team of carpenters and electricians to get all of the work done in two weeks.
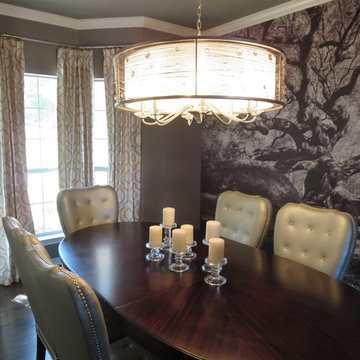 BRY design
This was a big complicated layout of a house with really good bones....We originally were going to update the master bathroom and quickly there after ended up completely gutting the entire house and adding more square footage too. The client took a chance and was greatly rewarded. Their home has such a beautiful flow now.
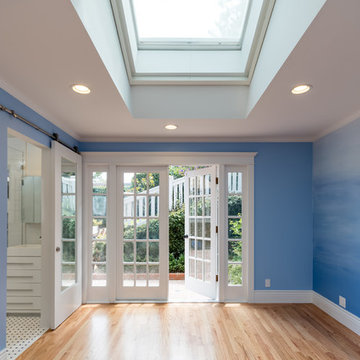 User
UserYour whole-house remodel is just like buying a brand new home with all of your specific custom designs, to fit your lifestyle in every way.
However, all the steps can make it quite a complicated process. Kanler technology, project management, and service will help make the process pleasant, and stress-free.
26