
Search results for "Complicated" in Home Design Ideas
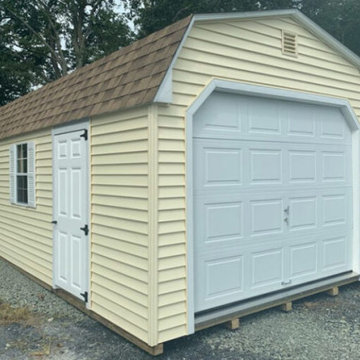
 The Olde Sale Barn
Protect your car, truck, boat, or any vehicle with a quickly installed garage. There is no need to work around complicated foundations, wait for builder delays, or tiptoe around a construction mess. Get your investments out of the weather and into a quality prefab shed with a garage door and reinforced floor.
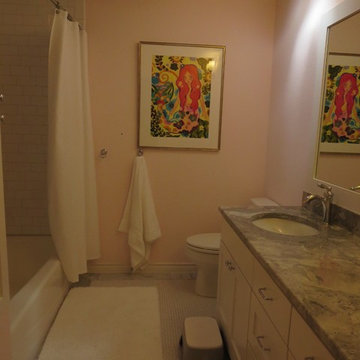
 BRY design
This was a big complicated layout of a house with really good bones....We originally were going to update the master bathroom and quickly there after ended up completely gutting the entire house and adding more square footage too. The client took a chance and was greatly rewarded. Their home has such a beautiful flow now.
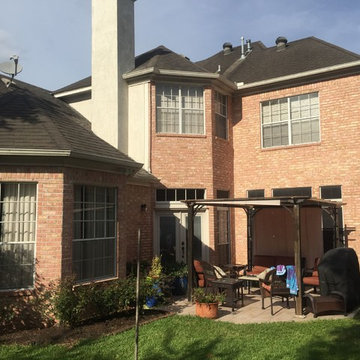
 TCP Custom Outdoor Living
BEFORE PHOTO OF THE BACKYARD-
Here is the backyard before we came in and removed the small pergola and added the new patio cover. Notice the pink brick on the home. We updated that as well. The complicated roof line made this a very difficult project.
Find the right local pro for your project
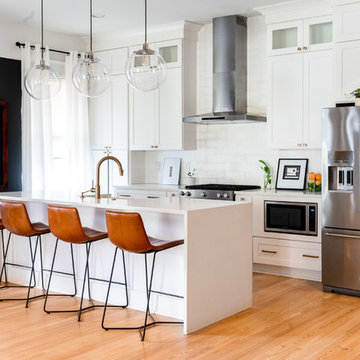
 Rosa Moreno Kitchens
Open concept kitchen - large contemporary single-wall brown floor and light wood floor open concept kitchen idea in Atlanta with shaker cabinets, white cabinets, white backsplash, an island, white countertops, quartz countertops and stainless steel appliances
 Barbara Brickell Designs
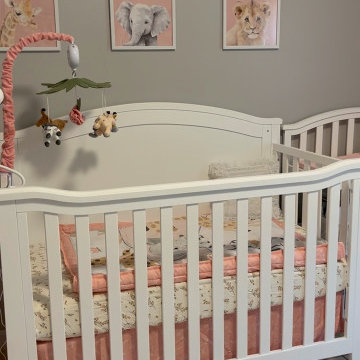
Creating a beautiful and cozy girl's nursery doesn’t have to be complicated! Start with soft gray or white walls for a modern look, then add blush pink accent decor. Zoo animal Art for a fun touch.
 WINN Design+Build
Stacy Zarin-Goldberg
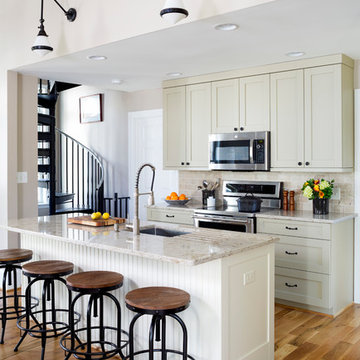
Example of a small cottage galley light wood floor open concept kitchen design in DC Metro with a single-bowl sink, shaker cabinets, green cabinets, granite countertops, beige backsplash, cement tile backsplash, stainless steel appliances and an island
Example of a small cottage galley light wood floor open concept kitchen design in DC Metro with a single-bowl sink, shaker cabinets, green cabinets, granite countertops, beige backsplash, cement tile backsplash, stainless steel appliances and an island
 TCP Custom Outdoor Living
BEFORE PHOTO OF THE BACKYARD-
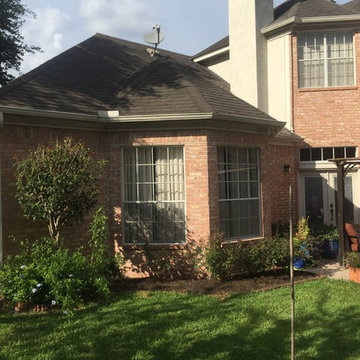
Here is the backyard before we came in and removed the small pergola and added the new patio cover. Notice the pink brick on the home. We updated that as well. The complicated roof line made this a very difficult project.

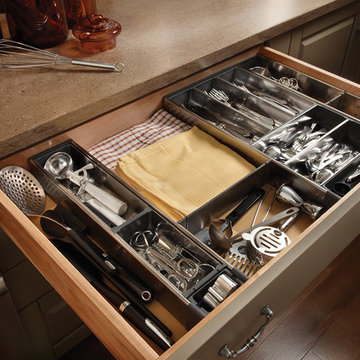

 BRY design

This was a big complicated layout of a house with really good bones....We originally were going to update the master bathroom and quickly there after ended up completely gutting the entire house and adding more square footage too. The client took a chance and was greatly rewarded. Their home has such a beautiful flow now.
 Kate Bendewald Interior Design (KBID)
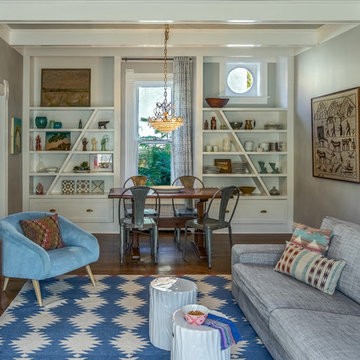
Custom Built-in shelves
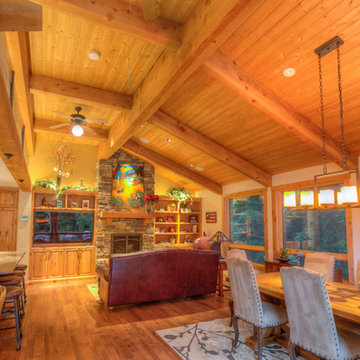
Kitchen/dining room combo - mid-sized eclectic dark wood floor and brown floor kitchen/dining room combo idea in Denver with gray walls
Kitchen/dining room combo - mid-sized eclectic dark wood floor and brown floor kitchen/dining room combo idea in Denver with gray walls

 Toronto Interior Design Group
Brandon Barre & Gillian Jackson
Family room - mid-sized transitional open concept light wood floor family room idea in Toronto with beige walls and no fireplace
Family room - mid-sized transitional open concept light wood floor family room idea in Toronto with beige walls and no fireplace
 Perla Lichi LLC

Craig Denis Photography: In the master bedroom of WCI's "Hibiscus" Model, padded inserts were installed up to the crown molding giving a dramatic look to the feature wall. A fusion of coastal and modern accents compliment the design of this space.
 BRY design
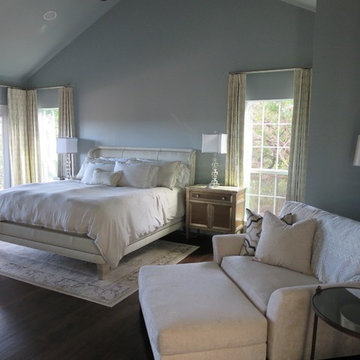
This was a big complicated layout of a house with really good bones....We originally were going to update the master bathroom and quickly there after ended up completely gutting the entire house and adding more square footage too. The client took a chance and was greatly rewarded. Their home has such a beautiful flow now.
 Daniella Southgate Design

styled by Daniella Southgate, Silverlake, CA based home stager, photos by Bethany Nauert
 Cook Construction

This four-story Victorian revival was amazing to see unfold; from replacing the foundation, building out the 1st floor, hoisting structural steel into place, and upgrading to in-floor radiant heat. This gorgeous “Old Lady” got all the bells and whistles.
This quintessential Victorian presented itself with all the complications imaginable when bringing an early 1900’s home back to life. Our favorite task? The Custom woodwork: hand carving and installing over 200 florets to match historical home details. Anyone would be hard-pressed to see the transitions from existing to new, but we invite you to come and try for yourselves!
 Drainage and Erosion Solutions LLC
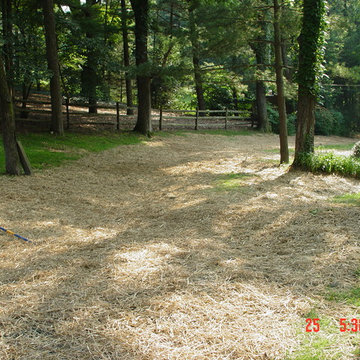
Have lots of property space and want to create a better drainage solution for your yard? A grass swale is a perfect way to deal with water runoff and not have to deal with a complicated installation process. Add to your ideabook if you like this idea! | Northern VA | Drainage & Erosion Solutions
 BRY design
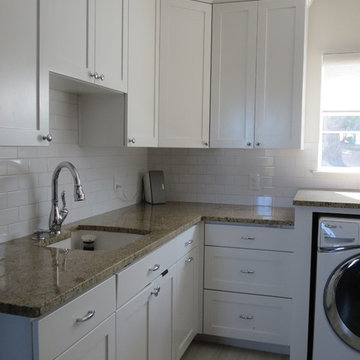
This was a big complicated layout of a house with really good bones....We originally were going to update the master bathroom and quickly there after ended up completely gutting the entire house and adding more square footage too. The client took a chance and was greatly rewarded. Their home has such a beautiful flow now.
 Candace Nordquist Interiors
David Cohen

Large minimalist open concept medium tone wood floor family room photo in Seattle with gray walls, a standard fireplace, a stone fireplace and a media wall
Large minimalist open concept medium tone wood floor family room photo in Seattle with gray walls, a standard fireplace, a stone fireplace and a media wall
 R Construction
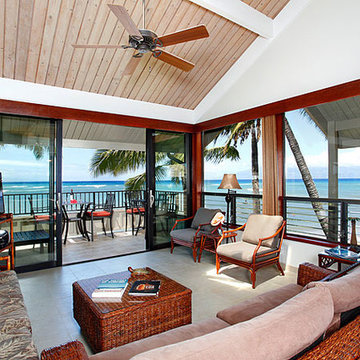
The window treatments were a mahogany shade with valences milled onsite to match a basic yet quasi-contemporary design and stained to keep up the teak tone. The Tile was 16" Italian porcelain with 1/8" epoxy grout; ideal for the red mud (vog) that is known to destroy grout in Hawaii.
Jay Wurtz from Jay's Tile of Lahaina, is an exceptional tradesman. Proficient, polite and punctual, his work was greatly appreciated and stayed on budget regardless of substrate complications.
24