
Search results for "Complicated" in Home Design Ideas
 D'Urso Landscaping and Construction, Inc.
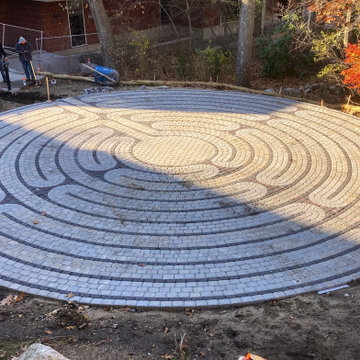
We installed this labyrinth at the University of Rhode Island next to their Wellness Center. The 35' diameter labryrinth itself came as a 'kit' and was laid-out and installed using templates and concrete pavers. The pattern was complicated, but with patience and organization the end product was impressive and beautiful.

 Michael Menn Ltd.
Inspiration for a mid-sized eclectic formal and enclosed dark wood floor living room remodel in Chicago with yellow walls, a standard fireplace, a stone fireplace and no tv
 User
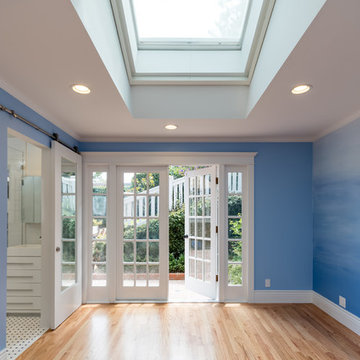
UserYour whole-house remodel is just like buying a brand new home with all of your specific custom designs, to fit your lifestyle in every way.
However, all the steps can make it quite a complicated process. Kanler technology, project management, and service will help make the process pleasant, and stress-free.
Find the right local pro for your project
 Nicolette Atelier, LLC
Environments by Design

Inspiration for a modern home design remodel in DC Metro
Inspiration for a modern home design remodel in DC Metro
 Krugel Cobbles, Inc.

Landscape Architect: Douglas Hoerr, FASLA; Photos by Linda Oyama Bryan

Patio - huge traditional courtyard stone patio idea in Chicago with no cover
Patio - huge traditional courtyard stone patio idea in Chicago with no cover

 Group Think Architects
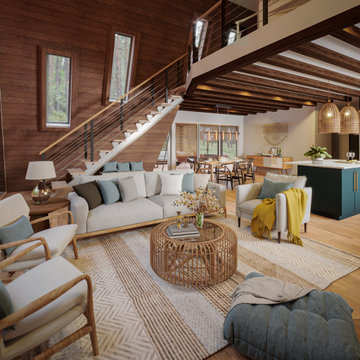
The client of this project had a specific vision for the shape of his cabin. He desired a triangular aesthetic for the home and we saw much potential on the design of this lodging we jumped right into the challenge. Even though a few complications came along the way, we still managed to generate habitable and comfortable spaces that could accommodate not only the visitors but also fitting furniture that could work with its unique pointy roof.
 Erika Bruder Interior Design LLC
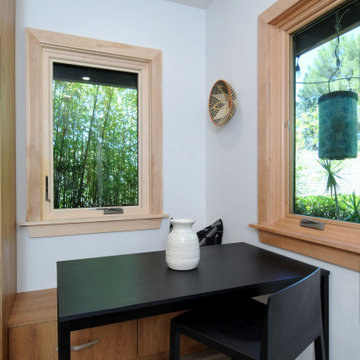
We removed to outer walls to open up the kitchen. The small space if functional and beautifully designed. Thermador appliances, accents of matte black lighting, stools and table complicate the blonde wood and matte white cabinetry.
 D'Urso Landscaping and Construction, Inc.
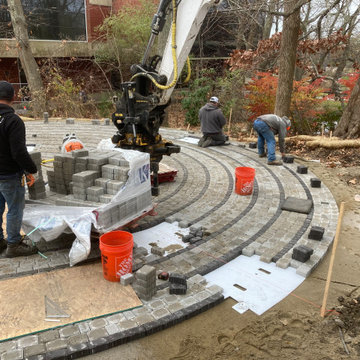
We installed this labyrinth at the University of Rhode Island next to their Wellness Center. The 35' diameter labryrinth itself came as a 'kit' and was laid-out and installed using templates and concrete pavers. The pattern was complicated, but with patience and organization the end product was impressive and beautiful.

 Phinney Ridge Painting
Dan Farmer of Seattle Home Tours

Small arts and crafts yellow one-story wood gable roof photo in Seattle with a shingle roof
Small arts and crafts yellow one-story wood gable roof photo in Seattle with a shingle roof
 Corynne Pless
Photo: Corynne Pless Photography © 2015 Houzz
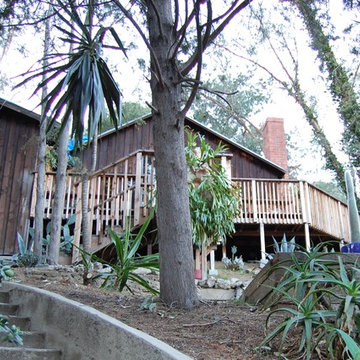
Design ideas for a transitional landscaping in Los Angeles.
Design ideas for a transitional landscaping in Los Angeles.

 WL Kitchen & Home

Kitchen - traditional l-shaped beige floor kitchen idea in New York with an undermount sink, white cabinets, beige backsplash, paneled appliances, an island and beige countertops
 Dennis R McAvena Interior Design
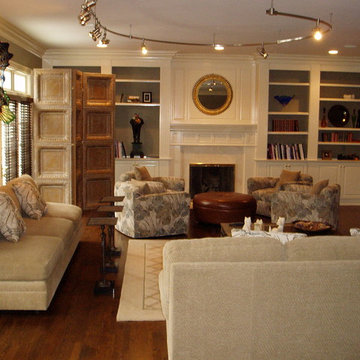
Mid-sized elegant formal and enclosed dark wood floor living room photo in New York with beige walls, a standard fireplace, a plaster fireplace and no tv
 Total Home
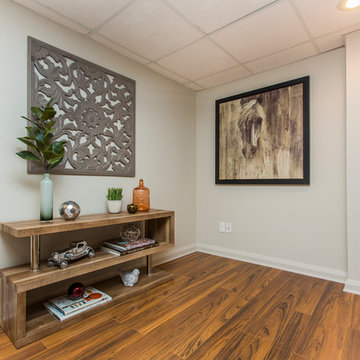
This is a space that is questionable - how to use it - do something that is interesting, but doesn't complicate the space.
Example of a small trendy laminate floor and brown floor basement design in Ottawa with gray walls and no fireplace
Example of a small trendy laminate floor and brown floor basement design in Ottawa with gray walls and no fireplace
 BRY design
This was a big complicated layout of a house with really good bones....We originally were going to update the master bathroom and quickly there after ended up completely gutting the entire house and adding more square footage too. The client took a chance and was greatly rewarded. Their home has such a beautiful flow now.
 Walker Home Design
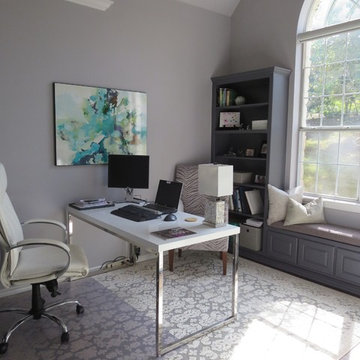

Inspiration for a mid-sized coastal carpeted home office remodel in Salt Lake City with beige walls
 Signature Designs Kitchen | Bath | Interiors
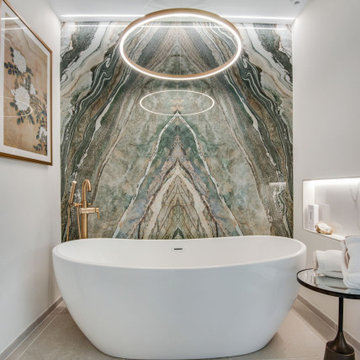
We just completed this complicated bathroom remodel. Now you can step into serene luxury primary bathroom with oversized Royal Peacock porcelain slabs that create a bold, sophisticated statement in this meticulously designed bathroom. The deep, calming hues of the tiles contrast elegantly with sleek, modern fixtures, inviting a spa-like experience. Every detail in this space exudes elegance and relaxation, perfect for unwinding in style.
Designed by @signaturedesigns.kbi and multiple collaborators
@lusso_porcelain_and_design
View the entire project on our website. https://www.signaturedesignskitchenbath.com/.../littleton...
#masterbathroom #masterbathroomdesign #bathroomideas #bathroom #bathroomstyling #bathroominspo #homedesign #interiordesign #interiordesigner #bathroomlights
 Erika Bruder Interior Design LLC
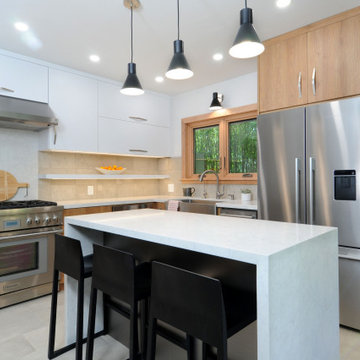
We removed to outer walls to open up the kitchen. The small space if functional and beautifully designed. Thermador appliances, accents of matte black lighting, stools and table complicate the blonde wood and matte white cabinetry.
27