
Search results for "Complicated" in Home Design Ideas

 Crogan Inlay Floors
Beverly Hills Historic Restoration Marmoleum Kitchen: Paul Williams, Los Angeles Architect ,designed this Beverly Hills home for Lon Chaney, who died 3 months before it was completed in 1930 ... He died from complications resulting from inhaling corn flakes used to simulate snow in his last movie. The client had been raised in this house and recently purchased it back gutting the kitchen restoring it back to its original with photos. The inlays were our collaboration. Laurie Crogan www.inlayfloors.com
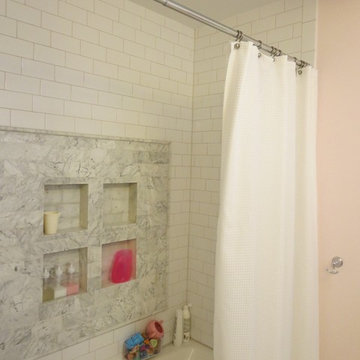
 BRY design
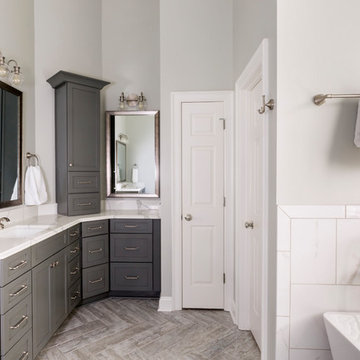
This was a big complicated layout of a house with really good bones....We originally were going to update the master bathroom and quickly there after ended up completely gutting the entire house and adding more square footage too. The client took a chance and was greatly rewarded. Their home has such a beautiful flow now.
 Brad Weesner Design
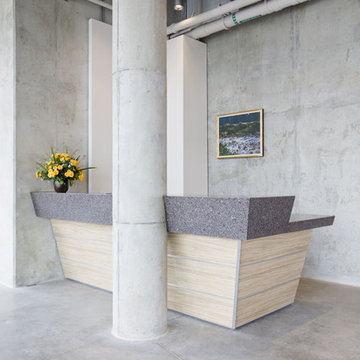
Custom Reception Desk
This beautiful and energetic desk is made of concrete and marble and is a masterpiece of complicated lines, angles and cuts. Continuing the "thrust" of energy that emanates from this corner of the large lobby, the desk "explodes" from its space and nearly bisects the round column. The layers of angles that form the transaction top give way to similar angles in the face portion, now pulling away from the round column. Designed by Brad Weesner Design and realized by Khan-Struction Millwork and Design.
Find the right local pro for your project

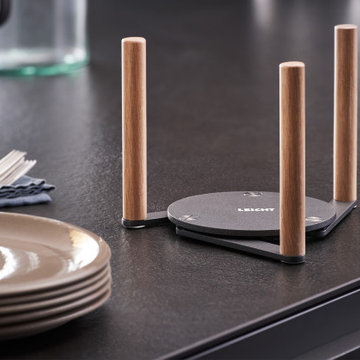
 GKC Kitchen Hacks by Kathy Ireland
Wondering what this pretty thing is for?
Meet the most advanced plate holder!
This is something you definitely want to have in your kitchen. These dividers are adjustable to the diameter of the plates.
No more rods with the complicated mounting assemblies, adjust the holder just with a slight hand movement.
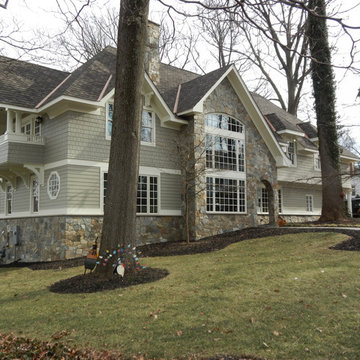
 Glickman Design Build
Keith Long, CAPS, now at Glickman Design Build, participated in the design process of this custom whole house remodel.
Traditional exterior home idea in DC Metro
Traditional exterior home idea in DC Metro
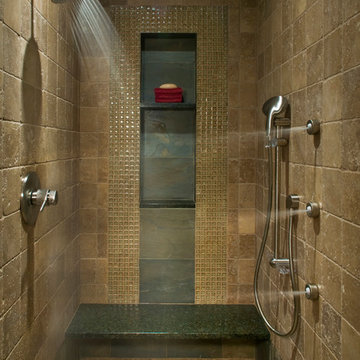
 ToadnWillow
Laura Mettler
Mid-sized mountain style master beige tile and stone tile mosaic tile floor and beige floor alcove shower photo with beige walls
Mid-sized mountain style master beige tile and stone tile mosaic tile floor and beige floor alcove shower photo with beige walls
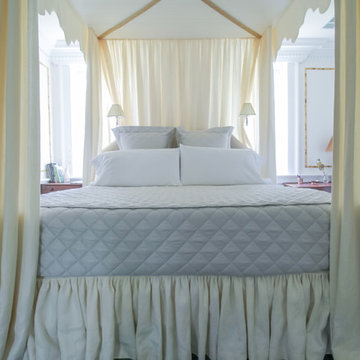
 Michaela Dodd
Photo: Michaela Dodd © 2015 Houzz
Inspiration for a timeless bedroom remodel in DC Metro
Inspiration for a timeless bedroom remodel in DC Metro


 Murphy Bros. Design | Build | Remodel
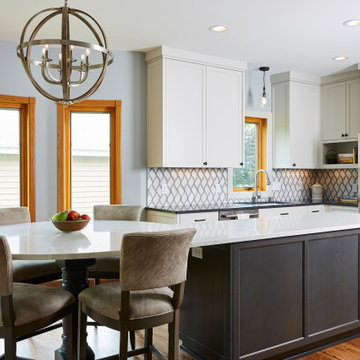
“They really got excited when I showed them the comma-shaped island with room enough to seat the entire family and still have plenty of space for additional culinary pursuits,” explained Cartee.
The project was complicated by the use of mixed flooring materials, with tile in the kitchen and adjoining hardwood flooring and carpet. We removed the tile & carpet and extended the hardwood flooring from the living room and entryway into the kitchen. Since it was originally a lighter oak stain, we refinished it in a darker shade to make sure no honey oak remained!
At some point, perhaps during a previous remodel years before, the house shifted and settled, taking the ceiling and floor out of level by an inch or so. "It happens from time to time,” says Cartee, who has worked on homes much older, “but our carpenters did a masterful job of compensating for the drop with the careful application of flat crown trim, especially over the vent hood where complications from a previous bath remodel were encountered.”
 Forward Design Build Remodel
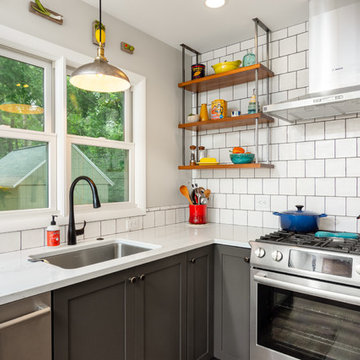
While rather small, this kitchen now meets the needs of our homeowners, a busy young couple who prefer to keep the complicated cooking to the professionals!



 BRY design
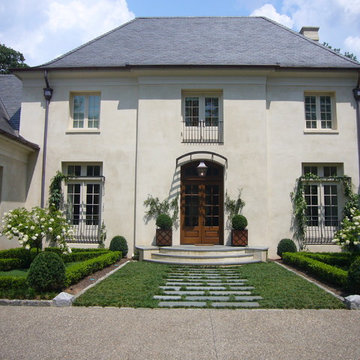


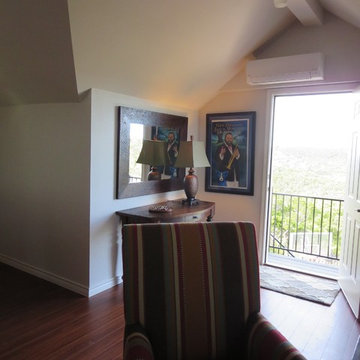
This was a big complicated layout of a house with really good bones....We originally were going to update the master bathroom and quickly there after ended up completely gutting the entire house and adding more square footage too. The client took a chance and was greatly rewarded. Their home has such a beautiful flow now.
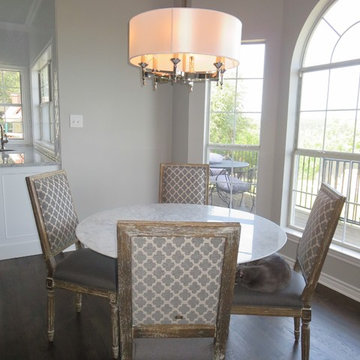 BRY design
This was a big complicated layout of a house with really good bones....We originally were going to update the master bathroom and quickly there after ended up completely gutting the entire house and adding more square footage too. The client took a chance and was greatly rewarded. Their home has such a beautiful flow now.

 Erika Bruder Interior Design LLC
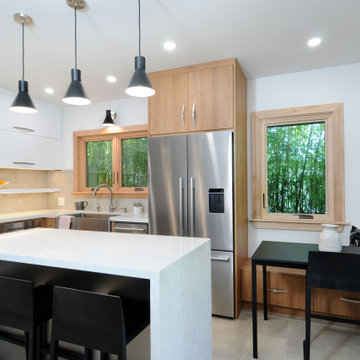
We removed to outer walls to open up the kitchen. The small space if functional and beautifully designed. Thermador appliances, accents of matte black lighting, stools and table complicate the blonde wood and matte white cabinetry.
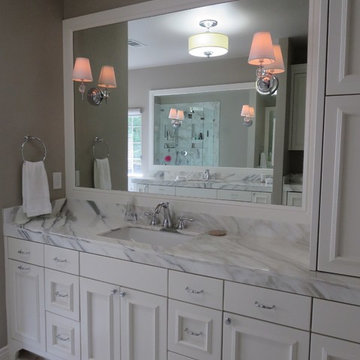 BRY design
This was a big complicated layout of a house with really good bones....We originally were going to update the master bathroom and quickly there after ended up completely gutting the entire house and adding more square footage too. The client took a chance and was greatly rewarded. Their home has such a beautiful flow now.
25