
Search results for "Complicated" in Home Design Ideas
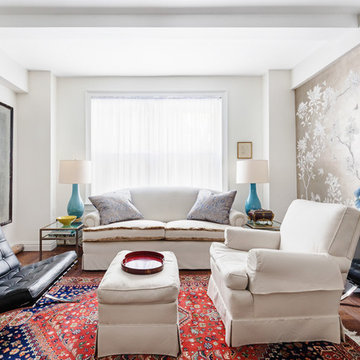
 Photo by Pixy
More info on this project can be found here at http://blog.sweeten.com/before-after/entire-homes/uncovering-a-1929-upper-east-side-gem-claudias-sweeten-renovation/
 Trilogy Partners
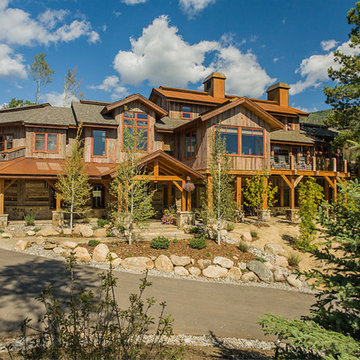
The Rocky Regions best and boldest example of Western - Mountain - Asian fusion. Featured in Architectural Digest May 2010
Clay Schwarck Photography
Mountain style two-story wood exterior home photo in Denver
Mountain style two-story wood exterior home photo in Denver
 Full Circle Custom Homes

Corner bathtub - mid-sized modern master ceramic tile corner bathtub idea in Phoenix with flat-panel cabinets, dark wood cabinets, a one-piece toilet, beige walls, a pedestal sink and glass countertops
Find the right local pro for your project

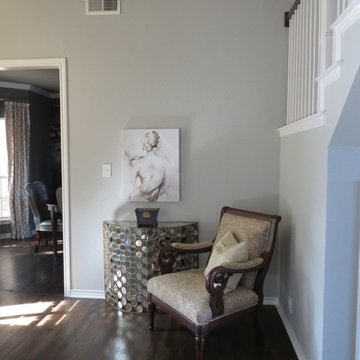
 BRY design
This was a big complicated layout of a house with really good bones....We originally were going to update the master bathroom and quickly there after ended up completely gutting the entire house and adding more square footage too. The client took a chance and was greatly rewarded. Their home has such a beautiful flow now.
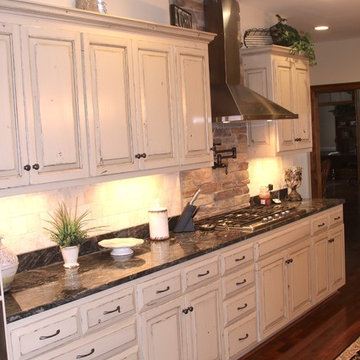
 Mill Cabinet Shop
This is the most complicated finish process we do. You start with rustic hickory, with all of its knots and imperfections. You then wear the cabinets, knocking down the edges in places that would see everyday use. The wood is then stained dark and painted in whatever color the client wants. Then they are worn again to reveal the darker wood under the paint. The whole job gets a healthy coat of lacquer to complete this amazing finish.
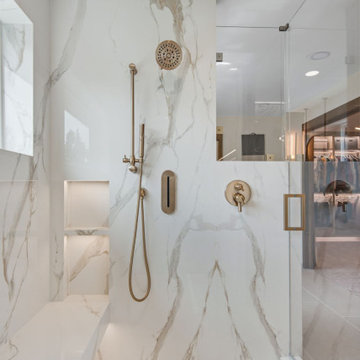
 Signature Designs Kitchen | Bath | Interiors
We just completed this complicated bathroom remodel. Now you can step into serene luxury primary bathroom with oversized Royal Peacock porcelain slabs that create a bold, sophisticated statement in this meticulously designed bathroom. The deep, calming hues of the tiles contrast elegantly with sleek, modern fixtures, inviting a spa-like experience. Every detail in this space exudes elegance and relaxation, perfect for unwinding in style.
Designed by @signaturedesigns.kbi and multiple collaborators
@lusso_porcelain_and_design
View the entire project on our website. https://www.signaturedesignskitchenbath.com/.../littleton...
#masterbathroom #masterbathroomdesign #bathroomideas #bathroom #bathroomstyling #bathroominspo #homedesign #interiordesign #interiordesigner #bathroomlights
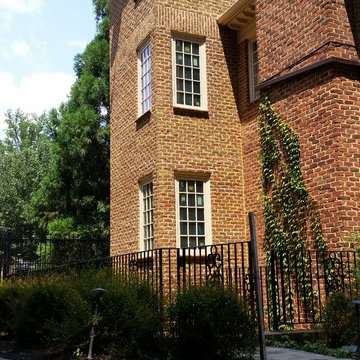
 Glickman Design Build
Addition project by Glickman Design Build.
The firm serves the MD, VA and DC area.
An award-winning firm that do renovations, remodeling and additions.
Keith Long, CAPS

 Jacob Lilley Architects
Greg Premru
Open concept kitchen - large traditional galley light wood floor open concept kitchen idea in Boston with a farmhouse sink, beaded inset cabinets, white cabinets, soapstone countertops, black backsplash, stone slab backsplash, stainless steel appliances and two islands
Open concept kitchen - large traditional galley light wood floor open concept kitchen idea in Boston with a farmhouse sink, beaded inset cabinets, white cabinets, soapstone countertops, black backsplash, stone slab backsplash, stainless steel appliances and two islands
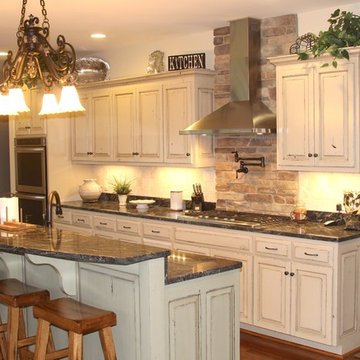 Mill Cabinet Shop
This is the most complicated finish process we do. You start with rustic hickory, with all of its knots and imperfections. You then wear the cabinets, knocking down the edges in places that would see everyday use. The wood is then stained dark and painted in whatever color the client wants. Then they are worn again to reveal the darker wood under the paint. The whole job gets a healthy coat of lacquer to complete this amazing finish.
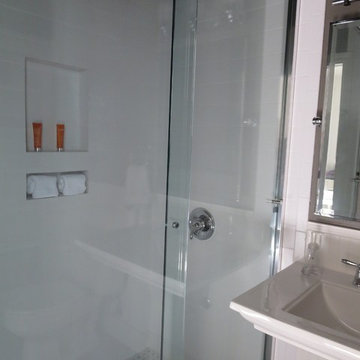 BRY design
This was a big complicated layout of a house with really good bones....We originally were going to update the master bathroom and quickly there after ended up completely gutting the entire house and adding more square footage too. The client took a chance and was greatly rewarded. Their home has such a beautiful flow now.
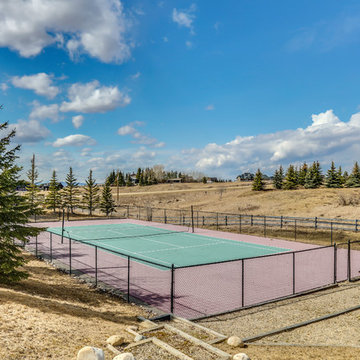
 Steven Hill - Calgary Real Estate
SOLD Beautiful Bearspaw Acreage! Very Proud to have reached a FIRM SALE on this Stunning Executive Acreage in Bearspaw!
This was a special listing - it belonged to my broker who entrusted me and my colleague with the listing. An honour to say the least (and a huge responsibility)!
We had very complicated negotiations (including competitive offers at one point), but finally crossed the finish line! SO HAPPY! Photo Credit To Zoon
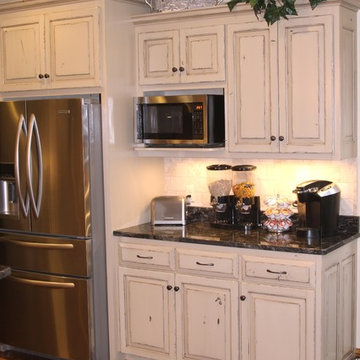 Mill Cabinet Shop
This is the most complicated finish process we do. You start with rustic hickory, with all of its knots and imperfections. You then wear the cabinets, knocking down the edges in places that would see everyday use. The wood is then stained dark and painted in whatever color the client wants. Then they are worn again to reveal the darker wood under the paint. The whole job gets a healthy coat of lacquer to complete this amazing finish.

 Gary McBournie Inc.
Photography by Gordon Beall
Beach style guest bedroom photo in Boston with white walls
Beach style guest bedroom photo in Boston with white walls
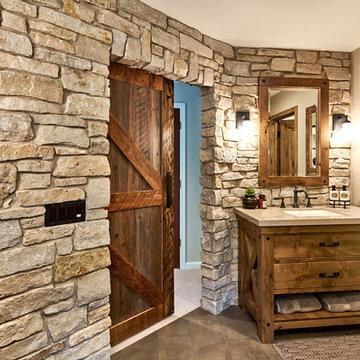
 Ammirato Construction, Inc.
Client Testimonial from project:
John just completed my master bathroom gut as well as refinishing my hardwood floors and powder bath remodel. I can't say enough about John and his team. He is quick to respond, trustworthy, organized, timely, and does beautiful work. I'm an interior designer, so I know exactly how I want the finished project to look and John delivered exactly what I wanted down to the tiniest detail.
My master bath was a complicated project with lots of custom details and he came up with creative ways to implement such a design. It was nice to leave on several week long vacations and not only trust that my house and belongings were safe and watched after, but also to be able to see the progress that he documented daily with photos and notes on BuilderTrend - a website that he uses to communicate with clients.
I will most certainly use Ammirato Construction in the future, and well as recommend them to clients and friends.
Virtual Imagery 360 Photography


 Tim Barber Architects
Example of a classic dark wood floor, brown floor and coffered ceiling open concept kitchen design in Los Angeles with white cabinets, white backsplash, paneled appliances, an island and white countertops
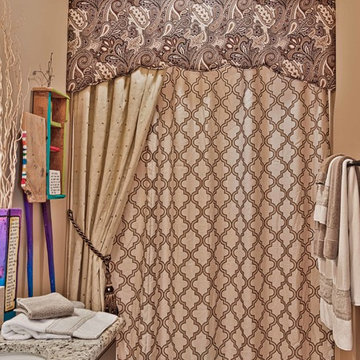
 Designs 2 Envy by Jimmy Lewis Interiors, Inc.
Fun Concept on a shower design. With a cornice from wall to wall in a paisley design that draws the playful colors of the family artwork and the contemporary designs that adds life to the room without over complicating the space.
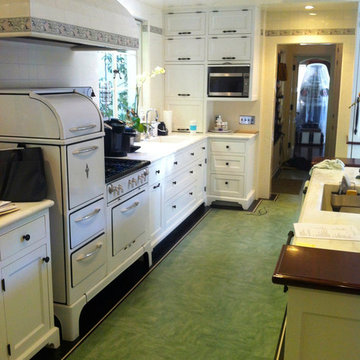
 Crogan Inlay Floors
Paul Williams, Los Angeles Architect, designed homes for Hollywood stars such as Lucille Ball and Desi Arnaz, Charles Correll, and Frank Sinatra. Paul Williams designed this Beverly Hills home for movie star Lon Chaney, who died 3 months before it was completed in 1930 ... He died from complications resulting from inhaling corn flakes used to simulate snow in his last movie.
The client had been raised in this house and recently purchased it back gutting the kitchen restoring it back to its original with photos. The inlays were our collaboration. Laurie Crogan www.inlayfloors.com
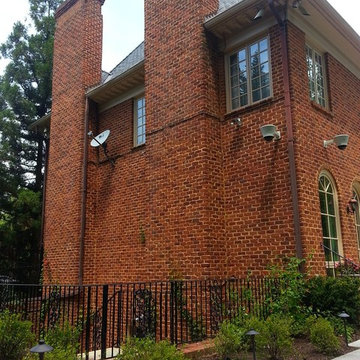 Glickman Design Build
Addition project by Glickman Design Build.
The firm serves the MD, VA and DC area.
An award-winning firm that do renovations, remodeling and additions.
Keith Long, CAPS
29