
Search results for "Complies" in Home Design Ideas
 Cascade Outdoor Design

Small spaces can provide big challenges. These homeowners wanted to include a lot in their tiny backyard! There were also numerous city restrictions to comply with, and elevations to contend with. The design includes several seating areas, a fire feature that can be seen from the home's front entry, a water wall, and retractable screens.
This was a "design only" project. Installation was coordinated by the homeowner and completed by others.
Photos copyright Cascade Outdoor Design, LLC
 Home Element Furniture
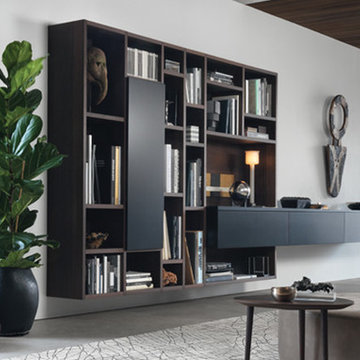
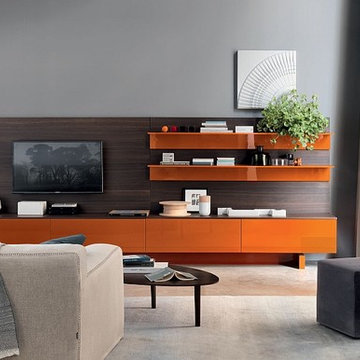
The Open system explores different projects of contemporary interior design that reflect the trend of modern living. Wide surfaces, studied combination between materials, solid principle that combine themselves in suggestions of originality, functional elements that comply with the new brand habits of everyday life.
 Betz Pools Limited

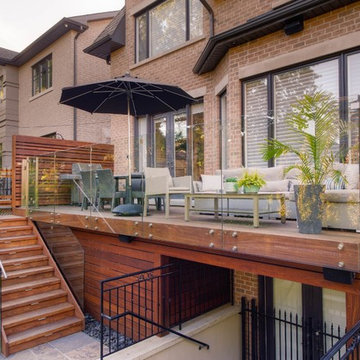
The elevated Ipe deck off the kitchen was specially designed with a waterproof membrane and hidden eavestrough drainage system that directs rainwater to downspouts. Glass panel railings ensure an unobstructed view of the pool and help to comply with Toronto’s four-sided fence requirement.
Find the right local pro for your project


 Betz Pools Limited

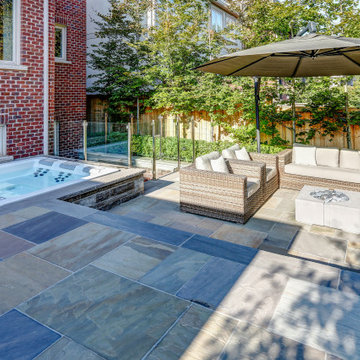
Tucked into the corner of the dining terrace is a 7’ x 7.25’ Bullfrog STIL spa which is insulated for year-round use. The adjoining section of Ipe deck is removable for spa maintenance. Beside the spa the convenient basement walkout stairs are surrounded by glass railings to comply with Toronto’s 4-side fence requirement.
 Jarrod Smart Construction
Photography: Cipher Imaging
Interior Design: Houndstooth House
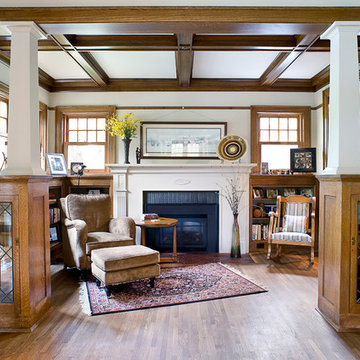
Example of an arts and crafts dark wood floor and brown floor living room design with white walls, a standard fireplace and a brick fireplace
Example of an arts and crafts dark wood floor and brown floor living room design with white walls, a standard fireplace and a brick fireplace
 Betz Pools Limited
The first step was to extend the indoor living space outdoors with an elevated Ipe hardwood deck off the kitchen walkout. Glass panel railings provided safety without impeding views, while gates on the upper deck and lower level basement walkout, comply with the Toronto’s four-sided fence requirement.
 Home Element Furniture
The Open system explores different projects of contemporary interior design that reflect the trend of modern living. Wide surfaces, studied combination between materials, solid principle that combine themselves in suggestions of originality, functional elements that comply with the new brand habits of everyday life.

 ileana schinder

A smart thermostat will allow the owner to save energy and comply with Washington DC's energy code.
Basement - contemporary basement idea in DC Metro
Basement - contemporary basement idea in DC Metro
 Betz Pools Limited
Tucked into the corner of the dining terrace is a 7’ x 7.25’ Bullfrog STIL spa which is insulated for year-round use. The adjoining section of Ipe deck is removable for spa maintenance. Beside the spa the convenient basement walkout stairs are surrounded by glass railings to comply with Toronto’s 4-side fence requirement.
 Wellnesscapes Design
Tom Benjamin, RLA, LEED-AP BD+C
Large beach style home design photo in Providence
Large beach style home design photo in Providence
 Wellnesscapes Design
Tom Benjamin, RLA, LEED-AP BD+C
Example of a large beach style home design design in Providence
Example of a large beach style home design design in Providence
 Nicola Holden Designs

My client chose to re-use the Porcelanosa kitchen and Tom Dixon pendant lights from her previous home. A Crittal-style partition was installed between the kitchen and hallway to maintain the open plan feeling of the space whilst complying with building fire regulations. The space beneath the stairs was used to create additional storage space, and to house the client's washing machine and tumble dryer.
 Wellnesscapes Design
Tom Benjamin, RLA, LEED-AP BD+C
Home design - large coastal home design idea in Providence
Home design - large coastal home design idea in Providence
 Wellnesscapes Design
Tom Benjamin, RLA, LEED-AP BD+C
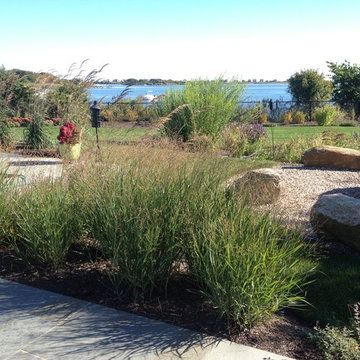
This is an example of a large coastal landscaping in Providence.
This is an example of a large coastal landscaping in Providence.
 James Wentling/Architect
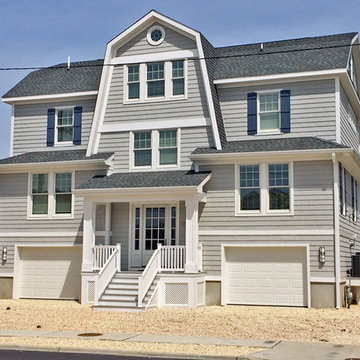
This coastal style home has the main living floor is elevated above the garage to comply with potential storm surges. Designed by James Wentling/Architect and built by LaBaugh Builders.
 ODS Architecture
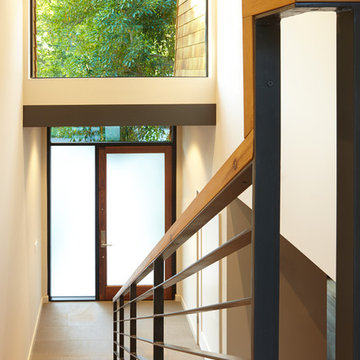
Located in Menlo Park, California, this 3,000 sf. remodel was carefully crafted to generate excitement and make maximum use of the owner’s strict budget and comply with the city’s stringent planning code. It was understood that not everything was to be redone from a prior owner’s quirky remodel which included odd inward angled walls, circular windows and cedar shingles.
Remedial work to remove and prevent dry rot ate into the budget as well. Studied alterations to the exterior include a new trellis over the garage door, pushing the entry out to create a new soaring stair hall and stripping the exterior down to simplify its appearance. The new steel entry stair leads to a floating bookcase that pivots to the family room. For budget reasons, it was decided to keep the existing cedar shingles.
Upstairs, a large oak multi-level staircase was replaced with the new simple run of stairs. The impact of angled bedroom walls and circular window in the bathroom were calmed with new clean white walls and tile.
Photo Credit: John Sutton Photography.

 Wellnesscapes Design
Tom Benjamin, RLA, LEED-AP BD+C

This is an example of a large coastal landscaping in Providence.
This is an example of a large coastal landscaping in Providence.
11