
Search results for "Compliments" in Home Design Ideas

 MDB Design Group
The shaker cabinets are complimented with 2 different colors of Caesarstone countertops. The perimeter is off-white with beige & gray speckles, while the center island has more contrast with the “Wild Rice” Caesarstone. In keeping with the Spanish architectural influence, a classic Spanish accent tile is featured on the backsplash. The flooring is travertine, 18” square tiles laid on the diagonal with tight grout joints.
Mary Broerman, CCIDC


Find the right local pro for your project



 AdvantageLumber.com
An Ipe Clip system was used in this Garapa deck. It provides the fastener free surface so its easier to walk on, and gives a much better finished look.

 DC Freeman
This beautiful front yard landscape compliments this house perfectly. It doesn't overwhelm the house, but compliments it with color all season long.
Inspiration for a mid-sized eclectic partial sun front yard stone walkway in New York.
Inspiration for a mid-sized eclectic partial sun front yard stone walkway in New York.

 Trilogy Partners
Kitchen with west facing dining area in background. Reclaimed Timber Frame. Custome vent hood. Reclaimed hardwood floors. Vitoria Regia counters (leathered) Design, Build, Interiors and furnishings by Trilogy Partners. Published in Architectural Digest May 2010 Photo Roger Wade

 Robert Granoff
Interiors by Morris & Woodhouse Interiors LLC, Architecture by ARCHONSTRUCT LLC
© Robert Granoff
Trendy open concept medium tone wood floor family room photo in New York with yellow walls and a wall-mounted tv
Trendy open concept medium tone wood floor family room photo in New York with yellow walls and a wall-mounted tv

 Treeline Homes, Inc.
Example of a farmhouse l-shaped medium tone wood floor kitchen design in Denver with a farmhouse sink, recessed-panel cabinets, gray cabinets, white backsplash, paneled appliances and an island

 LA TAFFI Design
Compliments of Mexican Tile and Stone
Example of a southwest family room design in Phoenix
Example of a southwest family room design in Phoenix

 The Fabricsmith
Design by Young Home These by-pass rings allow the panels to be opened and closed over the brackets on a large slider door. Provided by The Fabricsmith.

 SSG Pools & Spas, Inc.
Located on the south shore, this project was one of our pools in Massachusetts that featured a raised spa and a rectangular pool design. As the centerpiece of the backyard, this swimming pool is complimented by plenty of seating, a playground and some luscious landscaping.

Example of a mountain style dark wood floor and brown floor bedroom design with gray walls, a ribbon fireplace and a stone fireplace

 CLC Landscape Design
This Livingston, New Jersey homeowner contacted CLC Landscape Design looking for a backyard that would function as a space for their young family to relax and play while also being a space to entertain family and friends.
Luckily for us, their backyard was a blank slate with little more than overgrown grass and some trees occupying the backyard. To meet both of the client's needs, a space that's functional for the family and for entertaining, we designed a backyard with multiple spaces.
First, we designed a deck off the back of the house. The composite deck contains an outdoor gas firepit as well as a built-in outdoor BBQ. As you descend from the deck onto the patio, there is a hot tub near the pool. Techo-Bloc Blu 60 Smooth in shale grey was chosen for the pool patio.
To go along with the architectural aesthetic of the home, we designed a rectangular vinyl-liner swimming pool with a pavilion aligned to the center axis of the pool. The pavilion includes a ceiling fan, ceiling lights, an outdoor television, and a bar. At 20' x 14', the pavilion is spacious enough for multiple chairs, outdoor sofas, and a small table.
To finish off the pool area, we selected a variety of plants to provide multiple seasons of interest. Some clients are indifferent when it comes to the plant palette. Others, like this client, share our passion for plants. As such, we worked closely with the homeowner on selecting the plants.
As you leave the pool area, there is a lawn area behind and next to it. We selected a spot near the pool area for a playset for the homeowner's children. It is close enough to the pool area that the parents can keep an eye on their children, but also far enough away so the adults can relax while their children play.
We'd be remiss if we failed to acknowledge the exquisite taste of the homeowner in selecting all the patio and deck furniture. We love everything the homeowner selected and think it all perfectly compliments our landscape design.

 Unhinged Custom Doors
This kitchen features our BESPOKE - Rift White OAK doors, complimented with IKEA's VEDDINGE doors and panels to create a stunning contemporary look.
Mid-sized trendy l-shaped light wood floor eat-in kitchen photo in Seattle with a farmhouse sink, flat-panel cabinets, light wood cabinets, quartz countertops, gray backsplash, glass tile backsplash, stainless steel appliances and an island
Mid-sized trendy l-shaped light wood floor eat-in kitchen photo in Seattle with a farmhouse sink, flat-panel cabinets, light wood cabinets, quartz countertops, gray backsplash, glass tile backsplash, stainless steel appliances and an island
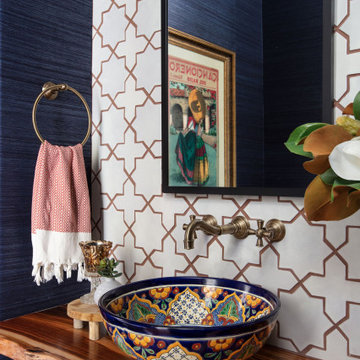
 Blythe Interiors
A rich grasscloth wallpaper paired with a sleek, Spanish tile perfectly compliments this beautiful, talavera sink.
Example of a small tuscan white tile and ceramic tile terra-cotta tile, brown floor and wallpaper powder room design in San Diego with blue walls, a vessel sink, wood countertops, brown countertops and a floating vanity
Example of a small tuscan white tile and ceramic tile terra-cotta tile, brown floor and wallpaper powder room design in San Diego with blue walls, a vessel sink, wood countertops, brown countertops and a floating vanity

 Anderson Landscape
Large flagstone patio with boulder accents compliment the existing ledge and naturalistic environment.
Example of a mid-sized mountain style backyard stone patio design in Portland Maine with no cover
Example of a mid-sized mountain style backyard stone patio design in Portland Maine with no cover

 US Stone Industries
Prairie Shell Rubble installed on site walls to compliment traditional brick pavers.
This is an example of a traditional full sun side yard brick gate.
This is an example of a traditional full sun side yard brick gate.

 Alt's Seamless Spouting Llc
A modern version of the Altimate Pergola. The slats/louvers rotate 170 degrees for sun or shade and when closed are completely water-tight. Complimented by ceiling fans and dimming LED lights.

 Colorado Timberframe
Mountain style master gray floor, double-sink, exposed beam, vaulted ceiling and wood ceiling freestanding bathtub photo in Denver with dark wood cabinets, white walls, an undermount sink, white countertops and a freestanding vanity
204