
Search results for "Compliments" in Home Design Ideas

 Rose Remodeling
The dark accents compliment the shower perfectly to give it that sleek modern look!
Bathroom - modern bathroom idea in Sacramento
Bathroom - modern bathroom idea in Sacramento

 US Stone Industries
Cottonwood paving utilized here to compliment the expansion of the green valley.
Example of a classic backyard stone patio design with a roof extension
Example of a classic backyard stone patio design with a roof extension
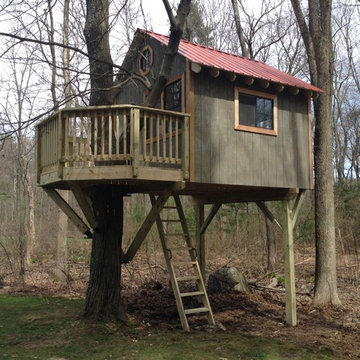
 Tree Top Builders
A simple treehouse set on the edge of the woods in Andover, MA. The colors were selected to compliment the main house.
Inspiration for a small rustic home design remodel in Philadelphia
Inspiration for a small rustic home design remodel in Philadelphia
Find the right local pro for your project

 DeGoey Designs
Example of a mid-sized cottage chic brown floor and dark wood floor dining room design with gray walls and no fireplace


 Classic Comfort
The owner chose to compliment the interior design with beautiful reclaimed American Rococo radiators.



 David Morello Garden Enterprises, Inc.
Magenta bougainvillea hanging over the blue pool water
David Morello
Inspiration for a timeless pool remodel in Houston
Inspiration for a timeless pool remodel in Houston

 Period Architecture Ltd.
Angle Eye Photography
Elegant enclosed medium tone wood floor living room photo in Philadelphia with green walls
Elegant enclosed medium tone wood floor living room photo in Philadelphia with green walls
 US Stone Industries
Cottonwood paving utilized here to compliment the expansion of the green valley.
Elegant backyard stone patio photo with no cover
Elegant backyard stone patio photo with no cover
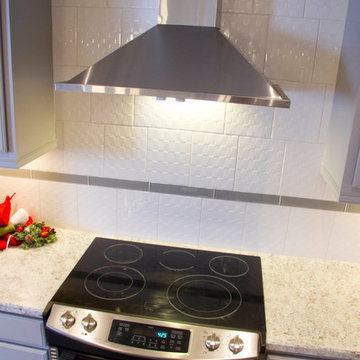
 Peak Improvements Ltd
stainless steel appliances compliment the gray and white cabinetry and tile.
Example of a mid-sized classic l-shaped vinyl floor home design design in Edmonton with an undermount sink, recessed-panel cabinets, gray cabinets, laminate countertops, white backsplash, porcelain backsplash, stainless steel appliances and an island
Example of a mid-sized classic l-shaped vinyl floor home design design in Edmonton with an undermount sink, recessed-panel cabinets, gray cabinets, laminate countertops, white backsplash, porcelain backsplash, stainless steel appliances and an island

 RoomDividersNow
Looking for a great way to divide a room, create privacy, or hide clutter? RoomDividersNow curtain room dividers present a creative and sleek way to divide space within minutes. Our unique room dividers can be combined to separate space up to 20 feet wide. Whether you live in a shared bedroom, studio, dorm, or apartment, our top quality room dividers can separate and compliment your space with ease.

 Max Hugo Interior Design
The bedroom for this teen aged girl got a burst of color with the teal wall paint. Her zebra print comforter was complimented with Euroshams featuring a large JAB floral print. Accent pillows make the bed inviting. The window was treated with floor length, gathered draperies in a fun print.

 BLDG Workshop Inc.
a board formed concrete wall sets a backdrop behind a steel cut stringer carrying open wood treads with skylights above
Staircase - large modern wooden straight open staircase idea in Vancouver
Staircase - large modern wooden straight open staircase idea in Vancouver

 Rockwood Cabinetry
Interior Design by Adapt Design
Kitchen pantry - mid-sized cottage single-wall medium tone wood floor and brown floor kitchen pantry idea in Portland with a farmhouse sink, shaker cabinets, gray cabinets, quartz countertops, stainless steel appliances, an island, white backsplash and stone slab backsplash
Kitchen pantry - mid-sized cottage single-wall medium tone wood floor and brown floor kitchen pantry idea in Portland with a farmhouse sink, shaker cabinets, gray cabinets, quartz countertops, stainless steel appliances, an island, white backsplash and stone slab backsplash

 Wittman Estes Landscape
Custom precast concrete strips provide a dynamic appearance to the ground plane of this small garden at a modern style beach house in the northwest.
photo: grant wilds
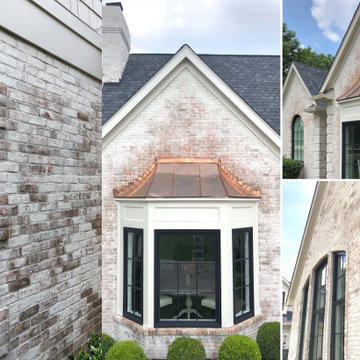
 Classic Finishes
This Cincinnati home was transformed with a limewash application that gives it the historic look. Originally generic brick, the new look is complimented by the copper trim. The eventual patina of the copper will be a beautiful compliment to the historic look of the limewashed brick.

 MHM LIVING
The clients shared with us an inspiration picture of a white marble bathroom with clean lines and elegant feel. Their current master bathroom was far from elegant. With a somewhat limited budget, the goal was to create a walk-in shower, additional storage and elegant feel without having to change much of the footprint.
To have the look of a marble bath without the high price tag we used on the floor and walls a durable porcelain tile with a realistic Carrara marble look makes this upscale bathroom a breeze to maintain. It also compliments the real Carrara marble countertop perfectly.
A vanity with dual sinks was installed. On each side of the vanity is ample cabinet and drawer storage. This bathroom utilized all the storage space possible, while still having an open feel and flow.
This master bath now has clean lines, delicate fixtures and the look of high end materials without the high end price-tag. The result is an elegant bathroom that they enjoy spending time and relaxing in.

 Sterling Brook Custom Homes
Media room barn doors and beautiful wood floors are nicely complimented with the contemporary stairs design of clean line wood, metal accent and tile riser to continue to reflect the contemporary hill country home.

 Bosch Services Ltd.
Powder room floor tile with custom tile vent
Inspiration for a small contemporary bathroom remodel in Toronto
Inspiration for a small contemporary bathroom remodel in Toronto
219