
Search results for "Component component dallas" in Home Design Ideas

 BlueStar
48" BlueStar Range where all at once it is appealingly retro and crisply modern, these kitchen components work in harmony.
Design By: Naomi Stein
Photography By: Genevieve Garruppo

 Vigilant Inc.
This wine cellar features custom curved corner wine racks and vertical display shelves with LED lighting to showcase choice wines. Custom granite counter tops add a modern and functional distinguishing component that matches the granite tabletop in the adjoining wine tasting room.

 Brent Cornman Construction Inc.
Staircase - mid-sized craftsman wooden u-shaped metal railing staircase idea in Oklahoma City with wooden risers
Find the right local pro for your project
 Esslinger Design Company
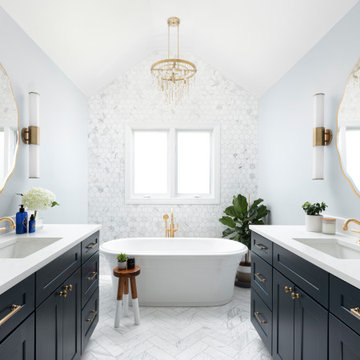
Freestanding bathtub - large transitional master white tile and marble tile marble floor, white floor, single-sink and vaulted ceiling freestanding bathtub idea in Chicago with shaker cabinets, blue cabinets, blue walls, an undermount sink, quartz countertops, a hinged shower door, white countertops, a niche and a built-in vanity

 Kohler
This spacious bath/ shower takes full advantage of the area’s abundance of light with a bank of windows that looks out on a private courtyard. The Levity® shower doors, a HydroRail® shower column supports a Shift™ Ellipse handshower and a Moxie® showerhead + wireless speaker, so you can switch between sprays and play your music in the shower. The DTV Prompt® digital system lets you customize your experience and control your showering components.

 Design Fixation [Faith Provencher]
Photo: Faith Towers © 2015 Houzz
Inspiration for a contemporary hallway remodel in Boston
Inspiration for a contemporary hallway remodel in Boston

 Home Staging by Vivian LLC
Furniture placement is a key component in making a room feel more open and spacious to buyers. One common problem is having too much furniture in the space. Check out my before and after. This is the before.

Sponsored
Columbus, OH
Transforming Spaces in Columbus

Daniel Home
Premier Interior Design Team Transforming Spaces in Franklin Co, Ohio

 IMPACT Fine Design
Mid-sized transitional built-in desk medium tone wood floor home office photo in Charlotte

 Whitefish Architecture
The entire ground floor of this 70's home was gutted to provide an open, bright, social space for a young family. Moving away from the idea of separate rooms for each 'function', this tricky L-shaped configuration, (typical to homes of this era when the large attached garage became a major component) turns into a series of spaces which flow into one another and provide a cohesive social space.

 Austin McAdams Design & Fabrication
This crisp edged take on a mid century modern console has the all the access for your modern components in the back and elegant style in the front. This piece can be customized to your desired size and use. Solid back panels can be added if you prefer it to use it as a credenza or sideboard. I will be more than happy to customize it to your exact

 Studio41 Home Design Showroom
Sophisticated modern, the One collection by Kallista infuses minimalist design elements with the essence of warmth and generosity. Embracing the discipline of geometry simply and completely, the One collection blends precision with thoughtfully proportioned components.

 Makarios Decor
Our beam chandeliers are custom made with the amount of lights you want hanging, the hanging height you need, etc. They are shipped to your doorstep ready to hang! Made with reclaimed hardwoods and all UL listed components.

 Lesley Glotzl
Todd Wright
Example of a mid-sized eclectic enclosed medium tone wood floor living room design with a standard fireplace and a wall-mounted tv
Example of a mid-sized eclectic enclosed medium tone wood floor living room design with a standard fireplace and a wall-mounted tv

Sponsored
Columbus, OH
Transforming Spaces in Columbus
Daniel Home
Premier Interior Design Team Transforming Spaces in Franklin Co, Ohio

 New Vision Projects Inc
Example of a mid-sized trendy open concept medium tone wood floor home design design in Vancouver with beige walls, a hanging fireplace, a media wall and a stone fireplace

 Studio AR+D Architects
Michal Utterback
Inspiration for a modern open concept concrete floor living room remodel in Los Angeles with a ribbon fireplace and a wood fireplace surround
Inspiration for a modern open concept concrete floor living room remodel in Los Angeles with a ribbon fireplace and a wood fireplace surround
 Whisper House Real Estate Group, L.L.C
This 'utility room' provides a large amount of tall counters for crafts and laundry as well as a built in desk. All computer components are stored beneath as well as a lazy susan for laundry items. This room also has a utility closet and sink as well as pantry storage.

 Arbor Mills
Bin System work surface drying rack.
Store damp dinnerware to air dry or use the rack to store frequently used items. Rack components are removable and can be moved from one compartment to another.

Sponsored
Columbus, OH
Transforming Spaces in Columbus
Daniel Home
Premier Interior Design Team Transforming Spaces in Franklin Co, Ohio

 Mielke Bros Interior Concepts
One of our builder's new subdivisions in Timnath, CO. Hartford Homes offers luxury homes that are just minutes away from Old Town Fort Collins. We do their tile and flooring components. Check our their awesome houses!

 SnapSports® Athletic Floors & Outdoor Courts
This SnapSports® outdoor home court is ready to play many sports. features the patented top rated safe play and performance surfacing and components

 Steve Norr
Our Goal with this display was to create a Very Contemporary Kitchen with an Industrial feel, and we decided to use reclaimed wood for the island along with Raw Steel components. So we call this our Industrial Contemporary Kitchen.This Kitchen features High Gloss White Painted Cabinetry with built-in Sub Zero Refrigeration, 2 hidden pantry doors and it is filled with the latest Sub Zero / Wolf products.
167