
Search results for "Component component dallas" in Home Design Ideas
 Grande Wood Designs
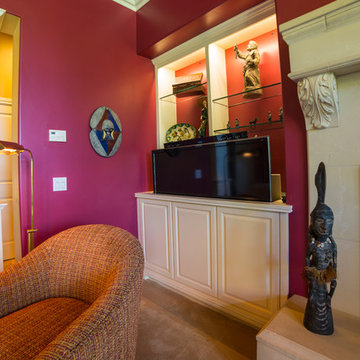
This cabinet allows ample space behind the TV for Components
Photo by Kial James Photography
Example of a classic home design design in Sacramento
Example of a classic home design design in Sacramento

 California Closets HQ
This multifunctional media center incorporates hidden hardware and sliding doors for a modern design statement.
• Tesoro Tuscan Moon and Lago® Venetian Wenge finish create a high-contrast look.
• Sliding doors optimize available space.
• Aluminum frames with Celsius Bronze glass provide concealed storage.
• Push-to-open hardware offers ease of use.
• Entertainment storage provides an organized home for media.
• Cubbies offer flexible storage.
• Technology component storage conceals wires and cables.

 Wine Cellar Specialists
This is a Barolo-style door with an automatic door bottom. The latter drops down when the door is shut, creating an effective, hassle-free seal.
The door is a combination of wood, and dual pane glass. The glass allows for a lovely view into the wine room. We equipped the door with sealing components to help stabilize the environment in the cellar. The glass panels are dual-paned to prevent moisture build up.
Learn more wine cellar door styles:
http://www.winecellarspec.com/custom-wine-cellar-doors-for-refrigerated-wine-cellars/
Wine Cellar Specialists
+1 (773) 234-0112
info@winecellarspec.com
Take a video tour of this project: https://www.youtube.com/watch?v=PjcmqY9INgk&feature=youtu.be
Find the right local pro for your project
 High Cotton Interiors
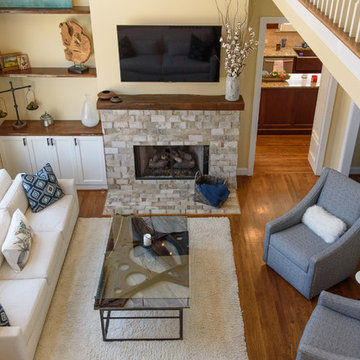
When Liberty Park homeowners wanted to blend rustic industrial with southern casual, this living room was the product. With features such as a beam mantle reclaimed from a 1910s shipyard in Mobile Bay to a coffee table fashioned from the soundboard of a 1920s piano, this room has character to spare. Custom cabinetry houses all electronic components while open shelving made from African acacia wood provide both storage and style. Furniture from Barnett Furniture in Trussville, and photos courtesy of Kayren Davis Photography.


 PergolaHaus
The bioclimatic pergola is a one-of-a-kind, innovative pergola system that was designed to transform and expand outdoor living space in all types of weather conditions. With its aluminum louvers, the bioclimatic pergola allows you to instantly adjust to sunlight fluctuations and create ventilation in hot temperatures. It also provides protection from cold, rain, snow and wind, and it is also adaptable to any kind of architectural configuration.



Sponsored
Columbus, OH
Transforming Spaces in Columbus

Daniel Home
Premier Interior Design Team Transforming Spaces in Franklin Co, Ohio


 Amy Krause Design, LLC.
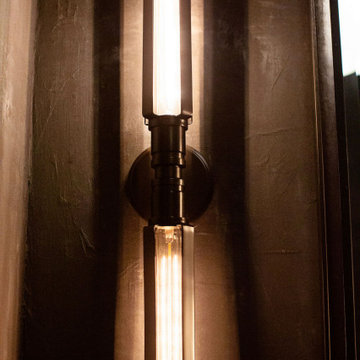
Inspiration for a small industrial bathroom remodel in Kansas City with wood countertops and brown countertops


 Cure Design Group
This coastal glam dining room is bright and clean. Featuring espresso wood dining table, upholstered host and hostess chairs in a gray and white color palette. Accents of navy, mind and yellow. Mercury glass chandelier and over sized sconces fill the space.



 Shannon Adamson Interior Design
This ski-in, ski-out condo features a strong Arts and Crafts influence. The interiors feature reclaimed oak floors, mortise-and-tenon carpentry, stone, and custom period details.

Sponsored
Columbus, OH
Transforming Spaces in Columbus
Daniel Home
Premier Interior Design Team Transforming Spaces in Franklin Co, Ohio

 Today’s Entry Doors
Classic style entry door with 3/4 lite Saratoga glass design. Installed in Yorba Linda, CA home.
Huge elegant front door photo in Orange County with beige walls and a medium wood front door
Huge elegant front door photo in Orange County with beige walls and a medium wood front door

 ITALIA FURNITURE
Example of a mid-sized trendy enclosed carpeted and brown floor living room design in Atlanta with brown walls, a standard fireplace, a plaster fireplace and a media wall

 Media Rooms Inc
This lower level renovation started out as a simple project. The family wanted to install a home theater in their unfinished basement. Initially it was only going to be a space with a home theater where they could occasionally watch a movie or a sporting event.
Once the theater design was complete, the clients embraced the elegance of the custom cherry wood cabinetry, columns and wainscoting. In addition, by having all of the audio video components hidden out of sight, the room would have a serene, peaceful ambience.
The theater design enticed the clients to finish off the rest of the basement. A bar area was designed with an antique bar, and a lounge area with a fireplace was also constructed. As the layout evolved and the placement of the bar was resolved a perfect area for a wine cellar became evident. Once the clients realized how comfortable the space would be, they understood that they would probably be spending more time in the basement than they originally anticipated. This thought led them to want two large flat panel TVs on the walls in the bar area so they could watch several events at the same time.
They love the theater. The 110” screen and quality audio video system is a constant source of entertainment for the entire family. They use the entire basement frequently as a gathering point for family and friends.

 Katie Martinez Design
Aubrie Pick
Family room library - mid-sized transitional medium tone wood floor family room library idea in San Francisco with white walls and a media wall
Family room library - mid-sized transitional medium tone wood floor family room library idea in San Francisco with white walls and a media wall

Sponsored
Columbus, OH
Transforming Spaces in Columbus
Daniel Home
Premier Interior Design Team Transforming Spaces in Franklin Co, Ohio

 Campion Walker Landscapes
A breathtaking hilltop view of the Pacific was the reference point for this dramatic landscape transformation. The Campion Walker team utilized succulents, water falls, textured concrete and steel to integrate the house and the raw untouched land surrounding it.


 Silver Maple Construction LLC
Magnetic spice storage tins are an attractive and clever use of vertical wall space in the kitchen area.
Photography by Susan Teare • www.susanteare.com
The Woodworks by Silver Maple Construction
235