
Search results for "Component component dallas" in Home Design Ideas

 Betz Pools Limited
The entire outdoor environment surrounding this home has been beautifully transformed to create the ultimate expression of contemporary lifestyle living. The home’s full range of quality components and thoughtful features make spending time here a joyfully memorable experience.
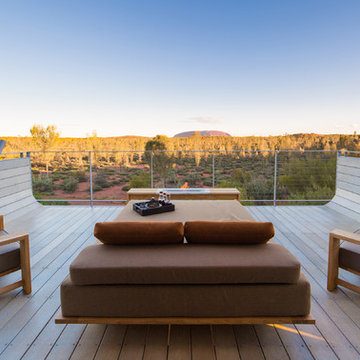
 EcoSmart Fire
A key component of the Scope 700 grate and the 1000SS and 1000DB firebox inserts, the elongated, stainless steel XL700 ethanol burner has also provided design inspiration for a myriad of custom-made fires – both indoors and out.
Its sleek lines and minimal zero clearance creation ensure it’s a principal design tool, rather than an afterthought.

 Andra Martens Design Studio
This is a photo before furniture has been installed. This showcases the architecture and all the intersecting components. Materials are engineered walnut flooring, Honduran Mahogany wood cabinetry and wall/ceiling panels and window/door trim, Montana Ledge stone, BM Linen White wall and ceiling paint, Louis Poulsen's Artichoke Chandelier.
Find the right local pro for your project

 Organized Living
Increase your storage space with the Over the Door Premium Bedroom Kit. Maximize unused space behind your door by hanging your most frequently used personal items and shoes for quick and easy access. This kit includes two Shoe Racks and three Baskets that are perfect for storing accessories. Over the Door accessories fit securely into place with our patented locking system. Move components around and add to this kit at any time! Installation is easy; only an Allen wrench is required.

 MSI
White Glossy Penny Round Mosaics add a punch of classic design to any design installation. For traditional design, select a grout similar to the white tile in tone and color, and for a more contemporary or modern approach, select a contrasting grout to make this backsplash tile or floor tile really pop.

 Melanie Johnson - Closets By Melanie
Richard Creative (photo credits)
Inspiration for a mid-sized modern men's carpeted walk-in closet remodel in New Orleans with open cabinets and white cabinets
Inspiration for a mid-sized modern men's carpeted walk-in closet remodel in New Orleans with open cabinets and white cabinets

 Glenn Layton Homes
, LLC, "Building Your Coastal Lifestyle"
Bathroom - coastal bathroom idea in Jacksonville
Bathroom - coastal bathroom idea in Jacksonville

Sponsored
Columbus, OH
Transforming Spaces in Columbus

Daniel Home
Premier Interior Design Team Transforming Spaces in Franklin Co, Ohio

 Cowan's Cabinet Co, LLC
Cabinet Company // Cowan's Cabinet Co.
Photographer // Woodfield Creative
Inspiration for a mid-sized transitional built-in desk carpeted craft room remodel in Sacramento with beige walls and no fireplace
Inspiration for a mid-sized transitional built-in desk carpeted craft room remodel in Sacramento with beige walls and no fireplace
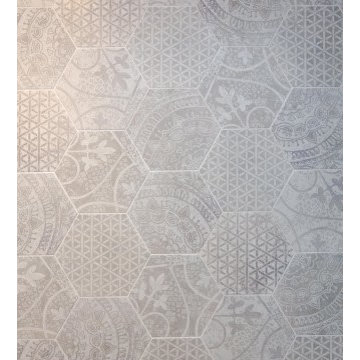
 Laura Lynn Fowler
Fresh & Pretty. Beach basement bungalow renovation includes laundry, family and bathroom. Designed & styled by me : )
photo by Jarret Ford
Home design - mid-sized coastal home design idea in Toronto
Home design - mid-sized coastal home design idea in Toronto

 Lambs Lawn Service & Landscaping
Retaining walls are a great way to turn that sloping yard into a usable flat surface. The retaining wall block and landscaping is also a great way to add color and character to your home. Add an outdoor entertaining area to your home with a retaining wall from Lambs Lawn Service & Landscaping.
https://www.google.com/maps/place/Lambs+Lawn+Service+%26+Landscaping/@38.3478933,-85.9095679,17z/data=!3m1!4b1!4m5!3m4!1s0x8869699455756f23:0x573cc3c0c3e3a21a!8m2!3d38.3478891!4d-85.9073792
 Erika Jayne Design Build
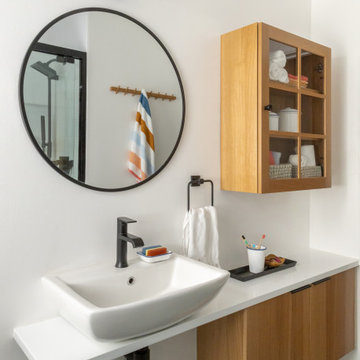
This narrow bathroom was redesigned to offer a custom designed “vanity” that offers storage solutions by way of shallow wall mounted cabinets. A porcelain wall mount sink is perched atop the quartz countertop. Stretching the countertop across the wall and over the cabinet offered usable surface area and a visual connection of the component pieces that make up the vanity design.

 SIFT Architecture
In this recent condominium update, modifications to the original floor plan are designed to frame views of the landscape and maximize natural light. Careful composition of materials and surfaces creates a serene, minimal dwelling using steel, leather, terrazzo, ash wood, and eco-friendly MDF panels. Storage and functional components are housed in a thickened wall, which also acts as a buffer between the living and sleeping spaces.

 Viotti Architects
 combined the owner’s love of natural elements and passion for Yosemite’s Half Dome, El Capitan, with a nod to Eichler inspired architectural style. Another key component was to bring the outdoors in.
Featured materials include Cedar, Ledger stone, stucco, Cherry Custom cabinets, golden tones in stone, White Oak Natural floors. This home’s architectural style stands the test of time and transcends trends.

Sponsored
Columbus, OH
Transforming Spaces in Columbus
Daniel Home
Premier Interior Design Team Transforming Spaces in Franklin Co, Ohio
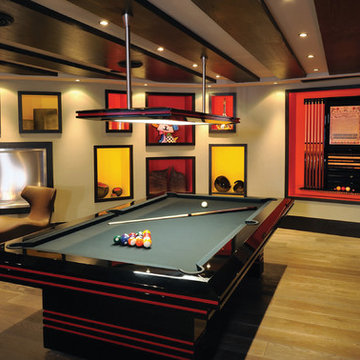 EcoSmart Fire
A key component of the Scope 700 grate and the 1000SS and 1000DB firebox inserts, the elongated, stainless steel XL700 ethanol burner has also provided design inspiration for a myriad of custom-made fires – both indoors and out.
Its sleek lines and minimal zero clearance creation ensure it’s a principal design tool, rather than an afterthought.
 PM Wyre Ltd.
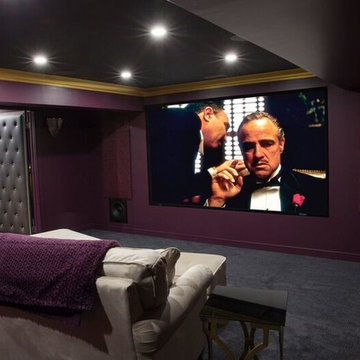
This 11.2 Dolby Atmos Theatre featuring Martin Logan in-ceiling and in-wall speakers was designed with our clients' desire for speakers to be invisible but to still sound fantastic. The room features a custom made Stewart Filmscreens screen and acoustically transparent material. We custom-designed Acoustic panels with fabric chosen by their Designer, hid all of the components in the AV rack in the furnace room and integrated all of the systems to be controlled from one simple remote.
Photo Credit Jon Root
 Cambridge Pavingstones with ArmorTec
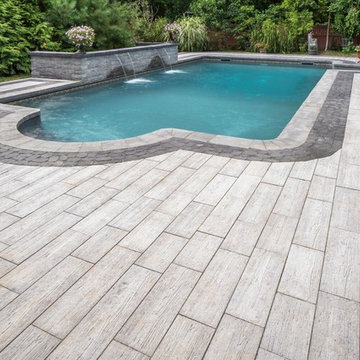
This Pool Patio and Waterfall was created by Designs by Longo using the following Cambridge Pavingstones with Armortec products:
Border:
The Sherwood Collection River Rock Coal
Pool Coping:
The Crusader Collection Ledgstone Cap Onyx/Natural
Custom Component:
Ledgestone Wallstone Onyx/Natural Waterfall with Crusader Collection Ledgstone Cap Coal
 Kalamazoo Outdoor Gourmet
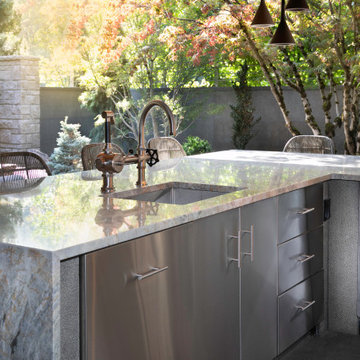
Not only do the homeowners have a grill with exceptional cooking capacity for large and small gatherings, the comprehensive design also eliminates the need to leave the party. This is made possible with the integration of fundamental kitchen components such as integrated storage cabinets, dual refrigerator drawers, an ice maker and waste and recycling units.

Sponsored
Columbus, OH
Transforming Spaces in Columbus
Daniel Home
Premier Interior Design Team Transforming Spaces in Franklin Co, Ohio

 North Pointe Interiors
We were to remodel a basement for a home originally built in 2004 and transform the dingy, spidery 2000 square foot basement into a fully updated, contemporary one. A unique component of the project was structurally engineering the basement to remove the obstructive stanchion posts to provide a fully open flow to the basement. Additionally, we incorporated a custom wine cellar under the custom staircase, which was created to provide a grotto-like experience, and the doors were custom-made in New York to fit perfectly with the project. Now these clients have a basement that is functional and they actually use for their growing family and their friends.
 Kalamazoo Outdoor Gourmet
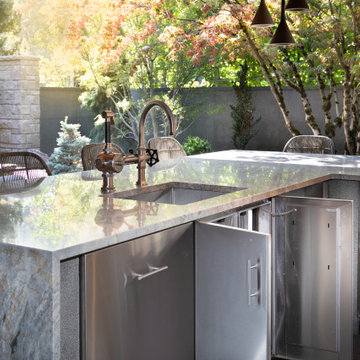
Not only do the homeowners have a grill with exceptional cooking capacity for large and small gatherings, the comprehensive design also eliminates the need to leave the party. This is made possible with the integration of fundamental kitchen components such as integrated storage cabinets, dual refrigerator drawers, an ice maker and waste and recycling units.
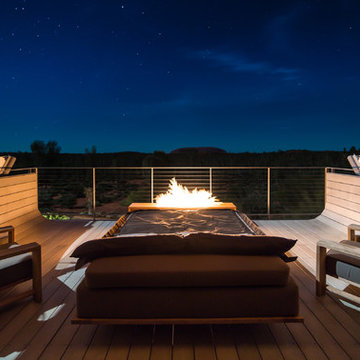 EcoSmart Fire
A key component of the Scope 700 grate and the 1000SS and 1000DB firebox inserts, the elongated, stainless steel XL700 ethanol burner has also provided design inspiration for a myriad of custom-made fires – both indoors and out.
Its sleek lines and minimal zero clearance creation ensure it’s a principal design tool, rather than an afterthought.
233