
Search results for "Component component dallas" in Home Design Ideas
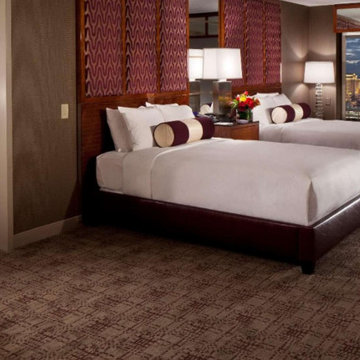
 Essentia - Natural Memory Foam Mattresses
Essentia mattresses are a key component for travel wellness in Stay Well rooms featured at the MGM Grand, in approximately 600 rooms
Inspiration for a modern bedroom remodel in Las Vegas
Inspiration for a modern bedroom remodel in Las Vegas

 Aztlan Outdoor Living
Backyard garden waterfall pond with stream , modern landscaping.
Project was done using aquascape components.
Design ideas for a small contemporary backyard water fountain landscape in New York for summer.
Design ideas for a small contemporary backyard water fountain landscape in New York for summer.

 Opustone
Grey quartzite leather island countertop
Calacatta Gold Bordini
Example of a large u-shaped marble floor eat-in kitchen design in Miami with a drop-in sink, glass-front cabinets, white cabinets, marble countertops, white backsplash, stone slab backsplash and white walls
Example of a large u-shaped marble floor eat-in kitchen design in Miami with a drop-in sink, glass-front cabinets, white cabinets, marble countertops, white backsplash, stone slab backsplash and white walls
Find the right local pro for your project

 Arbor Mills
Convenient Multi-Waste Basket pull out solution. Units include 135 lb. under-mount slide with soft and silent close feature for long term durability and ease of operation. The aluminum rails can be adjusted to retain any size waste basket which holds them firmly in place. Wood species are chosen to match cabinet interiors and components and Finished with extremely durable, stain and moisture resistant Polyurethanes for easy care and long term durability.

 Wilber Windows & Doors
Mid-sized traditional gray one-story mixed siding gable roof idea with a shingle roof

 Eberlein Design Consultants Ltd.
Photo Credit: Tom Crane
Example of a large classic rooftop rooftop outdoor kitchen deck design in Philadelphia
Example of a large classic rooftop rooftop outdoor kitchen deck design in Philadelphia

Sponsored
Columbus, OH
Transforming Spaces in Columbus

Daniel Home
Premier Interior Design Team Transforming Spaces in Franklin Co, Ohio

 Dave Fox Design Build Remodelers
This project involved converting a partially finished basement into an ultimate media room with an English pub. The family is big on entertaining and enjoys watching movies and college football. It was important to combine the media area with the pub to create options for guests within the same space. Although the home has a full sized basement the staircase was centrally located, which made it difficult for special configuration. As a result, we were able to work with the existing plan be designing a media area large enough for a sectional sofa and additional seating with the English pub at the far end of the room.
The home owner had a projection screen on a bare wall with the electrical components stacked on boxes. The new plan involved installing new cabinets to accommodate components and surround the screen to give it a built-in finish. Open shelving also allows the homeowner to feature some of their collectible sports memorabilia. As if the 130 inch projection screen wasn’t large enough, the surround sound system makes you feel like you are part of the action. It is as close to the I MAX viewing experience as you are going to get in a home. Sound-deadening insulation was installed in the ceiling and walls to prevent noise from penetrating the second floor.
The design of the pub was inspired by the home owner’s favorite local pub, Brazenhead. The bar countertop with lift-top entrance was custom built by our carpenters to simulate aged wood. The finish looks rough, but it is smooth enough to wipe down easily. The top encloses the bar and provides seating for guests. A TV at the bar allows guest to follow along with the game on the big screen or tune into another game. The game table provides even another option for entertainment in the media room. Stacked stone with thick mortar joints was installed on the face of the bar and to an opposite wall containing the entrance to a wine room. Hand scrapped hardwood floors were installed in the pub portion of the media room to provide yet another touch to “Brazenhead” their own pub.
The wet bar is under a soffit area that continues into the media area due to existing duct work. We wanted to creatively find a way to separate the two spaces. Adding trim on the ceiling and front of soffit at the bar defined the area and made a great transition from the drywall soffit to the wet bar. A tin ceiling was installed which added to the ambience of the pub wet bar and further aided in defining the soffit as an intentional part of the design. Custom built wainscoting borders the perimeter of the media room. The end result allows the client to comfortably entertain in a space designed just for them.

 Tenhulzen Remodeling
Fir doors, trim and trellis components are illuminated by concealed lighting. Access to the open soaking tub is via shower bench. Sidewall exhaust fan over shower operates silently.

 M.A.D. Megan Arquette Design
A ground up addition, this traditional style bath includes, custom cabinetry, subway tiles, carrera bianco marble, hex tiles.
Mid-sized elegant master white tile and subway tile porcelain tile drop-in bathtub photo in Los Angeles with recessed-panel cabinets, white cabinets, marble countertops and gray walls
Mid-sized elegant master white tile and subway tile porcelain tile drop-in bathtub photo in Los Angeles with recessed-panel cabinets, white cabinets, marble countertops and gray walls

 DesignHAUS 24
Example of an eclectic formal dark wood floor living room design in DC Metro with white walls, a standard fireplace and no tv

 John de la Rionda Carpentry
This is another entertainment center where the center tower limits the use of newer components.
Family room - modern family room idea in Los Angeles
Family room - modern family room idea in Los Angeles
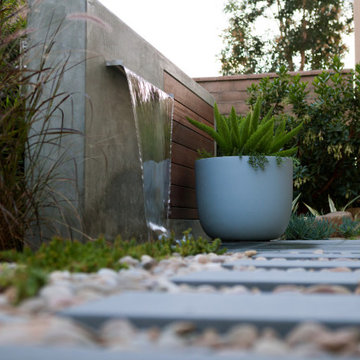
 Artisan Outdoor
This modern water feature is just one component of a comprehensive and detailed contemporary landscape design. Not only is it beautiful, but it is also functional in creating movement and mitigating noise.

Sponsored
Columbus, OH
Transforming Spaces in Columbus
Daniel Home
Premier Interior Design Team Transforming Spaces in Franklin Co, Ohio

 Nystrom Design
Balancing modern architectural elements with traditional Edwardian features was a key component of the complete renovation of this San Francisco residence. All new finishes were selected to brighten and enliven the spaces, and the home was filled with a mix of furnishings that convey a modern twist on traditional elements. The re-imagined layout of the home supports activities that range from a cozy family game night to al fresco entertaining.
Architect: AT6 Architecture
Builder: Citidev
Photographer: Ken Gutmaker Photography

 Gus* Modern
 | Mox Modular Armless Chair - Vintage Smoke
The Mix Modular Collection lets you mix and match components and fabrics to build a custom sectional, sofa or chaise to perfectly suit your space. The design uses 5 basic components (left arm unit, right arm unit, armless unit, corner unit, and ottoman) which can be added and combined to create an unlimited number of upholstery configurations. Choose matching fabrics or mix things up to make it your own. Components can be easily reconfigured or added later to adapt to changing needs. Move an ottoman from the left to the right side of a sectional to change the layout of your space. Build a condo-sized sectional knowing that you can add more components down the road if needs change. The tight seat and back give the design a clean-lined, contemporary look, and each component has French seams to subtly soften the edges. Includes matching bolster cushions for added style and comfort. Constructed with kiln-dried 100% FSC®-Certified hardwood in support of responsible forest management.
W38 D38 H28.5 | SEAT H16.5 in
Available in 5 Fabrics.

 Outdoor Living of NJ
Inspiration for a mid-sized modern rooftop outdoor kitchen deck remodel in New York with no cover

 Dennis Mayer - Photographer
Photography, Dennis Mayer
Example of a mid-sized classic master beige tile and ceramic tile corner shower design in San Francisco with an undermount sink, recessed-panel cabinets, dark wood cabinets, marble countertops and beige walls
Example of a mid-sized classic master beige tile and ceramic tile corner shower design in San Francisco with an undermount sink, recessed-panel cabinets, dark wood cabinets, marble countertops and beige walls

Sponsored
Columbus, OH
Transforming Spaces in Columbus
Daniel Home
Premier Interior Design Team Transforming Spaces in Franklin Co, Ohio
 Opustone
Blue Orion calcite (shower)
Naxos marble slabs on the floor
Diamond Blue calcite accent wall and tops
Trendy white tile and stone tile doorless shower photo in Miami with a wall-mount sink, flat-panel cabinets, white cabinets and a hot tub
Trendy white tile and stone tile doorless shower photo in Miami with a wall-mount sink, flat-panel cabinets, white cabinets and a hot tub
 Opustone
Quintessa Mosaics Mini Brick Shellstone wall
Vena Grigio tiles on the floor
Inspiration for a modern white tile freestanding bathtub remodel in Miami with a drop-in sink, flat-panel cabinets, white cabinets and marble countertops
Inspiration for a modern white tile freestanding bathtub remodel in Miami with a drop-in sink, flat-panel cabinets, white cabinets and marble countertops
 Opustone
Jatoba porcelain floor
Silver Travertine
Example of a minimalist beige tile porcelain tile bathroom design in Miami with a vessel sink, flat-panel cabinets, beige cabinets and blue walls
Example of a minimalist beige tile porcelain tile bathroom design in Miami with a vessel sink, flat-panel cabinets, beige cabinets and blue walls
61