
Search results for "Component component dallas" in Home Design Ideas

 Adams Gerndt Design Group
Beach style l-shaped medium tone wood floor and brown floor kitchen photo in Birmingham with a farmhouse sink, beaded inset cabinets, white cabinets, stainless steel appliances and an island

 Opustone
Jatoba porcelain floor
Bianco Luna Splitface walls
Large minimalist open concept porcelain tile and beige floor living room photo in Miami with white walls, no fireplace, a brick fireplace and a wall-mounted tv
Large minimalist open concept porcelain tile and beige floor living room photo in Miami with white walls, no fireplace, a brick fireplace and a wall-mounted tv

 John Kraemer & Sons
Builder: John Kraemer & Sons | Design: Rauscher & Associates | Landscape Design: Coen + Partners | Photography: Landmark Photography
Inspiration for a rustic underground medium tone wood floor and green floor basement remodel in Minneapolis with display racks
Inspiration for a rustic underground medium tone wood floor and green floor basement remodel in Minneapolis with display racks
Find the right local pro for your project

 INTERNO ARTISTA
I always like to paint behind electronics in black, especially if there is a reveal of wall behind the components.

 Hayes Cabinets Inc
Components behind wire doors, TV surrounded by a TV frame
Elegant family room photo in Portland
Elegant family room photo in Portland

 TKS Design Group
Free ebook, Creating the Ideal Kitchen. DOWNLOAD NOW
Our clients came to us looking to do some updates to their new condo unit primarily in the kitchen and living room. The couple has a lifelong love of Arts and Crafts and Modernism, and are the co-founders of PrairieMod, an online retailer that offers timeless modern lifestyle through American made, handcrafted, and exclusively designed products. So, having such a design savvy client was super exciting for us, especially since the couple had many unique pieces of pottery and furniture to provide inspiration for the design.
The condo is a large, sunny top floor unit, with a large open feel. The existing kitchen was a peninsula which housed the sink, and they wanted to change that out to an island, relocating the new sink there as well. This can sometimes be tricky with all the plumbing for the building potentially running up through one stack. After consulting with our contractor team, it was determined that our plan would likely work and after confirmation at demo, we pushed on.
The new kitchen is a simple L-shaped space, featuring several storage devices for trash, trays dividers and roll out shelving. To keep the budget in check, we used semi-custom cabinetry, but added custom details including a shiplap hood with white oak detail that plays off the oak “X” endcaps at the island, as well as some of the couple’s existing white oak furniture. We also mixed metals with gold hardware and plumbing and matte black lighting that plays well with the unique black herringbone backsplash and metal barstools. New weathered oak flooring throughout the unit provides a nice soft backdrop for all the updates. We wanted to take the cabinets to the ceiling to obtain as much storage as possible, but an angled soffit on two of the walls provided a bit of a challenge. We asked our carpenter to field modify a few of the wall cabinets where necessary and now the space is truly custom.
Part of the project also included a new fireplace design including a custom mantle that houses a built-in sound bar and a Panasonic Frame TV, that doubles as hanging artwork when not in use. The TV is mounted flush to the wall, and there are different finishes for the frame available. The TV can display works of art or family photos while not in use. We repeated the black herringbone tile for the fireplace surround here and installed bookshelves on either side for storage and media components.
Designed by: Susan Klimala, CKD, CBD
Photography by: Michael Alan Kaskel
For more information on kitchen and bath design ideas go to: www.kitchenstudio-ge.com
 Opustone
Calacatta Gold Borghini Extra slabs in the kitchen and bar area.
Example of a classic kitchen design in Miami
Example of a classic kitchen design in Miami

Sponsored
Columbus, OH
Transforming Spaces in Columbus

Daniel Home
Premier Interior Design Team Transforming Spaces in Franklin Co, Ohio
 Opustone
Blue Orion calcite (shower)
Naxos marble slabs on the floor
Diamond Blue calcite accent wall and tops
Trendy white tile and stone tile doorless shower photo in Miami with a wall-mount sink, flat-panel cabinets, white cabinets and a hot tub
Trendy white tile and stone tile doorless shower photo in Miami with a wall-mount sink, flat-panel cabinets, white cabinets and a hot tub

 Crystal Pools
This classic plunge pool with spa is designed to take advantage of a small space and stylistically enhance a contemporary home.
The result is a fine example of clean lines and symmetrical visual appeal. The use of Merbau timber decking and narrow honed Himalayan sandstone surrounds create a fresh and welcoming space.
The pool features blue glass mosaic waterline and step tread tiles, beautiful navy blue pebbled lining and a small spill-over mouth with sandstone coping. The spa component is a reliable and straightforward set-up, with blower and spa jets delivering perfect relaxation at the touch of a button.
There is also a deep and shallow end to the pool, a sandstone skimmer box lid and integrated gas heating for both the swimming pool and spa.

 Integrated Audio/Video
Prepping for the install. All components for 3 media systems, multi-room music, large scale data network are located in this room
Inspiration for a transitional enclosed light wood floor family room library remodel with white walls, no fireplace and a media wall
Inspiration for a transitional enclosed light wood floor family room library remodel with white walls, no fireplace and a media wall

 John de la Rionda Carpentry
The center base cabinet is waiting for the 2 bottom drawers to be re-installed. The top drawer was removed and the space converted for holding the components.
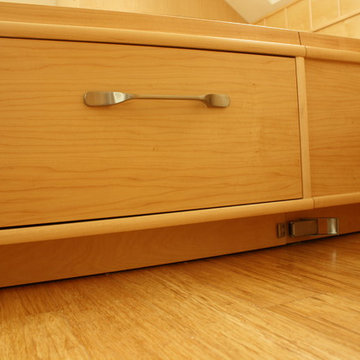
 Nomad Boatbuilding
A simple latch connects the two bed components.
Photo: Mark Reuten
Inspiration for a small contemporary loft-style bamboo floor and brown floor home design remodel with white walls
Inspiration for a small contemporary loft-style bamboo floor and brown floor home design remodel with white walls
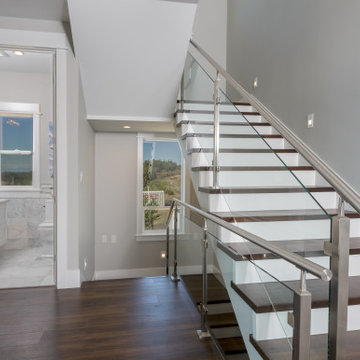
 Bezdan Railing Solutions
These glass railings celebrate light, enhance space, and maximize transparency. Beautiful stainless steel components create a modern look in this coastal home.

Sponsored
Columbus, OH
Transforming Spaces in Columbus
Daniel Home
Premier Interior Design Team Transforming Spaces in Franklin Co, Ohio
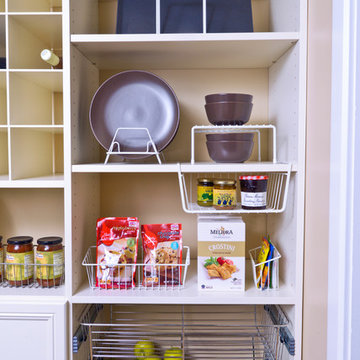
 Organized Living
Keep the traffic running smoothly with Organized Living Kitchen products. Choose from baskets of various sizes to take your kitchen storage from cluttered to calm.

 Milestone Av Technologies
The Trillium collection is packed with features to help media equipment perform to the best of its ability. Each piece in the collection features ample storage space for all of today’s AV gear. To allow media components to operate well, stay cool and look good in the process, the Trillium cabinets offer wide, extra-large shelves to hold all components and neatly contain and hide sound bars and media players. Cables are tidily routed through numerous cable pathways in the back of the piece, while hidden compartments keep smaller components like wireless routers out of sight, yet completely accessible.
Pictured here: Trillium 53 Media Console in Walnut
 Hayes Cabinets Inc
Components behind wire doors, TV surrounded by a TV frame
Elegant family room photo in Portland
Elegant family room photo in Portland

 David Costa General Contracting
An increasingly popular choice for clients who prefer a more 'Modern' aesthetic, for both indoor and outdoor projects.
It has become readily available and easier to order through on-line suppliers, or in pre-made individual components as well for custom assembly.
This Anderson Deck was added to a Prairie Style Architecturally designed home, which sits on a wooded lot. The combination of Clear Cedar post and rails, and the low visual cable components, makes for a pleasant open feel setting.

Sponsored
Columbus, OH
Transforming Spaces in Columbus
Daniel Home
Premier Interior Design Team Transforming Spaces in Franklin Co, Ohio


 Criner Remodeling
Care was given to match all components in the new kitchen with the adjoining formal dining room and living room.
Inspiration for a mid-sized timeless u-shaped medium tone wood floor and multicolored floor eat-in kitchen remodel with a double-bowl sink, raised-panel cabinets, medium tone wood cabinets, granite countertops, beige backsplash, black appliances and beige countertops
Inspiration for a mid-sized timeless u-shaped medium tone wood floor and multicolored floor eat-in kitchen remodel with a double-bowl sink, raised-panel cabinets, medium tone wood cabinets, granite countertops, beige backsplash, black appliances and beige countertops

 Gradient Architecture PLLC
Floating wood stair riser, and black steel railing and balustrade. Custom chandelier design, using an heirloom chandelier's components and reconfigured with a walnut slab.
63