
Search results for "Components" in Home Design Ideas

Elegant enclosed carpeted and beige floor home theater photo in Los Angeles with gray walls and a projector screen

 Detailed Designs By Denise
New Home Construction by Tegethoff Homes. Interior Design by Kathleen Grim with Srote & Co. Cabinet Design by Detailed Designs by Denise. Cabinets built by Wright Cabinet Shop


Find the right local pro for your project
 Period Architecture Ltd.
Angle Eye Photography

Large elegant enclosed medium tone wood floor and brown floor living room photo in Philadelphia with a standard fireplace, a stone fireplace, a wall-mounted tv and white walls
Large elegant enclosed medium tone wood floor and brown floor living room photo in Philadelphia with a standard fireplace, a stone fireplace, a wall-mounted tv and white walls

 E. F. San Juan
Private Residence / Santa Rosa Beach, Florida
Architect: Savoie Architects
Builder: Davis Dunn Construction
The owners of this lovely, wooded five-parcel site on Choctawhatchee Bay wanted to build a comfortable and inviting home that blended in with the natural surroundings. They also wanted the opportunity to bring the outside indoors by allowing ample natural lighting through windows and expansive folding door systems that they could open up when the seasons permitted. The windows on the home are custom made and impact-rated by our partners at Loewen in Steinbach, Canada. The natural wood exterior doors and transoms are E. F. San Juan Invincia® impact-rated products.
Edward San Juan had worked with the home’s interior designer, Erika Powell of Urban Grace Interiors, showing her samples of poplar bark siding prior to the inception of this project. This product was historically used in Appalachia for the exterior siding of cabins; Powell loved the product and vowed to find a use for it on a future project. This beautiful private residence provided just the opportunity to combine this unique material with other natural wood and stone elements. The interior wood beams and other wood components were sourced by the homeowners and made a perfect match to create an unobtrusive home in a lovely natural setting.
Challenges:
E. F. San Juan’s main challenges on this residential project involved the large folding door systems, which opened up interior living spaces to those outdoors. The sheer size of these door systems made it necessary that all teams work together to get precise measurements and details, ensuring a seamless transition between the areas. It was also essential to make sure these massive door systems would blend well with the home’s other components, with the reflection of nature and a rustic look in mind. All elements were also impact-rated to ensure safety and security in any coastal storms.
Solution:
We worked closely with the teams from Savoie, Davis Dunn, and Urban Grace to source the impact-rated folding doors from Euro-Wall Systems and create the perfect transition between nature and interior for this rustic residence on the bay. The customized expansive folding doors open the great room up to the deck with outdoor living space, while the counter-height folding window opens the kitchen up to bar seating and a grilling area.
---
Photos by Brittany Godbee Photographer
 Organized Living
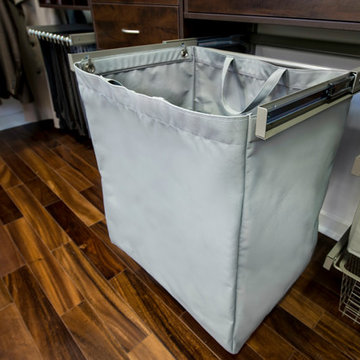
Lighten your laundry load with the Reveal Hamper! The unique design features a heavy duty canvas bag that attaches onto full-extension drawer glides. Glides snap into and extend from freedomRail Uprights for quick and easy access to laundry storage. The canvas bag is removable and features built-in handles to make it easy to tote contents to and from laundry rooms. Perfect for closets, laundry rooms or for a child’s closet to store bulky stuffed toys or sports balls. Add the Reveal Hamper to existing freedomRail designs, or, create a new freedomRail design.

 Rebecca Ryan Design
Inspiration for a contemporary gray tile bathroom remodel in Minneapolis with flat-panel cabinets and dark wood cabinets

 User
UserPhoto by Boor Bridges Architecture
Inspiration for a rustic gray one-story exterior home remodel in San Francisco
Inspiration for a rustic gray one-story exterior home remodel in San Francisco
 Organized Living
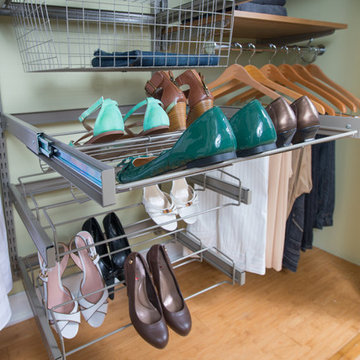
Maximize shoe storage in your closet with the Reveal Shoe Shelves. Women's shoe shelf holds up to 9 pairs of shoes and ideal for storing shoes with heels. Standard shoe shelf also holds up to 9 pairs of shoes and is ideal for flats or gym shoes. Snap them on to freedomRail uprights and they slide out to give you full access to your shoe collection. Available in white and nickel at OrganizedLiving.com.
 Organize-It
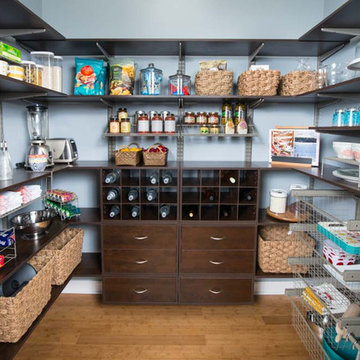
The kitchen pantry is one of the most commonly used and disorganized places in your home. Create a place for everything so you can put everything in its place with this custom kitchen pantry. The shelves, drawers, cubbies, and other organizers allow you to easily organize everything from boxed goods to small kitchen appliances. The wood and steel components combine to create a strong and highly functional design. You can easily reconfigure the components to meet your storage needs or the size and layout of your pantry. The wood components are available in several different finishes.
 Sarah Greenman
Photo: Sarah Greenman © 2013 Houzz
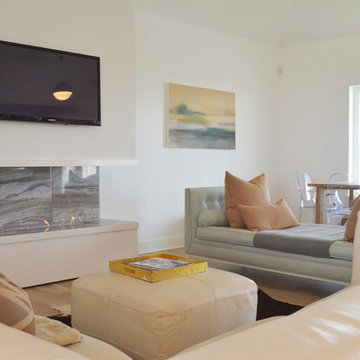
Inspiration for a contemporary living room remodel in Dallas
Inspiration for a contemporary living room remodel in Dallas

Kitchen - small contemporary l-shaped light wood floor kitchen idea in Boston with an undermount sink, flat-panel cabinets, white cabinets, white backsplash and stainless steel appliances

 John Kraemer & Sons
Builder: John Kraemer & Sons | Architecture: Sharratt Design | Interior Design: Engler Studio | Photography: Landmark Photography
Family room - transitional carpeted and gray floor family room idea in Minneapolis with gray walls, a standard fireplace and a stone fireplace
Family room - transitional carpeted and gray floor family room idea in Minneapolis with gray walls, a standard fireplace and a stone fireplace

 Harrell Design + Build
What our clients needed:
• Create a garden folly that doubles as a well-built shed for crafts and storage.
• Size the structure large enough for comfortable storage without dominating the garden.
• Discreetly locate the shed in the far corner of the rear yard while maintaining existing trees.
• Ensure that the structure is protected from the weather and carefully detailed to deter access of wildlife and rodents.
FUNCTION
• Construct the shed slab close to grade to permit easy access for bicycle storage, while building shed walls above grade to ensure against termites and dryrot.
• Install a French door and operable casement windows to admit plenty of daylight and provide views to the garden.
• Include rugged built-in work bench, shelves, bike racks and tool storage for a rustic well-organized and efficient space.
• Incorporate GFIC electrical service for safe access to power at this distant corner of the yard.
• Position energy-efficient interior lighting to ensure space can be used year-round.
• Switch control of exterior light from house and from shed for ease of command.
AESTHETICS
• Design and detail the shed to coordinate with the Arts and Crafts style house.
• Include an arbor for future flowering vines, further softening the shed’s garden presence.
• Simple and rustic interior surfaces ensure that the space is easy to clean.
• Create an aged and softly weathered appearance, and protect the exterior siding by finishing the cedar with a custom-colored semi-transparent stain.
INNOVATIVE MATERIALS AND CONSTRUCTION
• Factory-built components were pre-assembled to allow for a speedy assembly and for a shorter on-site construction schedule.
• Each component was easily transported through the yard without disturbing garden features.
• Decorative exterior trim frames the door and windows, while a simpler trim is used inside the unadorned shed.
OBSTACLE OVERCOME
• The structure is located in the corner of the yard to avoid disturbance of a curly willow tree.
• The low-profile structure is positioned close to property lines while staying beneath the allowable daylight plane for structures.
• To comply with daylight plane close to fence, the roof form combines hip and gable forms, with door located at gable end.
• The height of the modest interior is maximized, without exceeding the allowable building height.
CRAFTSMANSHIP
• The concrete slab was precisely formed and finished for ease of shed assembly before the factory-built components were delivered to site.
• Precision planning meant the pre-framed door fit exactly between raised concrete curb.


 Alloy Architecture & Construction
The clients for this small bathroom project are passionate art enthusiasts and asked the architects to create a space based on the work of one of their favorite abstract painters, Piet Mondrian. Mondrian was a Dutch artist associated with the De Stijl movement which reduced designs down to basic rectilinear forms and primary colors within a grid. Alloy used floor to ceiling recycled glass tiles to re-interpret Mondrian's compositions, using blocks of color in a white grid of tile to delineate space and the functions within the small room. A red block of color is recessed and becomes a niche, a blue block is a shower seat, a yellow rectangle connects shower fixtures with the drain.
The bathroom also has many aging-in-place design components which were a priority for the clients. There is a zero clearance entrance to the shower. We widened the doorway for greater accessibility and installed a pocket door to save space. ADA compliant grab bars were located to compliment the tile composition.
Andrea Hubbell Photography
 Componance Design Inc.
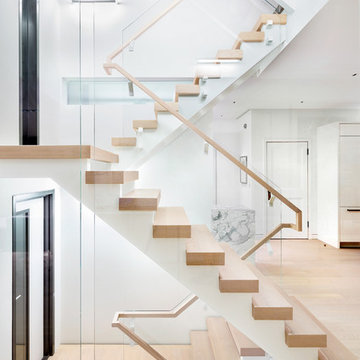
Componance SA series handrail brackets in white.
Products used: SA-01 glass mounted handrail brackets
SA-03 square glazing standoffs.
www.componance.com
info@componance.com
1.604.771.5128
Ed White photographics - www.edwhitephotographics.com
Project: The Gables
General contractor: Marino General contracting - www.marinogc.com

 Niemand Interiors LLC
Photo: HomeServices of Illinois, LLC
Kitchen/dining room combo - mid-sized contemporary light wood floor and brown floor kitchen/dining room combo idea in Chicago with gray walls and no fireplace
Kitchen/dining room combo - mid-sized contemporary light wood floor and brown floor kitchen/dining room combo idea in Chicago with gray walls and no fireplace

 ZDA Inc.
Dry steam bed becomes a feature in the yard and is sustainable
This is an example of a mid-sized transitional drought-tolerant and partial sun backyard gravel garden path in Other.
This is an example of a mid-sized transitional drought-tolerant and partial sun backyard gravel garden path in Other.

3