
Search results for "Composed" in Home Design Ideas
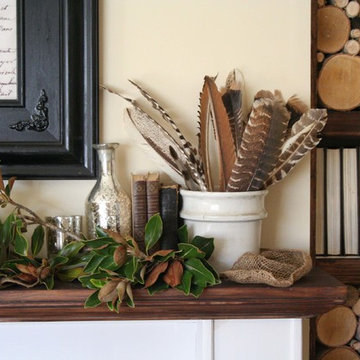
Inspiration for a mid-sized timeless formal and open concept living room remodel in Los Angeles with beige walls, a standard fireplace, a brick fireplace and no tv

 Maraya Interior Design
Ornate furnishings with contemporary gold art in this soft Master Bedroom.
Gold, grey blue, cream and black on white shag rug.
White, gold and almost black are used in this very large, traditional remodel of an original Landry Group Home, filled with contemporary furniture, modern art and decor. White painted moldings on walls and ceilings, combined with black stained wide plank wood flooring. Very grand spaces, including living room, family room, dining room and music room feature hand knotted rugs in modern light grey, gold and black free form styles. All large rooms, including the master suite, feature white painted fireplace surrounds in carved moldings. Music room is stunning in black venetian plaster and carved white details on the ceiling with burgandy velvet upholstered chairs and a burgandy accented Baccarat Crystal chandelier. All lighting throughout the home, including the stairwell and extra large dining room hold Baccarat lighting fixtures. Master suite is composed of his and her baths, a sitting room divided from the master bedroom by beautiful carved white doors. Guest house shows arched white french doors, ornate gold mirror, and carved crown moldings. All the spaces are comfortable and cozy with warm, soft textures throughout. Project Location: Lake Sherwood, Westlake, California. Project designed by Maraya Interior Design. From their beautiful resort town of Ojai, they serve clients in Montecito, Hope Ranch, Malibu and Calabasas, across the tri-county area of Santa Barbara, Ventura and Los Angeles, south to Hidden Hills.
 Design Lifestyles, LLC
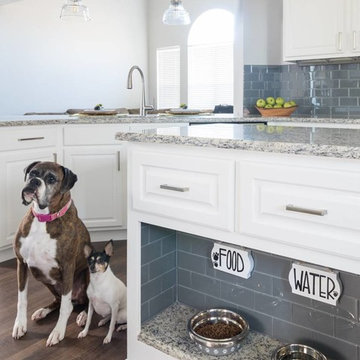
This client’s busy lifestyle includes a pool, preteens and pets which called for a durable and waterproof flooring to run not only through the kitchen but through the entire lower level of their home. We found the perfect flooring product which spurred the new kitchen design. Our clients wanted their builder basic kitchen to have a fresh and updated feel. We started by lowering the bar to create a more open feel to the living room. We transformed their unused desk area into a function wine bar. We removed the original island and designed a larger custom island to incorporate a unique pet feeding area as well as a drawer microwave. New appliances were added throughout as well as painted cabinets, granite countertops and glass subway tile as the backsplash. Extensive lighting upgrades included numerous overhead can lights, pendants over the bar and Adorne under cabinet lighting and electrical system (allows for an uninterrupted backsplash). This beautiful kitchen was photographed by Michael Hunter Photography.
Find the right local pro for your project


 Ella Scott Design, llc
Bedroom - transitional master dark wood floor bedroom idea in DC Metro with gray walls

 Miralis
This compact transitional kitchen is beautifully composed with white cabinets, an undermount sink, granite countertops and white backsplash. Everything is enhanced by some gorgeous wood accents.
By : Gagnon Cuisine
 ornamental land design
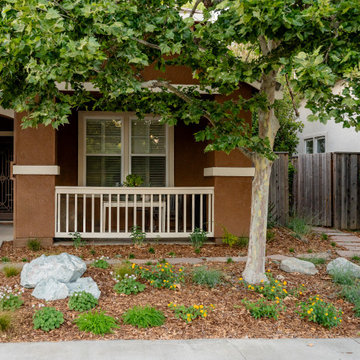
This wider view of the front yard captures the full transformation, showing the sculptural green boulders, fresh plantings, and warm mulch that replaced a patchy lawn and tired shrubs. A new flagstone path now connects the main walkway to the side yard, guiding movement and tying the spaces together. The layered plantings are just beginning to fill in, offering texture, seasonal color, and a sense of cohesion. The design balances structure and softness, giving the home a refreshed and inviting presence from every angle.
 Eldorado Stone

Enjoy the warmth and inviting texture of Vintage Ranch, our authentic interpretation of reclaimed barn wood. This American classic is composed of hand-selected boards culled for their celebrated patina and timeless beauty.
Milled to 2″, 4″ and 6″ heights with subtle depth variations, Vintage Ranch has been designed as a panelized system for a quick installation process.
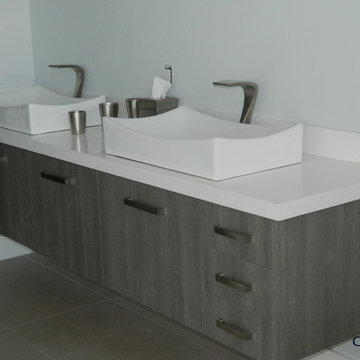
 Compose Decor
A space to slow down. Bathrooms represent the most quite time of the day, with a sense of peace and confidence. Unwinding and refining our body with a good bath is always important and for that we need to be comfortable and relaxed. The bathroom is one of the most private places of every house, so, knowing that fact, it needs to be well designed in order to enjoy it purpose.
Compose Decor Team understand that each project is unique and customized to the customer’s specific tastes. Architects, builders, designers, real states agents, and homeowners trust us to bring their concepts to life, on time and within budget. Bring us your ideas and dreams and we’ll turn it into reality.
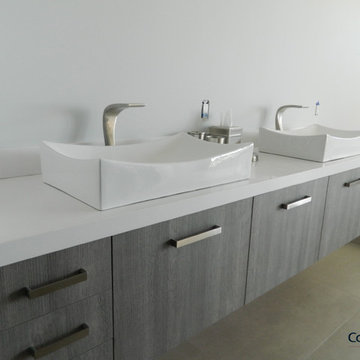 Compose Decor
A space to slow down. Bathrooms represent the most quite time of the day, with a sense of peace and confidence. Unwinding and refining our body with a good bath is always important and for that we need to be comfortable and relaxed. The bathroom is one of the most private places of every house, so, knowing that fact, it needs to be well designed in order to enjoy it purpose.
Compose Decor Team understand that each project is unique and customized to the customer’s specific tastes. Architects, builders, designers, real states agents, and homeowners trust us to bring their concepts to life, on time and within budget. Bring us your ideas and dreams and we’ll turn it into reality.
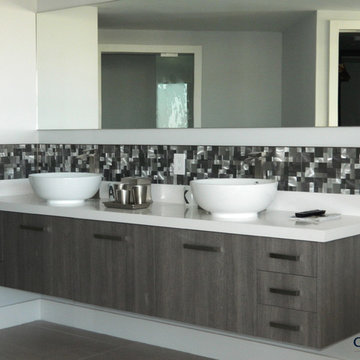 Compose Decor
A space to slow down. Bathrooms represent the most quite time of the day, with a sense of peace and confidence. Unwinding and refining our body with a good bath is always important and for that we need to be comfortable and relaxed. The bathroom is one of the most private places of every house, so, knowing that fact, it needs to be well designed in order to enjoy it purpose.
Compose Decor Team understand that each project is unique and customized to the customer’s specific tastes. Architects, builders, designers, real states agents, and homeowners trust us to bring their concepts to life, on time and within budget. Bring us your ideas and dreams and we’ll turn it into reality.
 Boyce Design + Build

Custom decorative concrete pavers surrounded by pebble stone line the entrance to this outdoor space. The modern landscaping composed of tight, linear plantings with hues of green provides privacy from neighboring properties. The deck steps span the entire width of the deck and have built-in recessed lighting so that the space is well-defined in the evening as well as the daytime.

 Simply Home Decorating

This tiny home is located on a treelined street in the Kitsilano neighborhood of Vancouver. We helped our client create a living and dining space with a beach vibe in this small front room that comfortably accommodates their growing family of four. The starting point for the decor was the client's treasured antique chaise (positioned under the large window) and the scheme grew from there. We employed a few important space saving techniques in this room... One is building seating into a corner that doubles as storage, the other is tucking a footstool, which can double as an extra seat, under the custom wood coffee table. The TV is carefully concealed in the custom millwork above the fireplace. Finally, we personalized this space by designing a family gallery wall that combines family photos and shadow boxes of treasured keepsakes. Interior Decorating by Lori Steeves of Simply Home Decorating. Photos by Tracey Ayton Photography
 Four Blocks South

Small transitional ceramic tile and gray floor mudroom photo in Toronto with blue walls and a white front door

 THINK Architecture, Inc.
Architecture by: Think Architecture
Interior Design by: Denton House
Construction by: Magleby Construction Photos by: Alan Blakley
Mountain style patio photo in Salt Lake City with a pergola
Mountain style patio photo in Salt Lake City with a pergola
 Compose Decor
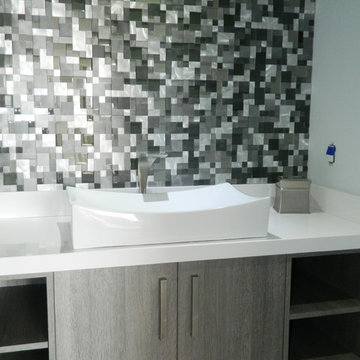
A space to slow down. Bathrooms represent the most quite time of the day, with a sense of peace and confidence. Unwinding and refining our body with a good bath is always important and for that we need to be comfortable and relaxed. The bathroom is one of the most private places of every house, so, knowing that fact, it needs to be well designed in order to enjoy it purpose.
Compose Decor Team understand that each project is unique and customized to the customer’s specific tastes. Architects, builders, designers, real states agents, and homeowners trust us to bring their concepts to life, on time and within budget. Bring us your ideas and dreams and we’ll turn it into reality.
 Compose Decor
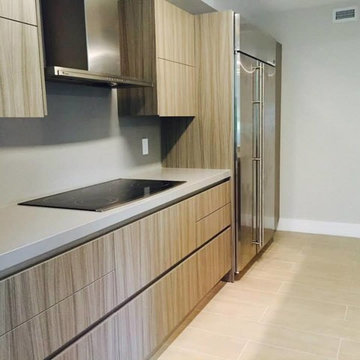
A kitchen with your own taste. The kitchen is the most important part of the home. Let us design a custom kitchen that you will fall in love with every day, using attractive shapes, unusual textures, and the greatest quality in the market. Our designs reflect comfort, functionality and versatility.
Compose Decor Team understand that each project is unique and customized to the customer’s specific tastes. Architects, builders, designers, real states agents, and homeowners trust us to bring their concepts to life, on time and within budget. Bring us your ideas and dreams and we’ll turn it into reality.
This project was in partnership with ID design for all and MAST GENERAL CONSTRUCTION.
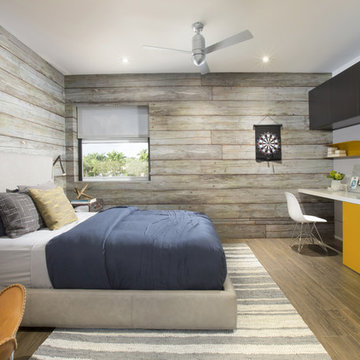
 DKOR Interiors Inc.- Interior Designers Miami, FL
Boy's bedroom design - Contemporary Twilight Residential Interior Design Project in Aventura, Florida by DKOR Interiors.
Photos by Alexia Fodere
Example of a trendy kids' room design in Miami
Example of a trendy kids' room design in Miami

15