
Search results for "Composed" in Home Design Ideas
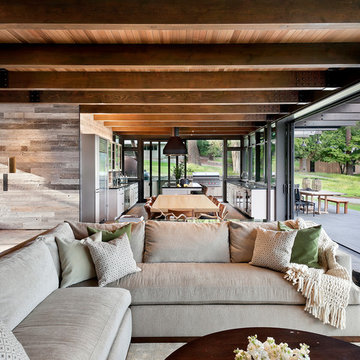
 NB Design Group, Inc
Living Room, Dining Room, and Kitchen flow seamlessly from indoors to outdoors with the Nanawall System.
Example of a large mountain style open concept dark wood floor and black floor living room design in Seattle
Example of a large mountain style open concept dark wood floor and black floor living room design in Seattle

 Hulburd Design
We transformed a 1920s French Provincial-style home to accommodate a family of five with guest quarters. The family frequently entertains and loves to cook. This, along with their extensive modern art collection and Scandinavian aesthetic informed the clean, lively palette.

Find the right local pro for your project

 Charlie & Co. Design, Ltd
Corey Gaffer Photography
Inspiration for a transitional light wood floor entry hall remodel in Minneapolis with white walls and a medium wood front door
Inspiration for a transitional light wood floor entry hall remodel in Minneapolis with white walls and a medium wood front door

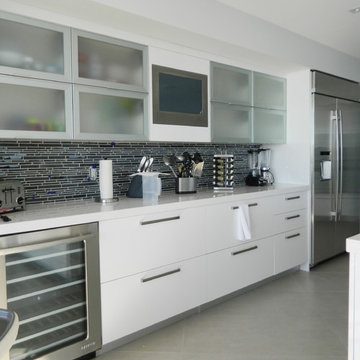
 Compose Decor
A kitchen with your own taste. The kitchen is the most important part of the home. Let us design a custom kitchen that you will fall in love with every day, using attractive shapes, unusual textures, and the greatest quality in the market. Our designs reflect comfort, functionality and versatility.
Compose Decor Team understand that each project is unique and customized to the customer’s specific tastes. Architects, builders, designers, real states agents, and homeowners trust us to bring their concepts to life, on time and within budget. Bring us your ideas and dreams and we’ll turn it into reality.

 Sherman Architects
Catherine Tighe
Inspiration for a mid-sized contemporary kitchen/dining room combo remodel in New York with gray walls
Inspiration for a mid-sized contemporary kitchen/dining room combo remodel in New York with gray walls

 The American Institute of Architects
Photo Credit: © Joe Fletcher Photography
Inspiration for a contemporary concrete floor living room remodel in DC Metro with white walls and a standard fireplace
Inspiration for a contemporary concrete floor living room remodel in DC Metro with white walls and a standard fireplace
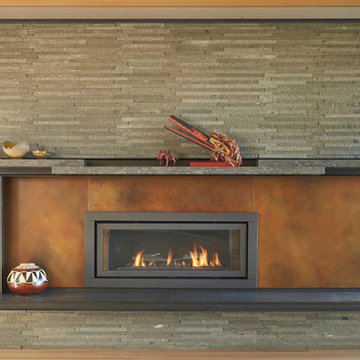
 FINNE Architects
The living room fireplace wall is composed of linear basalt tiles, with a steel surround at the fireplace. There are custom rusted steel panels on either side of the firebox.
Photo: Benjamin Benschneider
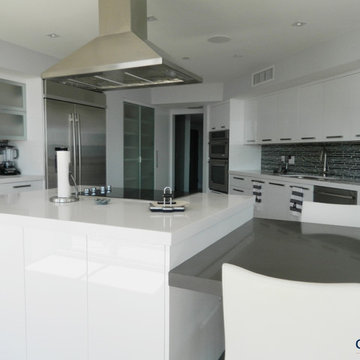 Compose Decor
A kitchen with your own taste. The kitchen is the most important part of the home. Let us design a custom kitchen that you will fall in love with every day, using attractive shapes, unusual textures, and the greatest quality in the market. Our designs reflect comfort, functionality and versatility.
Compose Decor Team understand that each project is unique and customized to the customer’s specific tastes. Architects, builders, designers, real states agents, and homeowners trust us to bring their concepts to life, on time and within budget. Bring us your ideas and dreams and we’ll turn it into reality.
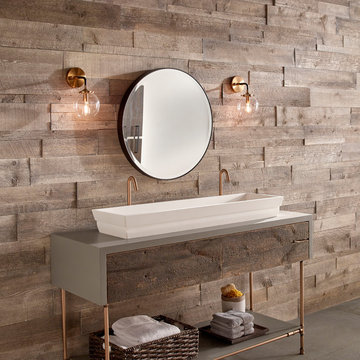
 Eldorado Stone
Stone: Foxwood - Vintage Ranch
Enjoy the warmth and inviting texture of Vintage Ranch, our authentic interpretation of reclaimed barn wood. This American classic is composed of hand-selected boards culled for their celebrated patina and timeless beauty.
Milled to 2″, 4″ and 6″ heights with subtle depth variations, Vintage Ranch has been designed as a panelized system for a quick installation process.
Get a Vintage Ranch Sample: https://shop.eldoradostone.com/products/vintage-ranch-sample

 FOUR POINT DESIGN BUILD INC
LOFT | Luxury Loft Transformation | FOUR POINT DESIGN BUILD INC
This ultra feminine luxury loft was designed for an up-and-coming fashion/travel writer. With 30' soaring ceiling heights, five levels, winding paths of travel and tight stairways, no storage at all, very little usable wall space, a tight timeline, and a very modest budget, we had our work cut out for us. Thrilled to report, the client loves it, and we completed the project on time and on budget.
Photography by Riley Jamison



 Wade Weissmann Architecture
The main entrance is modest, in keeping with Midwestern values.
Country front door photo in Milwaukee with a dark wood front door
Country front door photo in Milwaukee with a dark wood front door

 Inigo & Co.
Example of a trendy formal and open concept light wood floor living room design in London with white walls

 Dado Interior Design
Location: Denver, CO, USA

THE CHALLENGE: Transform an outdated and compartmentalized 1950’s era home into an open, light filled, modern residence fit for a young and growing family.
THE SOLUTION: Juxtaposition was the name of the game. Dark floors contrast light walls; small spaces are enlarged by clean layouts; soft textures balance hard surfaces. Balanced opposites create a composed, family friendly residence.
Dado Interior Design
David Lauer Photography
 Kitchen Design Partners, Inc.
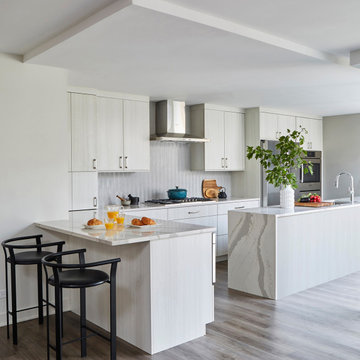
Example of a mid-sized trendy u-shaped medium tone wood floor and brown floor eat-in kitchen design in Chicago with an undermount sink, flat-panel cabinets, white cabinets, quartz countertops, gray backsplash, stainless steel appliances, an island and multicolored countertops
 ACQUIRE
Photo by Sean Litchfield
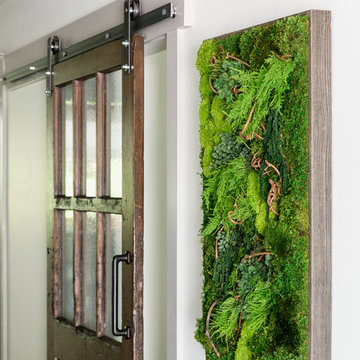
Farmhouse dark wood floor entry hall photo in Boston with white walls
Farmhouse dark wood floor entry hall photo in Boston with white walls
16