
Search results for "Composed" in Home Design Ideas
 Obayashi Design Group Inc. architecture interiors
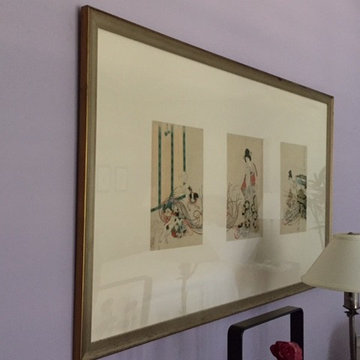
After careful review of an extensive collection, the Owner selected the tryptic of antique prints; strategically composed on a subdued lavender wall.
Bedroom - eclectic bedroom idea in Hawaii
Bedroom - eclectic bedroom idea in Hawaii
 Wanda Ely Architect Inc.
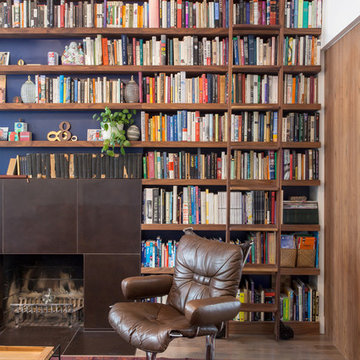
Built in shelves are thoughtfully composed to accommodate various sizes of volumes, while maintaining particular alignments throughout the room.
Inspiration for a modern living room remodel in Toronto
Inspiration for a modern living room remodel in Toronto
 Bespoke Decor

Editing of the owner's belongings let to a composed staged home office
Inspiration for a small modern built-in desk painted wood floor and gray floor home office remodel in New York with gray walls
Inspiration for a small modern built-in desk painted wood floor and gray floor home office remodel in New York with gray walls
Find the right local pro for your project


 Kitchen and Bath Etc.
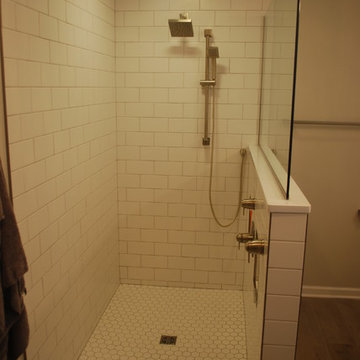
This simple-yet-sharp shower is composed of a seamless, glass partition; crisp, white subway tiles; hexagonal floor tiles to complement the vanity's backsplash; and an adjustable hand shower in Brushed Bronze.
 User
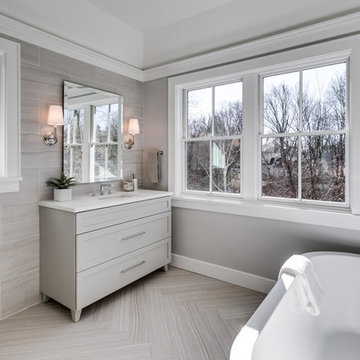
UserFreestanding bathtub - mid-sized modern gray tile and porcelain tile porcelain tile and gray floor freestanding bathtub idea in DC Metro with shaker cabinets, a one-piece toilet, gray walls, an undermount sink, quartz countertops and a hinged shower door
 Blue Heron Signature Homes
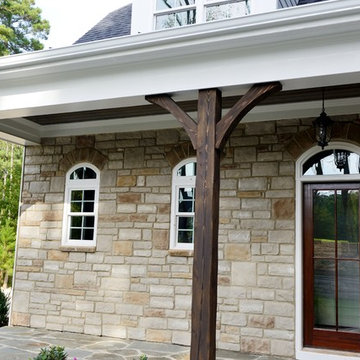
This French Country style inspired home has an exterior composed of stone, shake, siding and timber posts. This side porch door leads into the mud room.
Photo: M. Eric Honeycutt
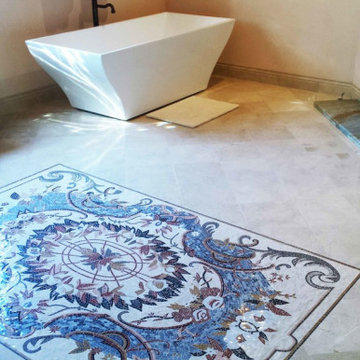
 Mozaico Inc
This is a handmade marble mosaic rug that is composed of all natural stones and artistic tiles. Suitable for floral decoration.
Inspiration for a victorian bathroom remodel in Chicago
Inspiration for a victorian bathroom remodel in Chicago

 Hickox Williams Architects, Inc.
This early 19th century house was renovated to incorporate a large wing which allowed for a master bedroom suite, custom kitchen, living room and study.
The arched form of the large window and the recessed bay window recall later 19th century American architecture.
The original stair was restored. The new railing is composed of antique newels and reproduced balusters.
Custom structural columns, adorned with aluminum leaves and tiny light fixtures divide the spaces of the kitchen.
Spruce cabinets and dark green granite highlight the kitchen. The cabinets are arranged as pieces of furniture, each serving a particular purpose.
The second floor master bedroom opens onto a sleeping porch.
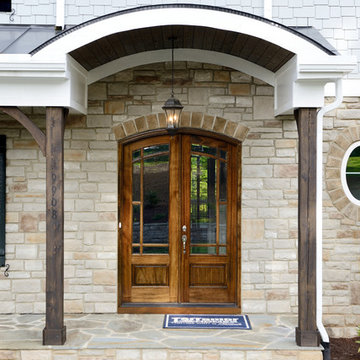 Blue Heron Signature Homes
This French Country style inspired home has an exterior composed of stone, shake, siding and timber posts. Beautiful stone entry with arched double entry doors.
Photo: M. Eric Honeycutt
 Cornerstone Home Renovators
Fred Ueckert
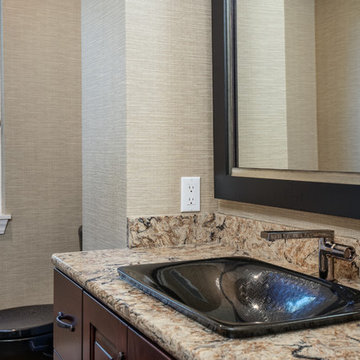
Example of a mid-sized classic porcelain tile and brown floor bathroom design in Seattle with raised-panel cabinets, brown cabinets, a two-piece toilet, beige walls, a drop-in sink and quartz countertops
Example of a mid-sized classic porcelain tile and brown floor bathroom design in Seattle with raised-panel cabinets, brown cabinets, a two-piece toilet, beige walls, a drop-in sink and quartz countertops
 FINNE Architects

The house exterior is composed of two different patterns of wood siding. The closely spaced T&G siding is for the upper portion of the house, while the more broadly spaced channel siding is used at the base of the house. The house overlooks Puget Sound.
Photos by Benjamin Benschneider
 Lizette Marie Interior Design
Aubrie Pick

Inspiration for an industrial closet remodel in San Francisco
Inspiration for an industrial closet remodel in San Francisco
 Rikki Snyder
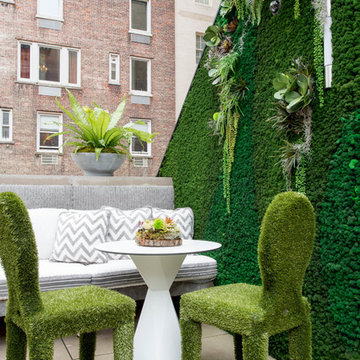
Photo: Rikki Snyder © 2018 Houzz
https://www.houzz.com/ideabooks/108513781/list/bold-and-daring-designs-at-the-2018-kips-bay-decorator-show-house

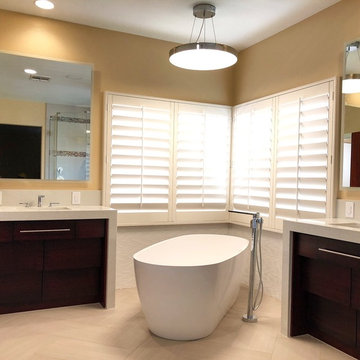
 Ranieri Construction LLC
This modern, luxury master bathroom is the epitome of style and function. In this case the homeowner had almost every detail chosen and we had the pleasure of executing their vision. While the space is large, the old corner tub took up far too much room and the shower was too small. Those were the only 2 adjustments made to the footprint of the room. Custom cherry wood vanity cabinetry (designed by the homeowner and made to match their existing bedroom furniture) is the star of the project. Each tiered level houses drawers and under cabinet, dimmable lighting. A freestanding Mirabelle tub and Kohler Composed tub filler replace the bulky built in tub. The placement of the tub allows for easy cleaning behind it as well. Wall mount LED backlit mirrors, and recessed can lights, eliminate the need for vanity lights and follow the sleek design. The shower was enlarged by removing an unused alcove in the master bedroom. Light taupe wall tile and the clear, frameless, glass enclosure brighten the shower. We installed textured white tile on the wall of the toilet room, the vanity wall and behind the tub as a wainscot to protect from water splashes. Quartz countertops with a waterfall edge, Kohler undermount sinks, and Kohler Composed faucets were used at the vanities.
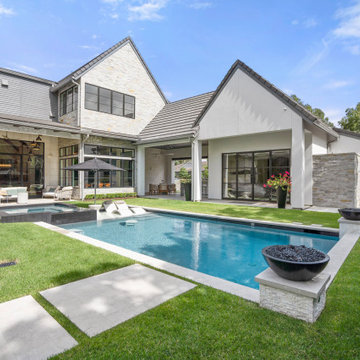
 Design DCA
A well composed outdoor living environment organized around a dark mosaic tile spa with an overflow edge connecting to the main pool.
Large transitional backyard concrete paver and rectangular lap hot tub photo in Houston
Large transitional backyard concrete paver and rectangular lap hot tub photo in Houston
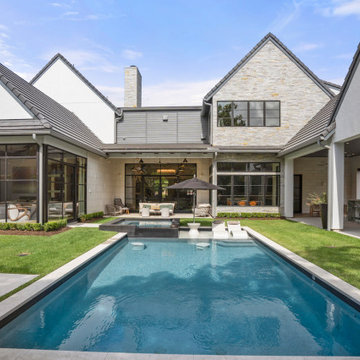 Design DCA
A well composed outdoor living environment organized around a dark mosaic tile spa with an overflow edge connecting to the main pool.
Large transitional backyard concrete paver and rectangular lap hot tub photo in Houston
Large transitional backyard concrete paver and rectangular lap hot tub photo in Houston
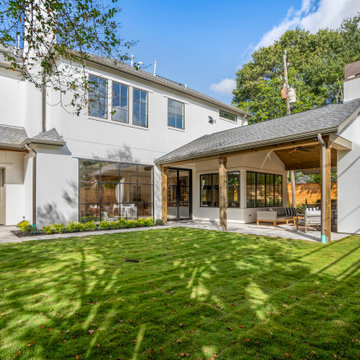 Design DCA
A two story white stucco house with a composed, asymmetrical back facade that balances a tall glazed curtain wall against a lower covered porch.
Large transitional white two-story stucco gable roof idea in Houston with a shingle roof and a gray roof
Large transitional white two-story stucco gable roof idea in Houston with a shingle roof and a gray roof
36