
Search results for "Composed" in Home Design Ideas

 Stark Carpet
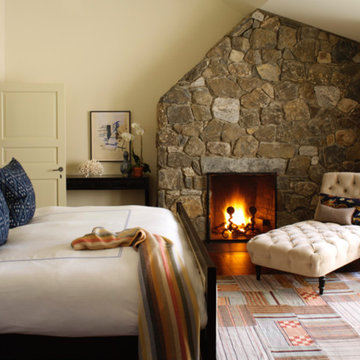
Designer David Scott’s choice of a patchwork rug, composed of striped and checked pieces of kilim carpets, maintains an atmosphere of elevated rusticity in a bedroom dominated by a fieldstone fireplace.
 Praxis
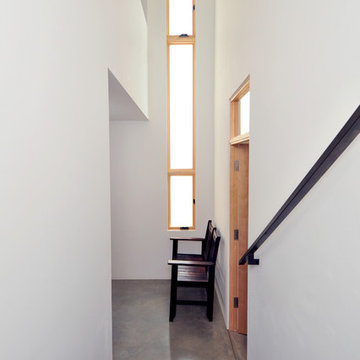
As one heads down the stairway, they are greeted by a long, vertical window. The stairway and the rail is composed of steel.
Photo: Laurie Alligretti
Example of a trendy staircase design in Albuquerque
Example of a trendy staircase design in Albuquerque
Find the right local pro for your project
 Atwater Inc. Studio

This private residence is designed to reflect an elegant yet serene mood enhanced by soft color pallets. Selective artwork collages and custom textile and carpets compose a symphony of luxury and timeless living. Functionality and practicality are integrated into the details to anticipate every need of residents, offering indulgence and comfort in each space.

 Chen + Suchart Studio

A floating stair composed of a steel plate structure and exposed "on end" plywood treads offer a counterpoint to the concrete floors and CMU walls.
Bill Timmerman - Timmerman Photography
 Blue Heron Signature Homes
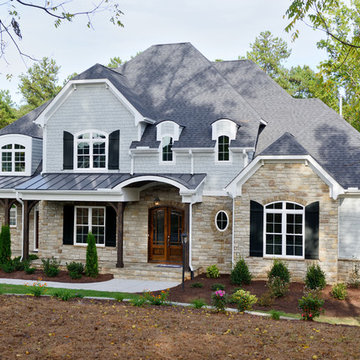
This French Country style inspired home has an exterior composed of stone, shake, siding and timber posts. Beautiful stone entry with arched double entry doors.
Photo: M. Eric Honeycutt
 Empire City Construction
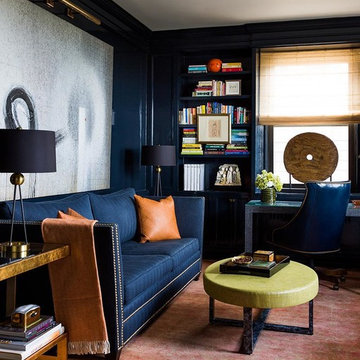
Imagined and designed by Kemble Interiors and thoughtfully executed by Empire City Construction. This Pre-war building, that once was the home to the composer Irving Berlin, was given a fresh tune recently. The existing herringbone floors and wall paneling throughout the living areas and office: were exquisitely restored to their original glory. The kitchen was carefully and completely disassembled and then rebuilt with new and existing elements. The addition of new Calcutta marble countertops, a custom fabricated range hood, and installation of custom grey stained wide plank floors gave the kitchen area a fresh and elegant revamp. Three of the four bathrooms were completely transformed as well as two bathrooms to complete the entire floor renovation project.
 June Scott Design

Situated above Lake Hollywood, this expansive terrace was part of a masterplan for the property. It is composed of simple, elegantly-balanced elements that link together to offer the clients a range of pastimes to enjoy with friends and family.
 Aspen Venture Group
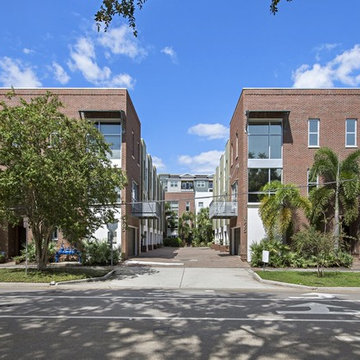
Move into the modern world with 325 5th Ave S. These 15 units compose an urban infill community that is located in beautiful downtown St. Petersburg.

 Dreyer Design
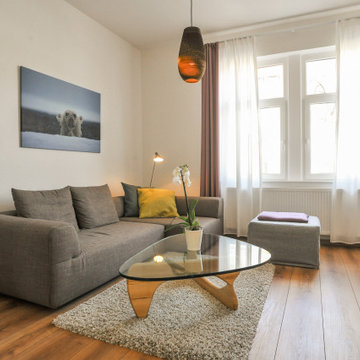
All furniture was composed new. Style direction was to cerate a non invasive, yet friendly place for rental
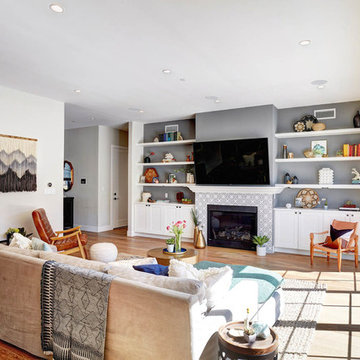
Inspiration for a mid-sized scandinavian laminate floor living room remodel with white walls and a wall-mounted tv
Inspiration for a mid-sized scandinavian laminate floor living room remodel with white walls and a wall-mounted tv

 Mark Brand Architecture
Rear Facade Photo.
"Business in the Front, Party in the Back."
This project provided Mark with the opportunity to revisit a project from the first year of his practice. Our clients were the third owners since Mark first worked on this house in 1987. The original project had consisted of a small addition to the rear of an existing single-story (over garage) house. The new owners wanted to completely remodel the house and add two floors. In addition they wanted it to be MODERN. This was a perfect fit for where the firm had evolved to over the years, but the neighbors weren't having it. The neighbors were very organized and didn’t like the idea of a large modern structure in what was a mostly traditional block. We were able to work with the neighbors to agree to a design that was Craftsman on the front and modern on the interior and rear. Because of this dichotomy, we sometimes refer to this as the "Mullet House". We were able to minimize the apparent height of the facade by hiding the top floor behind a dormered roof. Unique features of this house include a stunning roof deck with glass guardrails, a custom stair with a zigzag edge and a guardrail composed of vertical stainless steel tubes and an asymmetrical fireplace composition.
Rear Facade Photo by Thomas Kuoh
 Herval Furniture

Triangular Dining Table
Example of a small trendy kitchen/dining room combo design in Miami
Example of a small trendy kitchen/dining room combo design in Miami
 Interiors... by juleen

A vignette composed of a soft beach style console, silver twig mirror and complementing accessories grounds the long entry wall.
Inspiration for a small coastal ceramic tile and green floor entryway remodel with beige walls
Inspiration for a small coastal ceramic tile and green floor entryway remodel with beige walls
 Opus Bathrooms

The Confectionary Mosaic is composed of 10 Marble which are skilfully patterned by experienced Artisans to create a truly unique and highly luxurious Tile Mosaic.
 Bonura Building Inc.

Mid-sized eclectic open concept carpeted and orange floor family room photo in Los Angeles with a music area and orange walls
32