
Search results for "Composed" in Home Design Ideas

 Mark Brand Architecture
Rear Facade Photo.
"Business in the Front, Party in the Back."
This project provided Mark with the opportunity to revisit a project from the first year of his practice. Our clients were the third owners since Mark first worked on this house in 1987. The original project had consisted of a small addition to the rear of an existing single-story (over garage) house. The new owners wanted to completely remodel the house and add two floors. In addition they wanted it to be MODERN. This was a perfect fit for where the firm had evolved to over the years, but the neighbors weren't having it. The neighbors were very organized and didn’t like the idea of a large modern structure in what was a mostly traditional block. We were able to work with the neighbors to agree to a design that was Craftsman on the front and modern on the interior and rear. Because of this dichotomy, we sometimes refer to this as the "Mullet House". We were able to minimize the apparent height of the facade by hiding the top floor behind a dormered roof. Unique features of this house include a stunning roof deck with glass guardrails, a custom stair with a zigzag edge and a guardrail composed of vertical stainless steel tubes and an asymmetrical fireplace composition.
Rear Facade Photo by Thomas Kuoh
 Herval Furniture

Triangular Dining Table
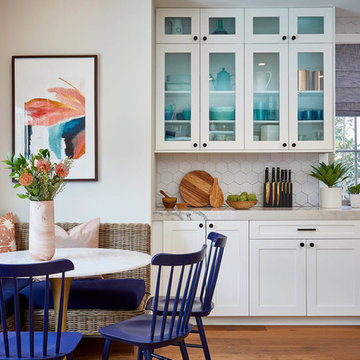
Example of a small trendy kitchen/dining room combo design in Miami
Example of a small trendy kitchen/dining room combo design in Miami
 Interiors... by juleen

A vignette composed of a soft beach style console, silver twig mirror and complementing accessories grounds the long entry wall.
Inspiration for a small coastal ceramic tile and green floor entryway remodel with beige walls
Inspiration for a small coastal ceramic tile and green floor entryway remodel with beige walls
Find the right local pro for your project
 Opus Bathrooms

The Confectionary Mosaic is composed of 10 Marble which are skilfully patterned by experienced Artisans to create a truly unique and highly luxurious Tile Mosaic.
 Bonura Building Inc.

Mid-sized eclectic open concept carpeted and orange floor family room photo in Los Angeles with a music area and orange walls
 Claire B. Crowe
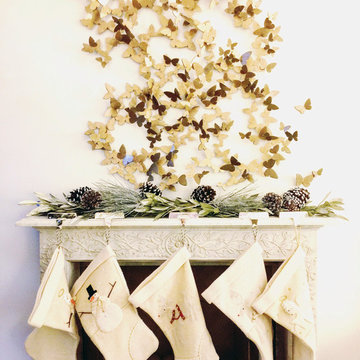
Avrea Wagner, talented Dallas designer, composed this joyful Christmas milieu.
Minimalist home design photo in Dallas
Minimalist home design photo in Dallas

 FINNE Architects
Benjamin Benschneider
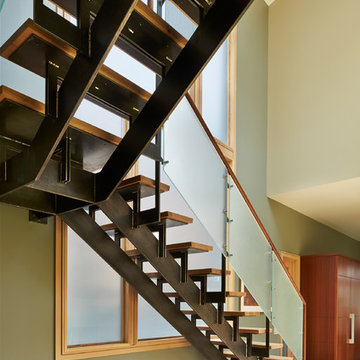
Staircase - mid-sized modern wooden u-shaped open staircase idea in Seattle
Staircase - mid-sized modern wooden u-shaped open staircase idea in Seattle
 Dreyer Design
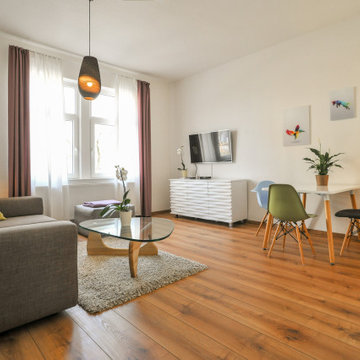
All furniture was composed new. Style direction was to cerate a non invasive, yet friendly place for rental
Living room - mid-sized scandinavian laminate floor living room idea in Stuttgart with white walls and a wall-mounted tv
Living room - mid-sized scandinavian laminate floor living room idea in Stuttgart with white walls and a wall-mounted tv
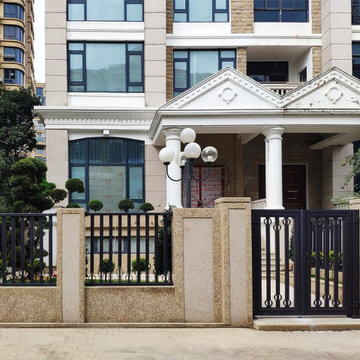

 Calvin Florian
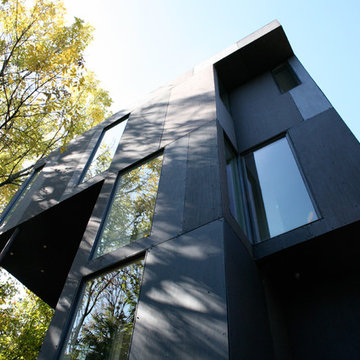
Exterior photo of the back of our home. From this angle you see the architecture at play.
Old Fourth Ward, Atlanta, Ga.
Architecture by bldgs.org
Photos by maibri.com
 Studio41 Home Design Showroom
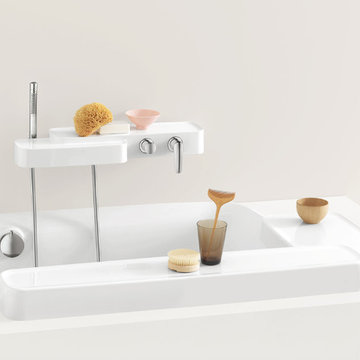
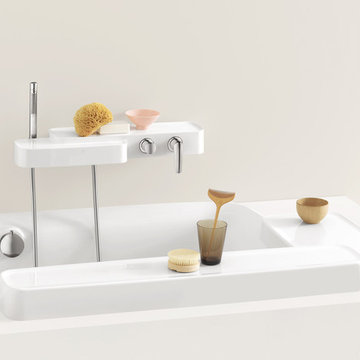
Feel Free to Compose | Axor Bouroullec is a collection that gives freedom to your individual ideas of composition. More than 70 products for the bathroom – from the mixer to the accessories, from the washbasin to the bathtub – give you the freedom to compose a solution that you feel is the right one just for you. The individual elements of the mixers can easily be placed at diverse places all around (or even over) the washbasin. Just as you like it and just as it plays to your individual needs. The placement areas that are integrated in the wash basin give you different opportunities to do so. And they even give you enough space to place your private utensils. French designers Ronan and Erwan Bouroullec let you decide how you want to use your products. “Feel Free to Compose” therefore is not only the motto of Axor Bouroullec – it is an invitation for you to design your most personal bathroom of all time. | Available at www.shopstudio41.com
 Matt Fajkus Architecture
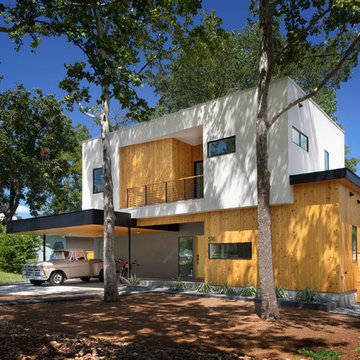
Balanced shade, dappled sunlight, and tree canopy views are the basis of the 518 Sacramento Drive house design. The entry is on center with the lot’s primary Live Oak tree, and each interior space has a unique relationship to this central element.
Composed of crisply-detailed, considered materials, surfaces and finishes, the home is a balance of sophistication and restraint. The two-story massing is designed to allow for a bold yet humble street presence, while each single-story wing extends through the site, forming intimate outdoor and indoor spaces.
Photo: Brian Mihealsick
 Ignacio Salas-Humara Architect LLC

The front has a new carport flanked by a formal entry on the right and a service entry on the left. The new structure is composed of 6x6 cedar columns and beams with exposed 2x6 cedar rafters.
PHOTO: Ignacio Salas-Humara

 Cascade West Development
The Ascension - Super Ranch on Acreage in Ridgefield Washington by Cascade West Development Inc. for the Clark County Parade of Homes 2016.
As soon as you pass under the timber framed entry and through the custom 8ft tall double-doors you’re immersed in a landscape of high ceilings, sharp clean lines, soft light and sophisticated trim. The expansive foyer you’re standing in offers a coffered ceiling of 12ft and immediate access to the central stairwell. Procession to the Great Room reveals a wall of light accompanied by every angle of lush forest scenery. Overhead a series of exposed beams invite you to cross the room toward the enchanting, tree-filled windows. In the distance a coffered-box-beam ceiling rests above a dining area glowing with light, flanked by double islands and a wrap-around kitchen, they make every meal at home inclusive. The kitchen is composed to entertain and promote all types of social activity; large work areas, ubiquitous storage and very few walls allow any number of people, large or small, to create or consume comfortably. An integrated outdoor living space, with it’s large fireplace, formidable cooking area and built-in BBQ, acts as an extension of the Great Room further blurring the line between fabricated and organic settings.
Cascade West Facebook: https://goo.gl/MCD2U1
Cascade West Website: https://goo.gl/XHm7Un
These photos, like many of ours, were taken by the good people of ExposioHDR - Portland, Or
Exposio Facebook: https://goo.gl/SpSvyo
Exposio Website: https://goo.gl/Cbm8Ya
 New Old, LLC
Dustin Peck
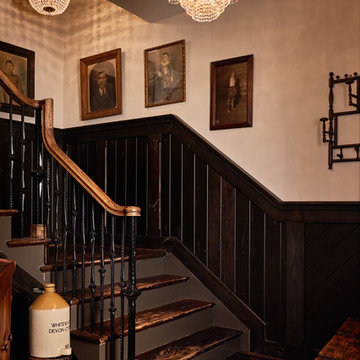
Example of a large mountain style wooden l-shaped staircase design in Charlotte with wooden risers
Example of a large mountain style wooden l-shaped staircase design in Charlotte with wooden risers
 Hansgrohe USA
Axor Bouroullec - Feel Free to Compose - Axor Bouroullec gives your individual design desires free reign. The motto is “Feel Free to Compose”. The collection is not based on a rigid scheme. In fact, you can create your own perfect solution by combining numerous bathroom products. The faucet elements can be positioned at various points above, on and around the vanity. You can also enjoy the flexibility of Axor Bouroullec in the bathtub. Have fun discovering the wide variety of opportunities offered by the collection – and design your vanity and bathtub to your own personal taste with the Axor Bouroullec Composer.
- The versatile shelves are another special feature of the collection. Axor Bouroullec gives you the choice of how to use them – whether as a space-saving accessory, vanity element or shelf that is also used as a faucet. In doing so, the organic, elegant design from the French pair Ronan and Erwan Bouroullec is never the center of attention.
 WECSELMAN DESIGN
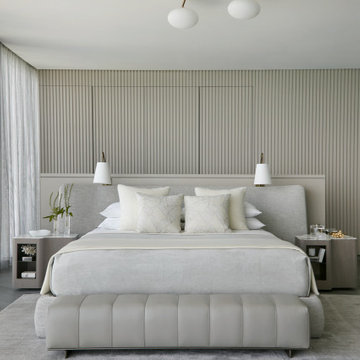
Thoughtfully composed and elegantly restrained, the room is a true sanctuary of style and comfort.
Inspiration for a contemporary bedroom remodel in Miami
Inspiration for a contemporary bedroom remodel in Miami

 House of Savoy
A neutral office composes this wonderful office design. Blacks, whites and beige set the tone for a light, bright, and airy home office perfect for those who work for home or those who just need space to study. A custom built in serves the purpose for both function with an abundance of storage on top and below but also is aesthetically pleasing. Inspirational quotes line the walls and fill in the built in for added decor. A pop of green and the area rug from Urban Outfitters gives this space the modern bohemian vibe.
33