
Search results for "Composing" in Home Design Ideas

 Dallas Rugs
This natural color hide rug is composed of 100% real leather sewn into a trellis pattern. Please contact us at info@dallasrugs.com to purchase this piece or see more color options.

 Rustica Hardware
The Cherokee Mantel Shelf captures the raw and rustic nature of a beam that has a story. This product is composed of Alder planks with a smooth mahogany finish. This product is commonly used as a floating shelf where practical. Kit includes everything you need to attach to studs for a seamless and easy installation

 Heacock builders inc.
This is a total renovation of an existing building. The walls are composed of inset cherry trim with drywall panels opposed to plaster. This reduced the cost and added the original look of the building. Built-in bookcases are made of natural cherry and the floors are random width pine.
Find the right local pro for your project

 Imagine Gardens & Landscapes by Beverly Ricci, LLC
This firepit area is composed of an irregular flagstone surround (dry laid in stonedust with polymeric sand joints) and an in-ground firepit with a low raised edge of PA fieldstone. PA fieldstone boulders accent the entry to the space. The landscaping includes evergreen shrubs that will grow together to form a year-round privacy screen. Low voltage lighting enhances its use after dark.
 square three architecture, inc
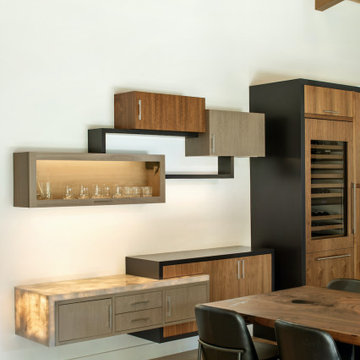
Floating above the floor, a walnut crafted buffet cabinet was conceived as an artfully composed series of overlapping volumes and finished in different stains that compliment the adjacent kitchen cabinets. This built-in furniture piece is further accented by an illuminated translucent stone countertop creating a focal point within the great room space.
 julian king architect
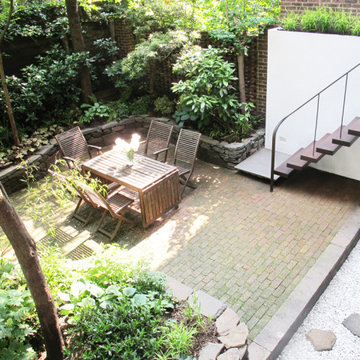
looking down from the Ipe deck to the garden composed of re-used brick and stone from the demolition of the rear brick elevation. below a narrow metaphorical river, made of white river rock, is crossed via stepping stones into the casual garden.

 J.B. Nicholson Architecture
A recessed shower shelf of Carrara marble slabs is framed by a 2X6" subway tile field, glazed pencil bead, (4)x1" mixed carrara marble & textured porcelain tile border, & lastly a glazed tile cornice. All tiles selected and composed by J.B. Nicholson Architecture.
Ben Nicholson

 Dray Design Group
Entry Foyer transformed to an art piece with a 20' walnut custom millwork wall installation. Highlighted with custom length Bocci 73.3 light fixtures.
"The 73 random is suspended using coaxial cable and composed in ambient groupings." Bocci

 DCS Industries, LLC
DCS Industries installed a rolling security gate composed of stylish yet foreboding wrought iron. This will enable the property owners to control who accesses the property while ensuring security for the company's assets, employees, and customers.

 Ivy Hill Tile
Vegas Gold Stone Tile Stone Tile
Cha-ching! Composed of antique gold colored stone in a gilded finish, this unique style will add a modern and contemporary touch to any room. Bring the full Vegas experience into the comfort of your own home, minus the neon lights and Elvis impersonators. This tile is not recommended to be installed in a shower. ** Exposure to moisture will cause metallic paint to discolor. Not suitable for outdoor, pool or shower installation. **

 Andrea Canedo Design
This dinning set has been in the family since late 1800 and was brought from Spain by the customer's grandparents. It was very important to bring back its glamour. We started by upholstering the chairs with a silk compose that added lots of character to them.
We created a focal point by adding a stunning circle wall paper and complemented it with sheer ice color window treatment that contributed to create a serene mood to promotes relaxation and enjoyment.

 Dado Interior Design
Location: Denver, CO, USA
THE CHALLENGE: Transform an outdated and compartmentalized 1950’s era home into an open, light filled, modern residence fit for a young and growing family.
THE SOLUTION: Juxtaposition was the name of the game. Dark floors contrast light walls; small spaces are enlarged by clean layouts; soft textures balance hard surfaces. Balanced opposites create a composed, family friendly residence.
Dado Interior Design
David Lauer Photography

 Borrelli Design+Cabinetry
Our client is a master pastry chef who wanted a kitchen that was both functional and beautiful. The cabinetry is composed of white high gloss and walnut veneer. We added integrated Miele appliances to give this kitchen a clean look and allow for some serious cooking.

 Actual Art Landscape Design
Here's a close-up look at the retaining wall that I built in one area of the Rock Garden. This wall runs about 24 ft long and stands 2.5 ft. high. It's composed of all kinds of rocks, including lava and fossils, plus beach findings. Here and there, a succulent plant pops out.

 Cassoni Furniture & Accessories
- VASIJAS JARDINIERE PLANTER. Inspirated by nature Vasijas Planters promote harmony between the natural environment and human habitat through it's simple and lightweight design. Vasijas is composed of round and square pots. The different versions, sizes and finishes allow you to create unique environments. It's made of polyethylene resin by rotational moulding. 100% Recyclable and its suitable for indoor and outdoor use.
Available in three different sizes.
https://cassoni.com/Vasijas_jardiniere_planter

 Anthony W Design
The hallway became a time-warp, as it compresses around you, you transition from the 2020 modern build to the original 1940's farmhouse. You can clearly see one of the big themes in this home of "bringing the outside in" through this shot. The same elements composing the exterior continue through the glass walls and into the interior of the home.

 Mozaico Inc
Our Galileo waterjet marble medallion offers a heavenly design. Using 3D geometric imagery a large overlapping star center catches the eye as this large decorative circular mosaic makes an impression in stunning brown sunny yellow and warm gold. Along with composing beautiful marble floors this striking mosaic creates unique tabletops counter tops or wall murals.
 Andrea Canedo Design
This dinning set has been in the family since late 1800 and was brought from Spain by the customer's grandparents. It was very important to bring back its glamour. We started by upholstering the chairs with a silk compose that added lots of character to them.
We created a focal point by adding a stunning circle wall paper and complemented it with sheer ice color window treatment that contributed to create a serene mood to promotes relaxation and enjoyment.
 Super Choice Kitchen Inc.
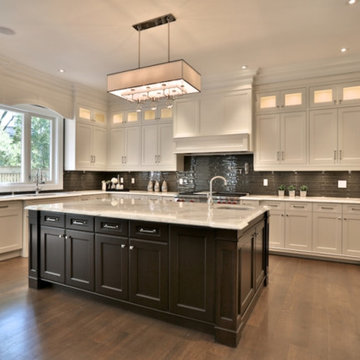
Contemporary kitchen cabinets are generally composed of minimal ornamentation and flat surfaces. The cabinetry style is intentionally non-traditional, avoiding decorative moldings in favor of simplicity and function.
Many contemporary kitchens have monochromatic color schemes, featuring various combinations of black, white, and gray. These kitchens tend to look very modern and sharp. Some contemporary designs, however, incorporate unique colors or exotic wood in order to create a visual impact and showcase the homeowner's favorite materials or hues.

 Lloyoll Custom Building
This beautifully composed, modern prefab was designed by Nicholas Fudge Architects. East Coast Modern and Lloyoll Prefabs brought this home to life along the North Shore of Cape Breton. The wide footprint, open spaces and high ceilings issue a challenge to the general perceptions of prefab and modular construction.
65