
Search results for "Composing" in Home Design Ideas
 Wanda Ely Architect Inc.

The design balances honouring the history of the home, with the addition of contemporary updates. In the foyer, a custom floor tile pattern composed of hex tile nods to historical materials, reminiscent of an old bistro or cafe. Beyond, a new white staircase spirals up the home, featuring a vibrant, coloured runner.
 The Design Gallery
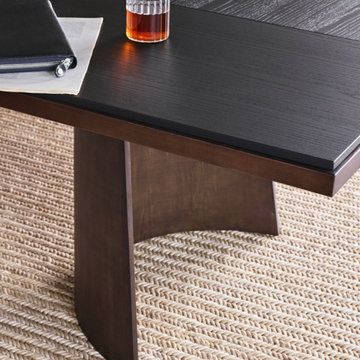
The sculptured Kensington table is distinguished by its circular structural modules, which support a top composed of elements in various shapes and sizes. In a round or rectangular version, Kensington is a majestic and striking table, a work of art for the living room or entrance hall, to be personalized with sophisticated finishes.
Design your space today with us by booking your appointment on www.the-design.gallery
#poliform #customadefurniture #kensingtontable #kensington #design #thedesigngalleryea #interiordesign #madeinitaly #availableinkenya

 A Touch of Dutch Landscaping & Garden Services
Formal, linear design of front flower beds with many perennials - some native. Front pathway is composed of Permacon Melville pavers. In the small backyard, we added a serene pondless stream and corner garden with flagstone stepping stones.
Find the right local pro for your project

 Tara Fust Design
The primary closet was designed as a built-in millwork environment rather than a storage room. Cabinetry configuration, shelving rhythm, and drawer placement were resolved during the design selection phase to support daily use while maintaining visual order.
A central window seat introduces symmetry and natural light, creating a focal point that softens the linearity of the cabinetry walls. Open shelving, concealed drawers, and integrated hanging zones establish a clear organizational hierarchy, allowing function to remain seamless and visually quiet.
Material selection stays restrained — warm wood tones, soft textiles, and subtle hardware — reinforcing continuity with the home’s architectural palette. The result is a primary closet that reads as composed interior architecture: efficient, tailored, and scaled for routine without excess.


 Wade Weissmann Architecture
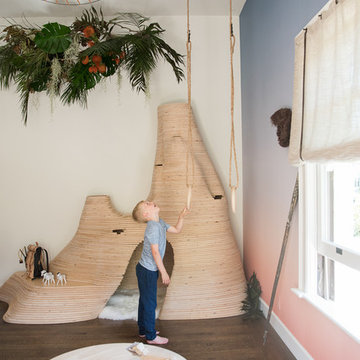
A randomly composed stone fireplace defines a cozy corner.
Example of a large mountain style formal and open concept medium tone wood floor and brown floor living room design in Milwaukee with a standard fireplace, a stone fireplace and no tv
Example of a large mountain style formal and open concept medium tone wood floor and brown floor living room design in Milwaukee with a standard fireplace, a stone fireplace and no tv

 J Hill Interiors
This dramatic remodel was composed of a complete kitchen renovation, new lighting, newly constructed master bathroom and closet, wall additions and demolitions, hardwood floor refinishing and a complete decorating project.


 Mozaico Inc

Look to this stunning Rectangular Spiral floor Insert and make a decorative statement in your decorative floor tile design. Crafting with the sectile technique large sections of marble and stone tile come together to give this mosaic a Roman flavor. Along with composing beautiful marble floors this artwork creates a unique wallpaper or one-of-a-kind wall mural.

 Urban Homes - Innovative Design for Kitchen & Bath
Satin lacquer custom Italian cabinetry by Aster Cucine with limestone and Calacatta marble countertops and blackened metal hardware compose the expertly crafted open kitchen equipped with oversized appliances by Wolf, Bosch and Sub-Zero.

 Town + Country Cedar Homes, Inc.
Bedroom - mid-sized rustic guest medium tone wood floor and brown floor bedroom idea with brown walls and no fireplace

 Showcase Renovations, Inc.
This deck is above the 3-Season porch, and has a water drainage system beneath the decking. A new stair connects this deck to the slab below. The rails are composed of iron wood, which is extremely durable.

 Core Remodel LLC
After pics of completed master bathroom remodel in West Loop, Chicago, IL. Walls are covered by 35-40% with a gray marble, installed horizontally with a staggered subway pattern. The bathtub is a Kohler free-standing oval shaped tub using a Kohler Composed Bathtub Filler in a Vibrant Titanium.


 User
UserLimestone steps and terraces float through the gardens drawing the visitor into the landscape. A gradual approach to the house softens the steep site and strengthens the connection of the house to the street and neighbourhood. The planting, composed of a colour palette of pale blues and silvers, displays varying textures of grasses, bold architectural perennials, and the soft silvery mounds of the Lamb’s Ear that contrast beautifully against the clean lines of the steps and terraces. The back garden showcases a generous limestone terrace that blurs the lines between house and garden and an intimate dining area settled into the Oak trees. Viewed from many vantage points throughout the house, a grove of serviceberries at the back of the garden, nestled in a matrix planting of ferns and native groundcovers, provides a contemporary nod to the ravine setting and a dynamic seasonal backdrop.

 Rick & Cindy Black Architects
Dressing cabinet: Sherwin Williams 'Composed'
Bathroom cabinets: Sherwin Williams 'Persimmon'
Circa Lighting 'Go Lightly' sconce
2" travertine hex tile
Kahrs Engineered Wood, color: Oak Earth - Classic
Leonid Furmansky Photography

 JayMarc Homes
The private master suite bathroom is complete with large double vanity composed of a pental quartz countertop. Chrome hardware is sprinkled throughout. A custom framed mirror hangs above the Duravit sinks with Taymor hardware. A freestanding tub sits below beautful privacy glass.

 Cascade West Development
The Aerius - Modern American Craftsman on Acreage in Ridgefield Washington by Cascade West Development Inc.
Upon opening the 8ft tall door and entering the foyer an immediate display of light, color and energy is presented to us in the form of 13ft coffered ceilings, abundant natural lighting and an ornate glass chandelier. Beckoning across the hall an entrance to the Great Room is beset by the Master Suite, the Den, a central stairway to the Upper Level and a passageway to the 4-bay Garage and Guest Bedroom with attached bath. Advancement to the Great Room reveals massive, built-in vertical storage, a vast area for all manner of social interactions and a bountiful showcase of the forest scenery that allows the natural splendor of the outside in. The sleek corner-kitchen is composed with elevated countertops. These additional 4in create the perfect fit for our larger-than-life homeowner and make stooping and drooping a distant memory. The comfortable kitchen creates no spatial divide and easily transitions to the sun-drenched dining nook, complete with overhead coffered-beam ceiling. This trifecta of function, form and flow accommodates all shapes and sizes and allows any number of events to be hosted here. On the rare occasion more room is needed, the sliding glass doors can be opened allowing an out-pour of activity. Almost doubling the square-footage and extending the Great Room into the arboreous locale is sure to guarantee long nights out under the stars.
Cascade West Facebook: https://goo.gl/MCD2U1
Cascade West Website: https://goo.gl/XHm7Un
These photos, like many of ours, were taken by the good people of ExposioHDR - Portland, Or
Exposio Facebook: https://goo.gl/SpSvyo
Exposio Website: https://goo.gl/Cbm8Ya

 First Impressions Staging & Design LLC
The Cabinets are by MasterBrand Decora line and are Quatersawn Oak. The Tile is handmade by North Prairie Tileworks. The stain glass is a product of Decralead UK that I designed by composing some of Frank Lloyd Wright designs for a cabinet door. Floor tile is by Garden State Tile and the hardware is from Rockler. The Granite is from IGM in Coopersburg PA and is Verde Fucco.

 Villa Terrazza Patio & Home
Danver powdercoated stainless steel outdoor kitchen. This kitchen consists of 3 cabinets. Doors and drawer fronts were powdercoated in gray, and white seal glass panels in Key West doors were selected. The Sea Glass is composed of tempered frosted glass, with a white powdercoated stainless panel behind it. the effect is stunning. Danver cabinetry features soft-close drawer glides and door hinges.
Photo: Michael Robertori
63