
Search results for "Composing" in Home Design Ideas

 KAROİSTANBUL
The Karoistanbul tiles are entirely handmade and natural. They are composed of white marble powder, high quality cement, marble or granite granulates natural colorants and pure silica sand, under a high pressure. The encaustic process employed in their creation has rendered these tiles extremely durable and long lasting. They can be used on the walls and floors, on interior or exterior surfaces.
Users have the opportunity to choose the color of the tiles from the color range.
 SpiceGirl Remodeling & Design
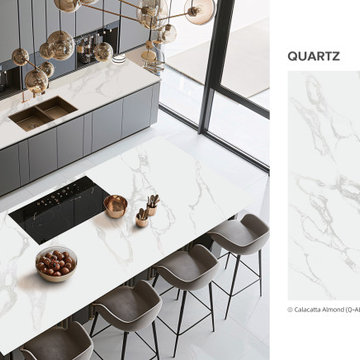
Quartz countertops are a durable and stylish choice for kitchens and bathrooms, made from engineered stone composed of natural quartz and resin. They offer a non-porous surface that resists stains, scratches, and bacteria, making them easy to maintain. Available in a wide range of colors and patterns, quartz countertops provide a sleek, modern look while mimicking the beauty of natural stone without the need for sealing or extensive upkeep.

 Maggie Bender Interiors, Allied ASID
The perfect room to read, write, practice and compose. This sunroom has comfortable seating and beautiful light, along with privacy when needed . The blue walls are warm and inviting while adding a perfect amount of calm .
Find the right local pro for your project

 Nella Vetrina Showroom
 Italian 2 Tier Suspension Light designed by Barlas Baylar is shown in hundreds of illuminated lengths of draped, nickel chain, like water in the ocean. Atlantis is composed nickel chain meticulously hand-crafted by master Italian artisans. Chains are available in gold, black nickel and bronze. Also available as wall lights. Made in Italy.

 Ward Jewell Architect AIA
Placed on a large site with the Santa Monica Mountains Conservancy at the rear boundary, this one story residence presents a modest, composed public façade to the street while opening to the rear yard with two wings surrounding a large loggia or “outdoor living room.” With its thick walls, overhangs, and ample cross ventilation, the project demonstrates the simple idea that a building should respond carefully to its environment.
Laura Hull Photography
 Mozaico Inc

A stone marble mosaic that portrays the face of Poseidon the Greek god of the Sea. This piece is composed of natural stones and tiles. It would go great in pools with its blue background or on indoor walls for decoration purposes.
 Nella Vetrina Showroom
 \Italian Long Suspension Light designed by Barlas Baylar is shown in hundreds of illuminated lengths of draped, nickel chain, like water in the ocean. Atlantis is composed nickel chain meticulously hand-crafted by master Italian artisans. Chains are available in gold, black nickel and bronze. Also available as wall lights. Made in Italy.

 dRemodeling Design-Build
This kitchen transformation in Center City Philadelphia upgraded a dated space to a contemporary and elegant work space. Working in tight quarters and narrow passageways, the dRemodeling team had to take care to compose the layout to make the most out of the small space.
 Audrey Curl Interiors
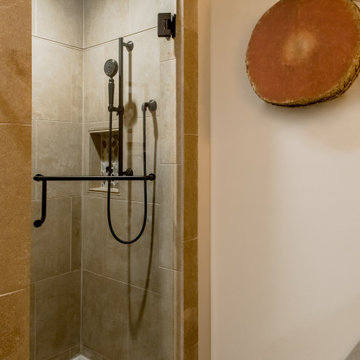
The shower floor composed of stone pebbles brings the outdoor in to this guest bath.
Example of a farmhouse home design design in Austin
Example of a farmhouse home design design in Austin
 The Design Gallery
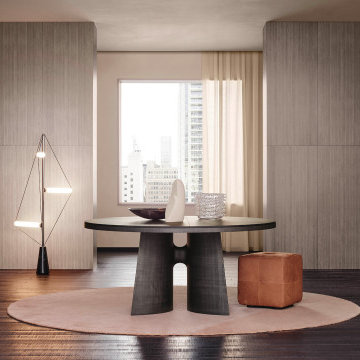
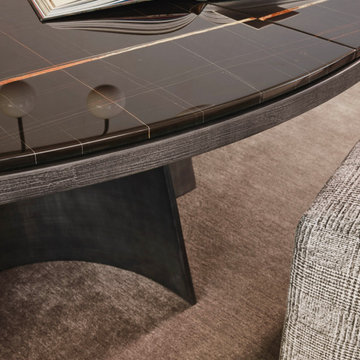
The sculptured Kensington table is distinguished by its circular structural modules, which support a top composed of elements in various shapes and sizes. In a round or rectangular version, Kensington is a majestic and striking table, a work of art for the living room or entrance hall, to be personalized with sophisticated finishes.
Design your space today with us by booking your appointment on www.the-design.gallery
#poliform #customadefurniture #kensingtontable #kensington #design #thedesigngalleryea #interiordesign #madeinitaly #availableinkenya
 The Design Gallery
The sculptured Kensington table is distinguished by its circular structural modules, which support a top composed of elements in various shapes and sizes. In a round or rectangular version, Kensington is a majestic and striking table, a work of art for the living room or entrance hall, to be personalized with sophisticated finishes.
Design your space today with us by booking your appointment on www.the-design.gallery
#poliform #customadefurniture #kensingtontable #kensington #design #thedesigngalleryea #interiordesign #madeinitaly #availableinkenya

 SDL Design
The pleasure of rising with the sun and witnessing the sunset in one’s own bed is yet another amazing architectural highlight of Villa Costera. Leather, glass, and metal are some of the main elements that compose this space.
Sarah chose gray tones to not just serve fashionably but functionally. The residence’s field of vision would begin with the rug upon entering the room, then be led up to the curtains, and finally the astonishing coastal view.
 A2Z Builders
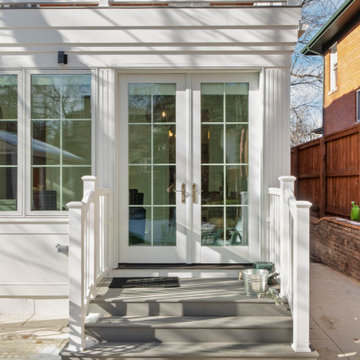
The rear entry combines full-height divided-light doors with broad gray steps and clean white railings. Paneled siding, fluted corner trim, and the deck structure above give the new addition a composed, finished appearance.

 Wright & Robinson Architects
Additions to and renovation of a casually-composed farmhouse that strings along a country lane, forming a "village of volumes." Additions included porch entrance with barn doors, new suites of bedrooms and baths on the second floor, and the rationalization of the jumbled ground floor into a flowing continuum of spaces overlooking a private lake. photograph c. 2014 by Wright & Robinson Architects
 User
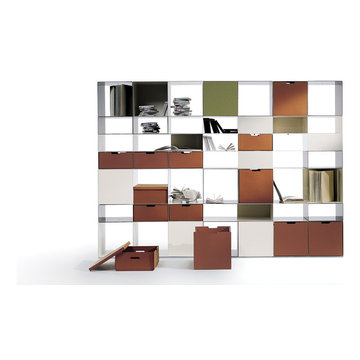
UserINFINITY is a bookcase/storage system in enameled metal, composed of a few closed and freely stackable modules fastened together by a simple, invisible steel bolt. The units give rise to infinite compositional possibilities, generating an always varied checkerboard of empty and full segments. Elegant and essential, for extreme personalization. The light but large structure is freestanding and can contain elegant cowhide baskets with lateral grips, easy to slide out of the shelves for the storage of objects. The variable, free configurations, the contrast of metal and cowhide in different colors, grant great flexibility to the design, and are the keys to the success of a product that is now one of the company’s icons. "The idea behind INFINITY was to erase the container and bring out the content. Boxes composed of a minimal material, thin sheet metal, permit the construction of storage units of any size, seamlessly." Antonio Citterio

 Shehan Luxury Pools
Shehan Luxury Pools presents the newest addition to our prestigious Symphony Collection - The Balfe. Inspired by the exuberance and untamed passion of the Irish composer, M. W. Balfe, the finished piece may resemble a wet and wild wonderland of rocky nature at first, but glance behind the perfect balance of technology and ecology and over 40 years of ingenuity and unmatched artistry quickly comes into view.
Drop us a line to begin planning your Aquatic Dreamscape. The Signature Design Group at Shehan Luxury Pools

 Rove Concepts
Hunter's handsome smooth frame and dreamy dark veneer are reminiscent of a modern cabin. The wide and low profile adds casual comfort to a good night, with a generous headboard composed of three sections. The low part joins seamlessly at the base of the frame, while the top portion of the extended headboard leans slightly back to collect all angles of comfort towards the center. The extended panels of the headboard are designed specifically for fitting complimentary night stands under its wing, available in matching American walnut or high gloss white lacquer for an unexpectedly cool contrast. Hunter is part of a four piece bedroom set and is available in King or Queen.
 Wanda Ely Architect Inc.

The design balances honouring the history of the home, with the addition of contemporary updates. In the foyer, a custom floor tile pattern composed of hex tile nods to historical materials, reminiscent of an old bistro or cafe. Beyond, a new white staircase spirals up the home, featuring a vibrant, coloured runner.

 Matt Fajkus Architecture
Balanced shade, dappled sunlight, and tree canopy views are the basis of the 518 Sacramento Drive house design. The entry is on center with the lot’s primary Live Oak tree, and each interior space has a unique relationship to this central element.
Composed of crisply-detailed, considered materials, surfaces and finishes, the home is a balance of sophistication and restraint. The two-story massing is designed to allow for a bold yet humble street presence, while each single-story wing extends through the site, forming intimate outdoor and indoor spaces.
Photo: Brian Mihealsick

62