
Search results for "Composing" in Home Design Ideas
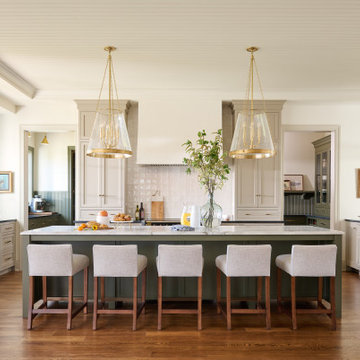
 Joni Spear Interior Design

The kitchen island painted in Sherwin Williams, ""Navel", boldly contrasts the stark white perimeter cabinets. Visual Comfort's "Desmond Open Oval Lantern" in the aged iron finish monumentally hangs above.
 Laney LA, Inc.
Located six feet from the sand, this residence seeks to reframe the contextual reference of its inhabitants in order to mitigate its highly trafficked location and create a private beach retreat. In parallel to its unobstructed ocean view, the design carves out infinite pockets of nature within the architecture. From the dining room’s bamboo garden to the expansive skylight above the stairwell, moments of serenity have been carefully composed throughout the home in order to make each frame as infinite as the horizon line of the Pacific Ocean.

 Ku Interior Design
This view of the foyer showcases custom designed mill work and columns that compose the entrances to the living and dining rooms from the foyer.
Copyright -©Teri Fotheringham Photography 2013
Find the right local pro for your project

 Susan Corson Designs
An intimate seating area set into the bay window of this large living room is composed of varied styles of chairs and a settee.
Inspiration for a huge transitional enclosed medium tone wood floor living room remodel in Milwaukee with beige walls, a standard fireplace and a stone fireplace
Inspiration for a huge transitional enclosed medium tone wood floor living room remodel in Milwaukee with beige walls, a standard fireplace and a stone fireplace

 George C. Scott Studios
This work is a collaboration between GCSS and Ginny Ruffner. If is composed of hydroformed hand cut and welded steel branch forms paired with hand painted lampworked flowers.

 KellyBaron
Inspiration for a transitional dark wood floor kitchen remodel in Los Angeles with a farmhouse sink, wood countertops, no island and medium tone wood cabinets

 O'hana Art Environments
From blank slate to a lush and beautiful completed installation, Ohana Art Environments' concepts and designs are composed and implemented with careful, artistic attention to detail and quality. Throughout the design process, we focus on accurate plan and 3-D representations of the final product.. As is clear in this and all of our projects, what you see is definitely what you get!
 D&G Construction

This alcove styled shower is surround by a snow white, textured tile on three sides and a glass hinged door on one side. The shower head and knobs as well as the glass door handle and track are a metallic black color. On one side there is a white quartz shower bench. Inside of the shower niche is a beautiful combination of brick laid gray splashed tiles. The flooring in the shower is composed of gray, matte chalkboard, small tiles.

 Urban Homes - Innovative Design for Kitchen & Bath
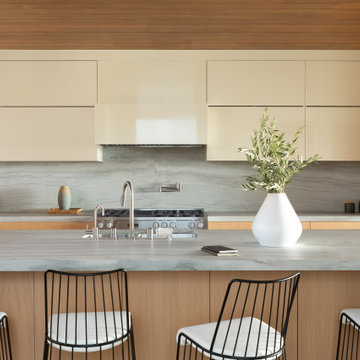
Satin lacquer custom Italian cabinetry by Aster Cucine with limestone and Calacatta marble countertops and blackened metal hardware compose the expertly crafted open kitchen equipped with oversized appliances by Wolf, Bosch and Sub-Zero.

 Alderwood Landscape Architecture and Construction
Per our client's request, we used hundreds of these basalt columns to outline the landscape, steps, and water features, as well as to act as a retaining wall. Due to the natural slope of the landscape, several water features fit perfectly into this scenic lake-side landscape. The fire pit area, composed of natural stone pavers and a brick fire pit, provides the perfect sun-set view.
 Showcase Kitchens

Benjamin Moore's Artichoke was used for a warm kitchen. The marble countertop is an Arabescato Cochia from Italy. Backsplash are vertical beadboard panels composed of a resin infused wood, that are moisture resistant. Client wanted something different than tile or stone for a ‘modern cottage’ look


 Simply Baths & Kitchens
When this young couple bought their dream home, their dream kitchen seemed completely out of reach. With only minor updates to the floor plan but major updates to the finishes, the kitchen was transformed into a sleek and modern space that the whole family could enjoy. High contrast finishes feel crisp and fresh, uncluttered and composed, creating calmness and ease for an otherwise busy family.

 Hood Herring Architecture Pllp
Four brick arches compose the center bay and entrance to the home
Entryway - traditional entryway idea in Wilmington
Entryway - traditional entryway idea in Wilmington

 J Hill Interiors
This dramatic remodel was composed of a complete kitchen renovation, new lighting, newly constructed master bathroom and closet, wall additions and demolitions, hardwood floor refinishing and a complete decorating project.

 Kaplan Thompson Architects
A young family with a wooded, triangular lot in Ipswich, Massachusetts wanted to take on a highly creative, organic, and unrushed process in designing their new home. The parents of three boys had contemporary ideas for living, including phasing the construction of different structures over time as the kids grew so they could maximize the options for use on their land.
They hoped to build a net zero energy home that would be cozy on the very coldest days of winter, using cost-efficient methods of home building. The house needed to be sited to minimize impact on the land and trees, and it was critical to respect a conservation easement on the south border of the lot.
Finally, the design would be contemporary in form and feel, but it would also need to fit into a classic New England context, both in terms of materials used and durability. We were asked to honor the notions of “surprise and delight,” and that inspired everything we designed for the family.
The highly unique home consists of a three-story form, composed mostly of bedrooms and baths on the top two floors and a cross axis of shared living spaces on the first level. This axis extends out to an oversized covered porch, open to the south and west. The porch connects to a two-story garage with flex space above, used as a guest house, play room, and yoga studio depending on the day.
A floor-to-ceiling ribbon of glass wraps the south and west walls of the lower level, bringing in an abundance of natural light and linking the entire open plan to the yard beyond. The master suite takes up the entire top floor, and includes an outdoor deck with a shower. The middle floor has extra height to accommodate a variety of multi-level play scenarios in the kids’ rooms.
Many of the materials used in this house are made from recycled or environmentally friendly content, or they come from local sources. The high performance home has triple glazed windows and all materials, adhesives, and sealants are low toxicity and safe for growing kids.
Photographer credit: Irvin Serrano
 Urban Homes - Innovative Design for Kitchen & Bath
Satin lacquer custom Italian cabinetry by Aster Cucine with limestone and Calacatta marble countertops and blackened metal hardware compose the expertly crafted open kitchen equipped with oversized appliances by Wolf, Bosch and Sub-Zero.

 Rustica Hardware
The Cherokee Mantel Shelf captures the raw and rustic nature of a beam that has a story. This product is composed of Alder planks with a smooth mahogany finish. This product is commonly used as a floating shelf where practical. Kit includes everything you need to attach to studs for a seamless and easy installation

 Visbeen Architects
Builder: Falcon Custom Homes
Interior Designer: Mary Burns - Gallery
Photographer: Mike Buck
A perfectly proportioned story and a half cottage, the Farfield is full of traditional details and charm. The front is composed of matching board and batten gables flanking a covered porch featuring square columns with pegged capitols. A tour of the rear façade reveals an asymmetrical elevation with a tall living room gable anchoring the right and a low retractable-screened porch to the left.
Inside, the front foyer opens up to a wide staircase clad in horizontal boards for a more modern feel. To the left, and through a short hall, is a study with private access to the main levels public bathroom. Further back a corridor, framed on one side by the living rooms stone fireplace, connects the master suite to the rest of the house. Entrance to the living room can be gained through a pair of openings flanking the stone fireplace, or via the open concept kitchen/dining room. Neutral grey cabinets featuring a modern take on a recessed panel look, line the perimeter of the kitchen, framing the elongated kitchen island. Twelve leather wrapped chairs provide enough seating for a large family, or gathering of friends. Anchoring the rear of the main level is the screened in porch framed by square columns that match the style of those found at the front porch. Upstairs, there are a total of four separate sleeping chambers. The two bedrooms above the master suite share a bathroom, while the third bedroom to the rear features its own en suite. The fourth is a large bunkroom above the homes two-stall garage large enough to host an abundance of guests.

 Spazio LA
The new master bathroom features porcelain tile floors and walls, Caesarstone quartz countertops, custom shaker cabinets, freestanding tub, stepless shower with infinity drain and custom frameless doors with rain shower head and waterfall shower combo and body sprayers. The bathroom door was replaced with a custom barn door with reclaimed wood.
64