
Search results for "Composite" in Home Design Ideas

 Drewett Works
The unique opportunity and challenge for the Joshua Tree project was to enable the architecture to prioritize views. Set in the valley between Mummy and Camelback mountains, two iconic landforms located in Paradise Valley, Arizona, this lot “has it all” regarding views. The challenge was answered with what we refer to as the desert pavilion.
This highly penetrated piece of architecture carefully maintains a one-room deep composition. This allows each space to leverage the majestic mountain views. The material palette is executed in a panelized massing composition. The home, spawned from mid-century modern DNA, opens seamlessly to exterior living spaces providing for the ultimate in indoor/outdoor living.
Project Details:
Architecture: Drewett Works, Scottsdale, AZ // C.P. Drewett, AIA, NCARB // www.drewettworks.com
Builder: Bedbrock Developers, Paradise Valley, AZ // http://www.bedbrock.com
Interior Designer: Est Est, Scottsdale, AZ // http://www.estestinc.com
Photographer: Michael Duerinckx, Phoenix, AZ // www.inckx.com
 Aesthetic Design & Build Llc


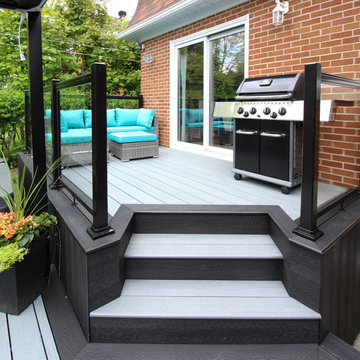
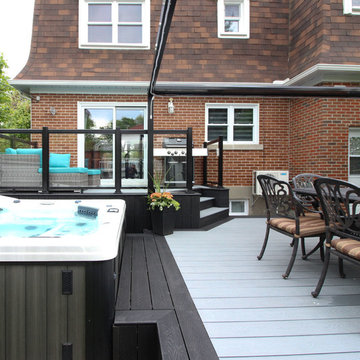
Trex deck with custom double level and staircase.
Deck - large backyard deck idea in St Louis with no cover
Deck - large backyard deck idea in St Louis with no cover
Find the right local pro for your project
 OnDeck Outdoor Space Builder
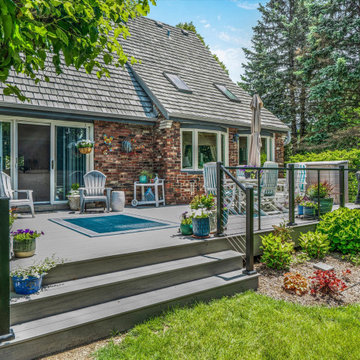
Close-up showcasing the rich texture and color of the decking boards
Deck - coastal cable railing deck idea in Chicago with no cover
Deck - coastal cable railing deck idea in Chicago with no cover
 MIG Furniture Design, Inc.
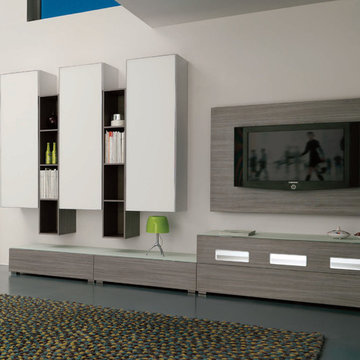
Modern Italian Wall Unit Velvet Composition 911 by Artigian Mobili. Velvet is a new line of italian wall units and entertainment centers that creates flexible living areas taking into account you individual needs. Smart furniture capable of performing different functions. An abundance of units gives limitless opportunities to realize any project design and adapt to any space. Color is not a problem anymore - each unit can be ordered in ANY RAL COLOR you want! You can select from our pre-designed compositions or build your own according to your scratches and interior project.
Base units are covered with extra clear white lacquered glass that can be optionally removed, making the wall unit composition cost less.
Please contact our office regarding customization of this wall unit composition.
MATERIAL/CONSTRUCTION:
18 mm thick wooden particles melamine panels
The lacquered structures and fronts are made of REAL POLISH SCRATCH PROOF LACQUERING, which is non toxic and non allergic products.
The starting price is for the Wall Unit Composition 911 as shown in the main picture in Matt White Lacquer & Gray Oak Finish (Structure) and Extra Clear White Lacquered Glass / Gray Oak Finish (Fronts).
Dimensions:
Wall Unit: W124" x D14.6"/22.3" x H79"
 Westlake Royal Building Products
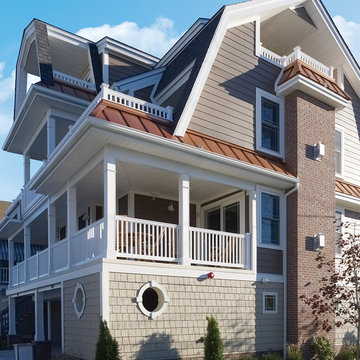
Premium siding from Celect® Cellular Composite Siding by Royal® is made from recyclable, state-of-the-art cellular materials. Which means it faithfully reproduces the deep grain texture and solid heft of real wood. And every style is equally unaffected by mold, mildew, weather and the effects of time.


 Westlake Royal Building Products
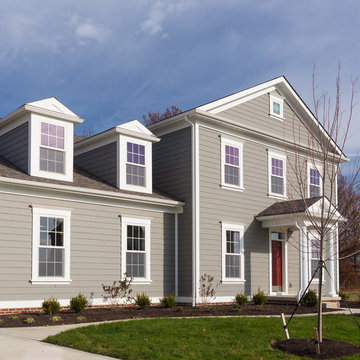
Premium siding from Celect® Cellular Composite Siding by Royal® is made from recyclable, state-of-the-art cellular materials. Which means it faithfully reproduces the deep grain texture and solid heft of real wood. And every style is equally unaffected by mold, mildew, weather and the effects of time.
 Action Home Services Inc.
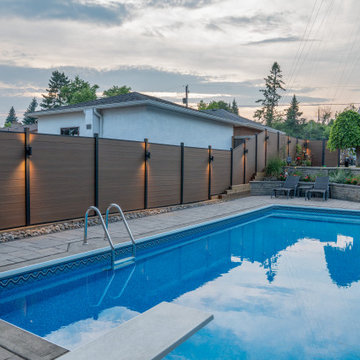
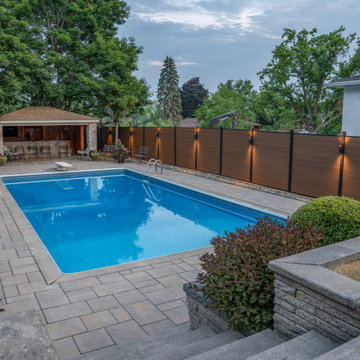
This completed outdoor project at 321 Plati Ave, Peterborough, showcases a sleek and modern composite fence installation designed to elevate both privacy and curb appeal. Built around the homeowner’s backyard pool area, the fence creates a clean, contemporary backdrop while enhancing the overall outdoor living experience.
The design features premium woodgrain composite fence boards in a rich natural brown tone, paired with durable black aluminum posts and framing for a striking modern contrast. Integrated architectural lighting was strategically installed throughout the fence line, adding warmth, ambiance, and improved visibility during evening use. The soft lighting beautifully highlights the texture of the composite panels while creating a luxurious resort-inspired atmosphere around the pool.
Constructed with low-maintenance composite materials, this fence was designed to withstand Ontario’s changing weather conditions without the need for staining, painting, or frequent upkeep. The durable materials resist warping, rotting, fading, and insect damage, making it a long-lasting investment for the property.
In addition to providing enhanced backyard privacy and security, the completed project adds a refined architectural element to the outdoor space. The combination of modern materials, clean lines, and functional lighting creates a sophisticated and welcoming environment perfect for entertaining, relaxing, and enjoying the backyard day or night.
 Do Arch LLC
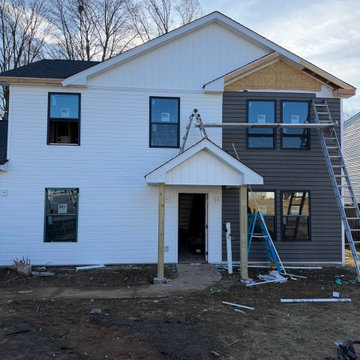
This exterior siding project features a modern combination of wood composite siding, white board-and-batten siding, and white colonial 4.5-inch Dutch lap vinyl siding on a renovated residential home in the Philadelphia area.
The design combines warm wood-look composite siding with clean white horizontal Dutch lap siding and board-and-batten gable accents, creating a high-contrast exterior with a modern farmhouse style. Black window trim adds definition and gives the home a sharp, updated appearance.
The scope of work included exterior preparation, wood composite siding installation, white colonial Dutch lap siding installation, board-and-batten siding details, soffit and fascia finishing, trim work, and clean alignment around windows, corners, roof lines, and entry areas.
Wood composite siding provides a durable, low-maintenance exterior finish with the natural look of wood, while white colonial Dutch lap siding keeps the home bright, classic, and timeless. Together, these materials create a strong curb appeal upgrade for homeowners, investors, rental properties, and house flips.
This project is a strong example of a complete exterior siding renovation designed to improve curb appeal, protect the structure, and increase long-term property value.
Serving Philadelphia, Montgomery County, Norristown, Plymouth Meeting, King of Prussia, Conshohocken, Blue Bell, and surrounding Pennsylvania areas.
 Decks by Schmillen LLC
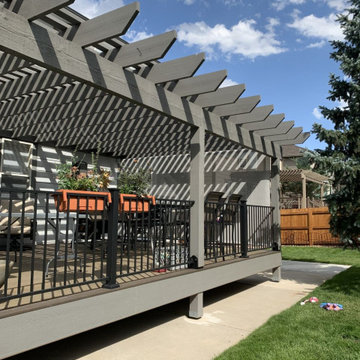
The 23' x 16' Cedar pergola has been stained in a custom match to Sherwin Williams Gauntlet Grey which matches the trim on the house.
Inspiration for a mid-sized contemporary backyard ground level metal railing deck remodel in Other with a pergola
Inspiration for a mid-sized contemporary backyard ground level metal railing deck remodel in Other with a pergola
 Do Arch LLC
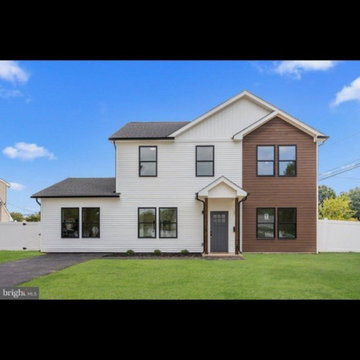
This exterior siding project features a modern combination of wood composite siding, white board-and-batten siding, and white colonial 4.5-inch Dutch lap vinyl siding on a renovated residential home in the Philadelphia area.
The design combines warm wood-look composite siding with clean white horizontal Dutch lap siding and board-and-batten gable accents, creating a high-contrast exterior with a modern farmhouse style. Black window trim adds definition and gives the home a sharp, updated appearance.
The scope of work included exterior preparation, wood composite siding installation, white colonial Dutch lap siding installation, board-and-batten siding details, soffit and fascia finishing, trim work, and clean alignment around windows, corners, roof lines, and entry areas.
Wood composite siding provides a durable, low-maintenance exterior finish with the natural look of wood, while white colonial Dutch lap siding keeps the home bright, classic, and timeless. Together, these materials create a strong curb appeal upgrade for homeowners, investors, rental properties, and house flips.
This project is a strong example of a complete exterior siding renovation designed to improve curb appeal, protect the structure, and increase long-term property value.
Serving Philadelphia, Montgomery County, Norristown, Plymouth Meeting, King of Prussia, Conshohocken, Blue Bell, and surrounding Pennsylvania areas.
 Action Home Services Inc.
This completed outdoor project at 321 Plati Ave, Peterborough, showcases a sleek and modern composite fence installation designed to elevate both privacy and curb appeal. Built around the homeowner’s backyard pool area, the fence creates a clean, contemporary backdrop while enhancing the overall outdoor living experience.
The design features premium woodgrain composite fence boards in a rich natural brown tone, paired with durable black aluminum posts and framing for a striking modern contrast. Integrated architectural lighting was strategically installed throughout the fence line, adding warmth, ambiance, and improved visibility during evening use. The soft lighting beautifully highlights the texture of the composite panels while creating a luxurious resort-inspired atmosphere around the pool.
Constructed with low-maintenance composite materials, this fence was designed to withstand Ontario’s changing weather conditions without the need for staining, painting, or frequent upkeep. The durable materials resist warping, rotting, fading, and insect damage, making it a long-lasting investment for the property.
In addition to providing enhanced backyard privacy and security, the completed project adds a refined architectural element to the outdoor space. The combination of modern materials, clean lines, and functional lighting creates a sophisticated and welcoming environment perfect for entertaining, relaxing, and enjoying the backyard day or night.

 Design Build Pros INC
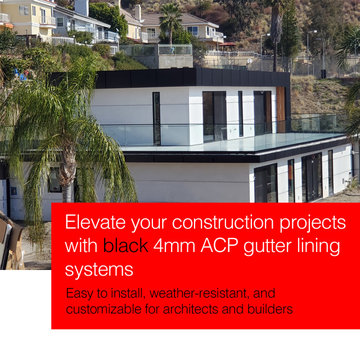
Design Build Pros Inc, aluminum composite panel, ACP, ACM, aluminum composite material, ALUCOBOND, ALPOLIC, 3A Composites, Mitsubishi Chemical Composites America, aluminum gutter cover, gutter lining system, aluminum gutter wrap, ACP gutter system, ACM gutter cover, facade cladding, exterior cladding, architectural metal panels, metal panel system, concealed fasteners, folded panel edges, custom metal fabrication, precision installation, soffit integration, roof edge detailing, weather-resistant exterior, low-maintenance exterior, modern residential exterior, Glendale CA exterior contractor, Los Angeles facade contractor, ACP installer Los Angeles
 Do Arch LLC
This exterior siding project features a modern combination of wood composite siding, white board-and-batten siding, and white colonial 4.5-inch Dutch lap vinyl siding on a renovated residential home in the Philadelphia area.
The design combines warm wood-look composite siding with clean white horizontal Dutch lap siding and board-and-batten gable accents, creating a high-contrast exterior with a modern farmhouse style. Black window trim adds definition and gives the home a sharp, updated appearance.
The scope of work included exterior preparation, wood composite siding installation, white colonial Dutch lap siding installation, board-and-batten siding details, soffit and fascia finishing, trim work, and clean alignment around windows, corners, roof lines, and entry areas.
Wood composite siding provides a durable, low-maintenance exterior finish with the natural look of wood, while white colonial Dutch lap siding keeps the home bright, classic, and timeless. Together, these materials create a strong curb appeal upgrade for homeowners, investors, rental properties, and house flips.
This project is a strong example of a complete exterior siding renovation designed to improve curb appeal, protect the structure, and increase long-term property value.
Serving Philadelphia, Montgomery County, Norristown, Plymouth Meeting, King of Prussia, Conshohocken, Blue Bell, and surrounding Pennsylvania areas.
44