
Search results for "Compost" in Home Design Ideas
 Studio Dearborn
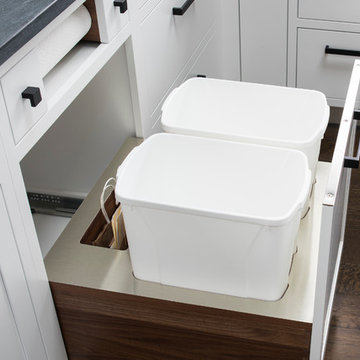
This spacious kitchen in Westchester County is flooded with light from huge windows on 3 sides of the kitchen plus two skylights in the vaulted ceiling. The dated kitchen was gutted and reconfigured to accommodate this large kitchen with crisp white cabinets and walls. Ship lap paneling on both walls and ceiling lends a casual-modern charm while stainless steel toe kicks, walnut accents and Pietra Cardosa limestone bring both cool and warm tones to this clean aesthetic. Kitchen design and custom cabinetry, built ins, walnut countertops and paneling by Studio Dearborn. Architect Frank Marsella. Interior design finishes by Tami Wassong Interior Design. Pietra cardosa limestone countertops and backsplash by Marble America. Appliances by Subzero; range hood insert by Best. Cabinetry color: Benjamin Moore Super White. Hardware by Top Knobs. Photography Adam Macchia.

 Studio Hillier
Eat-in kitchen - large contemporary u-shaped marble floor, gray floor and wood ceiling eat-in kitchen idea in Philadelphia with an undermount sink, flat-panel cabinets, light wood cabinets, black backsplash, an island, solid surface countertops, stone tile backsplash and black appliances

 Smith & Ragsdale Interior Design
While this new home had an architecturally striking exterior, the home’s interior fell short in terms of true functionality and overall style. The most critical element in this renovation was the kitchen and dining area, which needed careful attention to bring it to the level that suited the home and the homeowners.
As a graduate of Culinary Institute of America, our client wanted a kitchen that “feels like a restaurant, with the warmth of a home kitchen,” where guests can gather over great food, great wine, and truly feel comfortable in the open concept home. Although it follows a typical chef’s galley layout, the unique design solutions and unusual materials set it apart from the typical kitchen design.
Polished countertops, laminated and stainless cabinets fronts, and professional appliances are complemented by the introduction of wood, glass, and blackened metal – materials introduced in the overall design of the house. Unique features include a wall clad in walnut for dangling heavy pots and utensils; a floating, sculptural walnut countertop piece housing an herb garden; an open pantry that serves as a coffee bar and wine station; and a hanging chalkboard that hides a water heater closet and features different coffee offerings available to guests.
The dining area addition, enclosed by windows, continues to vivify the organic elements and brings in ample natural light, enhancing the darker finishes and creating additional warmth.
Photography by Ira Montgomery
Find the right local pro for your project
 Tracey Stephens Design, LLC
Memories TTL/Wing Wong
Mid-sized minimalist u-shaped slate floor kitchen photo in New York with a farmhouse sink, shaker cabinets, medium tone wood cabinets, granite countertops, glass tile backsplash, stainless steel appliances and an island
Mid-sized minimalist u-shaped slate floor kitchen photo in New York with a farmhouse sink, shaker cabinets, medium tone wood cabinets, granite countertops, glass tile backsplash, stainless steel appliances and an island

 Hoi Ning Wong
Photo: Hoi Ning Wong © 2014 Houzz
Design ideas for a mid-century modern landscaping in San Francisco.
Design ideas for a mid-century modern landscaping in San Francisco.



 Kuth Ranieri Architects
© Sharon Risedorph
Inspiration for a contemporary entryway remodel in San Francisco with white walls
Inspiration for a contemporary entryway remodel in San Francisco with white walls

 JuliaGarden Design Ltd.

A traditional annual border composed of French marigolds, blue Hawaii ageratum, white alyssum and dusty miller edges a cottage-style perennial bed. Yellow tree roses in containers and dinner-plate dahlias add summer-long color to this Cape Cod garden.

 David Thorne Landscape Architect
The trellised terrace opens up to a quieter view of a magnificent existing redwood grove. A bluestone footbridge crosses a bioswale filled with clusters of ornamental grasses and perennials. In the distance, an existing below-grade greenhouse, renovated as part of the project program.
Photography by Marion Brenner
 Kona Contractors
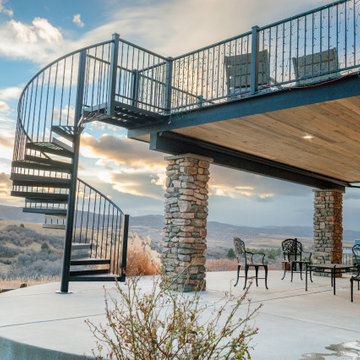
Patio with Deck connected with spiral stairs
Example of a trendy patio design in Denver
Example of a trendy patio design in Denver


 Adams + Beasley Associates
Photo by Eric Roth
Custom cabinetry and a spectacular island creates a unique kitchen where there was once a narrow, dark dining room.
Enclosed kitchen - mid-sized traditional galley dark wood floor enclosed kitchen idea in Boston with an undermount sink, shaker cabinets, white cabinets, white backsplash, paneled appliances, an island, marble countertops and subway tile backsplash
Enclosed kitchen - mid-sized traditional galley dark wood floor enclosed kitchen idea in Boston with an undermount sink, shaker cabinets, white cabinets, white backsplash, paneled appliances, an island, marble countertops and subway tile backsplash
 European Cabinets & Design Studios

Kitchen in modern home featuring flat-panel cabinets with profile handles from Aran Cucine's Penelope collection in Montano Larch (darker) and White Larch. Countertop is Silestone quartz in White Storm. Tile backsplash from Porcelanosa. Liebherr 36: fully integrated refridgerator with bottom freezer; Fulgor Milano ovens; Bertazzoni 36: gas cooktop; hardwood floors.
 Oliver Design Associates

Design ideas for a mid-sized traditional partial sun backyard stone formal garden in New York.


 Landscape East & West
Stephen Cridland
Inspiration for a contemporary backyard concrete paver landscaping in Portland.
Inspiration for a contemporary backyard concrete paver landscaping in Portland.

 Christine Donner Kitchen Design Inc.
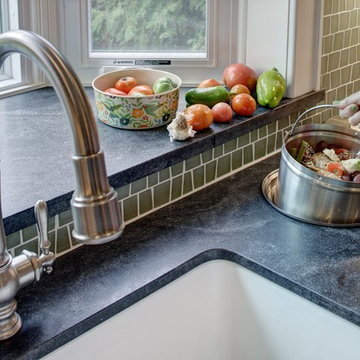
A sunny window opens to a scrub sink for vegetable wash-up, herb cultivation and a compost unit. The potting room with copper sink can be seen in the background, behind a chestnut glass door.
Photo by Nancy E. Hill
 Noel Cross+Architects
Frank Paul Perez, Red Lily Studios
European style garden
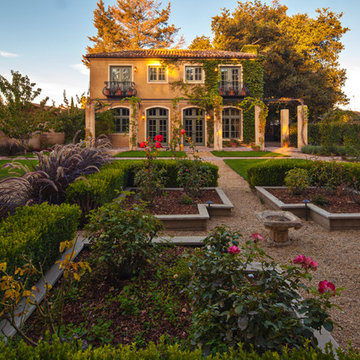
Design ideas for a mediterranean full sun backyard gravel formal garden in San Francisco.
Design ideas for a mediterranean full sun backyard gravel formal garden in San Francisco.
 4D Architects

Design ideas for a mid-sized traditional partial sun backyard gravel vegetable garden landscape in Seattle.
7