
Search results for "Compost" in Home Design Ideas
 Noel Cross+Architects
Frank Paul Perez, Red Lily Studios
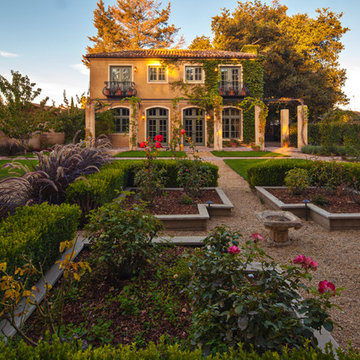
European style garden
Design ideas for a mediterranean full sun backyard gravel formal garden in San Francisco.
Design ideas for a mediterranean full sun backyard gravel formal garden in San Francisco.
 4D Architects

Design ideas for a mid-sized traditional partial sun backyard gravel vegetable garden landscape in Seattle.
 Schoeman Construction

Island size5’x3’
Mid-sized elegant u-shaped ceramic tile eat-in kitchen photo in Tampa with a double-bowl sink, shaker cabinets, white cabinets, granite countertops, green backsplash, matchstick tile backsplash, stainless steel appliances and an island
Mid-sized elegant u-shaped ceramic tile eat-in kitchen photo in Tampa with a double-bowl sink, shaker cabinets, white cabinets, granite countertops, green backsplash, matchstick tile backsplash, stainless steel appliances and an island
Find the right local pro for your project
 Homefront Farmers
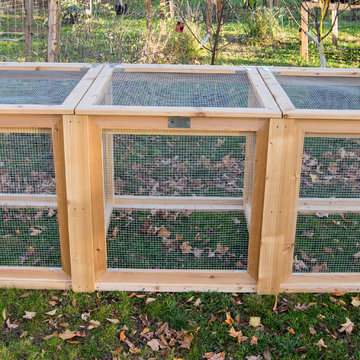
Compost is a natural, long-lasting way to feed your soil, and a wonderfully sustainable way to dispose of kitchen and garden waste. This triple bin is big enough to fit plenty of vegetable scraps as well as lawn clippings and leaves. Bins are made entirely of rot-resistant cedar and enclosed on all sides with sturdy wire mesh that allows air to flow to and through the compost. Removable front panels and hinged lids make for easy access. Systems are available in triple, double, and single bin configurations. Comes with the classic book about composting Let it Rot!: The Gardener's Guide to Composting by Stu Campbell.
 Hofmann Architecture
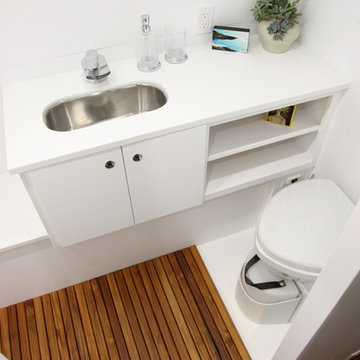
Small trendy doorless shower photo in Santa Barbara with white cabinets, white walls, flat-panel cabinets and an undermount sink

 David Morello Garden Enterprises, Inc.
Craftsman Style Cottage
Spring 2014
David Morello
Inspiration for a craftsman shade backyard stone landscaping in Houston.
Inspiration for a craftsman shade backyard stone landscaping in Houston.
 CR Contracting Corp.
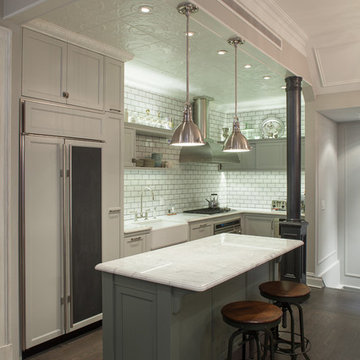
Inspiration for a small timeless l-shaped dark wood floor kitchen remodel in New York with a farmhouse sink, recessed-panel cabinets, gray cabinets, white backsplash, subway tile backsplash, paneled appliances and an island
 Ronni Hock Garden & Landscape

Inspiration for a small contemporary full sun backyard gravel garden path in Philadelphia for spring.
 Atelier Erwan Illian
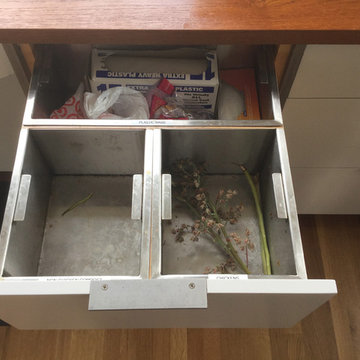
Composting Top drawer in Stainless Steel
Kitchen - scandinavian kitchen idea in San Francisco
Kitchen - scandinavian kitchen idea in San Francisco

 Mariani Landscape
This project represents the evolution of a 10 acre space over more than three decades. It began with the pool and space around it. As the vegetable garden grew, the orchard was established and the display gardens blossomed. The prairie was restored and a kitchen was added to complete the space. Although, it continues to change with a pond next on the design plan. Photo credit: Linda Oyama Bryan

 Studio Dearborn
A hip young family moving from Boston tackled an enormous makeover of an antique colonial revival home in downtown Larchmont. The kitchen area was quite spacious but benefitted from a small bump out for a banquette and additional windows. Navy blue island and tall cabinetry matched to Benjamin Moore’s Van Deusen blue is balanced by crisp white (Benjamin Moore’s Chantilly Lace) cabinetry on the perimeter. The mid-century inspired suspended fireplace adds warmth and style to the kitchen. A tile covered range hood blends the ventilation into the walls. Brushed brass hardware by Lewis Dolan in a contemporary T-bar shape offer clean lines in a warm metallic tone.
White Marble countertops on the perimeter are balanced by white quartz composite on the island. Kitchen design and custom cabinetry by Studio Dearborn. Countertops by Rye Marble. Refrigerator--Subzero; Range—Viking French door oven--Viking. Dacor Wine Station. Dishwashers—Bosch. Ventilation—Best. Hardware—Lewis Dolan. Lighting—Rejuvenation. Sink--Franke. Stools—Soho Concept. Photography Adam Kane Macchia.

 DEMESNE
A Modern Farmhouse Kitchen with ebonized oak cabinets, stainless steel appliances, silestone counters and natural white oak floors.
Mid-sized trendy l-shaped light wood floor open concept kitchen photo in Dallas with a farmhouse sink, flat-panel cabinets, black cabinets, quartz countertops, white backsplash, porcelain backsplash, stainless steel appliances and an island
Mid-sized trendy l-shaped light wood floor open concept kitchen photo in Dallas with a farmhouse sink, flat-panel cabinets, black cabinets, quartz countertops, white backsplash, porcelain backsplash, stainless steel appliances and an island



 Normandy Remodeling
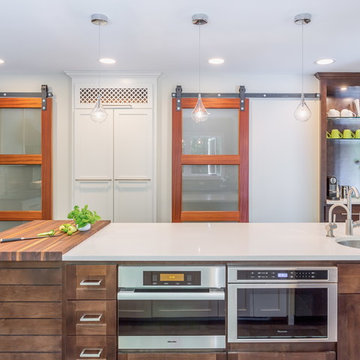
A raised, Walnut breakfast bar brings in some warmth and is a nice complement to the other tones within the space.
The kitchen island light fixture has an antique brass finish to complement the actual antiques throughout the home.

 Dear Garden Associates, Inc.
This vegetable garden is laid out on rectilinear lines with paths creating a cross-axis. The main path is flanked by raised beds and ornamented by a gateway at each end.
The gateways themselves draw the eye through and perhaps out of the garden, but mixed plantings adding colour and texture to the beds invites the viewer to stay and spend some time looking around and enjoying how rich a garden filled with edibles can be.

 Model Remodel
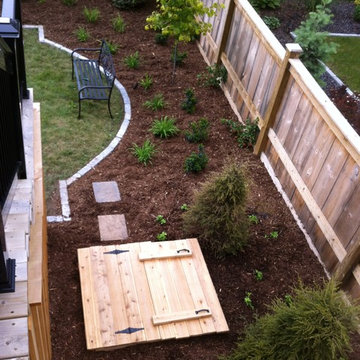

Built-in, stainless steel kitchen compost bin © Cindy Apple Photography
Example of a trendy l-shaped eat-in kitchen design in Seattle with an undermount sink, shaker cabinets, white cabinets, quartz countertops, blue backsplash, ceramic backsplash, stainless steel appliances, an island and gray countertops
Example of a trendy l-shaped eat-in kitchen design in Seattle with an undermount sink, shaker cabinets, white cabinets, quartz countertops, blue backsplash, ceramic backsplash, stainless steel appliances, an island and gray countertops


8