
Search results for "Compost" in Home Design Ideas

 Karen Smuland Architect, LLC
Cheryl McIntosh Photographer | greatthingsaredone.com
Mid-sized danish l-shaped medium tone wood floor and brown floor eat-in kitchen photo with an undermount sink, flat-panel cabinets, white cabinets, concrete countertops, white backsplash, ceramic backsplash, paneled appliances, an island and gray countertops
Mid-sized danish l-shaped medium tone wood floor and brown floor eat-in kitchen photo with an undermount sink, flat-panel cabinets, white cabinets, concrete countertops, white backsplash, ceramic backsplash, paneled appliances, an island and gray countertops
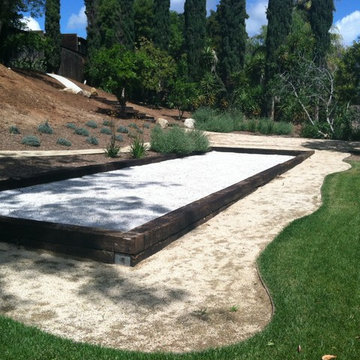
 Southwest Boulder & Stone
The Bocce Ball court is comprised of an SWB Oyster Shell Blend that has proven to be the perfect surface needed when playing Bocce Ball. Outside the court, the pathway is made up of Desert Gold DG as well as Compost Mulch.

 Dig Your Garden Landscape Design
Bel Marin Keys, Novato, residence. Polished Mexican Pebbles placed between the tinted concrete steps and pavers. Cumaru wood deck.
Photos: © Eileen Kelly, Designer, Dig Your Garden Landscape Design
Find the right local pro for your project

 Hamilton-Gray Design, Inc.
Dennis Mayer Photography
Inspiration for a large transitional dark wood floor open concept kitchen remodel in San Francisco with a farmhouse sink, shaker cabinets, white cabinets, blue backsplash, paneled appliances and a peninsula
Inspiration for a large transitional dark wood floor open concept kitchen remodel in San Francisco with a farmhouse sink, shaker cabinets, white cabinets, blue backsplash, paneled appliances and a peninsula

 Katherine Pelz Architecture
Custom cabinet adds functional value
Inspiration for a timeless kitchen remodel in Seattle
Inspiration for a timeless kitchen remodel in Seattle
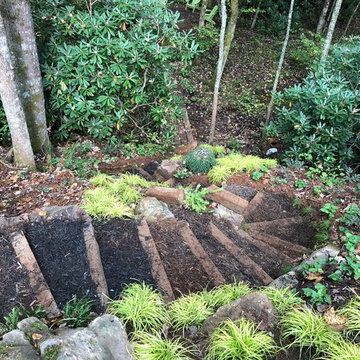
 Jay Sifford
View of the newly finished switchback steps, looking down the hillside toward the seating area. Photo by Jay Sifford.
Inspiration for an eclectic landscaping in Charlotte.
Inspiration for an eclectic landscaping in Charlotte.
 User

UserThis beverage nook berings in wlanut elements and reates the perfet spot for drinks.
Classic white kitchen designed and built by Jewett Farms + Co. Functional for family life with a design that will stand the test of time. White cabinetry, soapstone perimeter counters and marble island top. Hand scraped walnut floors. Walnut drawer interiors and walnut trim on the range hood. Many interior details, check out the rest of the project photos to see them all.

 G. Christianson Construction, Inc.

Our Cabinet Shop has fabricated many Kitchen drawers that include trash and recycling bins, but this Kitchen uniquely has a compost bin as well. The bins easily slide in and out of the drawer unit, making both trash separation and relocation simple.

 Chibi Moku - Architectural Cinema - Photo - 360
VIdeo Project - http://vimeo.com/chibimoku/vinastinyhouse
 Vision Design
Example of a small minimalist galley linoleum floor eat-in kitchen design in San Francisco with an undermount sink, flat-panel cabinets, light wood cabinets, quartz countertops, gray backsplash and no island
 Kimberley Bryan
Kimberley Bryan
Inspiration for an eclectic shade backyard concrete vegetable garden landscape.
Inspiration for an eclectic shade backyard concrete vegetable garden landscape.

 Elan Landscape Development Inc.
Dan Wells
Photo of a craftsman partial sun backyard garden path in Chicago.
Photo of a craftsman partial sun backyard garden path in Chicago.
 Southwest Boulder & Stone
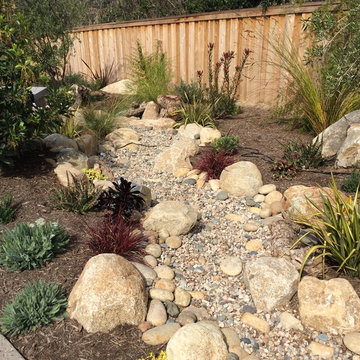
Using a combination of different products help create a more natural dry stream bed. Use small boulders and cobble as the border and then smaller pebbles in the middle.

 Dropout Cabinet Fixtures LLC


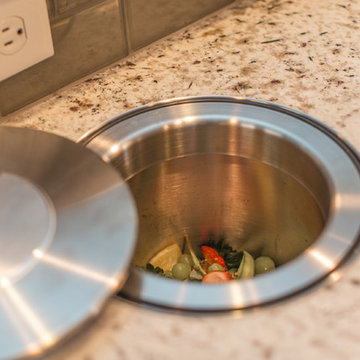
A compost waste system ideally placed in the kitchen food prep area. This is built into the cabinetry and is mounted through the counter top. The stainless steel unit has a 9-qt plastic waste bin inside with a touch latch lid with a rubber gasket to keep odors at bay.

 One Sky Homes
This CKD professionally-designed kitchen is meant for the serious cook or chef with Wolf range, Sub Zero refrigeration and modern Italian stainless steel farmhouse sink. Built in butcher block prep center, pull out spice and condiment racks flanking the range and full-extension drawer bases with storage accessories make this kitchen a joy to work in. Natural cherry cabinets with natural marsh grass door glazing give this space a warm feel.
High Performance Living in Silicon Valley. One Sky Homes Designs and Builds the healthiest, most comfortable and energy balanced homes on the planet. Passive House and Zero Net Energy standards for both new and existing homes.
 William French Home Improvements
Rachel Verdugo
Large farmhouse u-shaped open concept kitchen photo in Dallas with an undermount sink, beaded inset cabinets, medium tone wood cabinets, granite countertops, green backsplash, glass tile backsplash and two islands
Large farmhouse u-shaped open concept kitchen photo in Dallas with an undermount sink, beaded inset cabinets, medium tone wood cabinets, granite countertops, green backsplash, glass tile backsplash and two islands

 Mari Kushino Design
Classic Shaker Kitchen In A Small Space.
Design by Mari Kushino Design,
Cabinets by South Shore Cabinetry,
Photography by Tony Colangelo Photography.
 Studio Dearborn

This kitchen was designed by Sarah Robertsonof Studio Dearborn for the House Beautiful Whole Home Concept House 2020 in Denver, Colorado. Photos Adam Macchia. For more information, you may visit our website at www.studiodearborn.com or email us at info@studiodearborn.com.
10