
Search results for "Compost" in Home Design Ideas


 Designer's Edge Kitchen & Bath
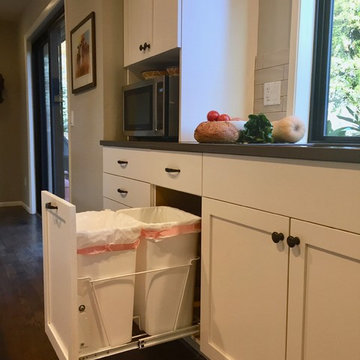
This active family purchased their home and began remodeling before moving in. The out-dated kitchen had oak cabinets and 4" orange tile on the countertops that had to go! (see before photos) It was replaced with a light and bright eat in kitchen. The expansive island provides ample counter space not only for baking and eating, but homework and crafts. Cabinetry with convenient access to blind corners, thoughtful layout for function and storage created a kitchen that is truly the heart of their home. The laundry room is clean and fresh with larger cabinets and a relocated laundry sink under the window. The family room fireplace was also updated with new surround and custom bookcases.
PHOTOS: Designer's Edge
 Housing Trends, Inc.

Example of a mid-sized classic l-shaped light wood floor and beige floor eat-in kitchen design in Atlanta with an undermount sink, recessed-panel cabinets, dark wood cabinets, beige backsplash, stainless steel appliances, an island, granite countertops and subway tile backsplash
Find the right local pro for your project
 TaylorPro Design and Remodeling, Inc.

Example of a mid-sized trendy u-shaped medium tone wood floor kitchen pantry design in Tampa with shaker cabinets, white cabinets, quartzite countertops, white backsplash, stone tile backsplash, stainless steel appliances and no island
 Custom Kitchens by John Wilkins, Inc.
Mike Kaskel

Example of a transitional home design design in San Francisco
Example of a transitional home design design in San Francisco


 Summerland Homes & Gardens
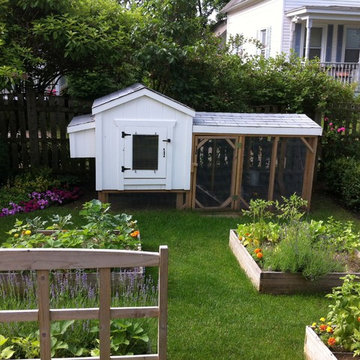
This once empty yard was transformed with perennial gardens, raised garden beds, a cute chicken coop, and boxwood hedge with a garden gate. The raised beds are home to strawberries, vegetables, herbs, lavender and annuals.
 Gloria Carlson - Harrell Design + Build
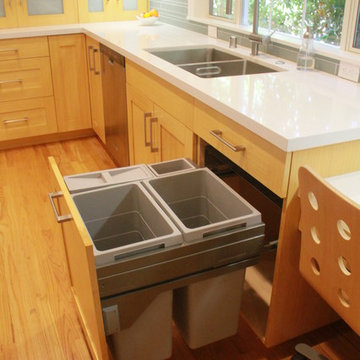
Trash, recycling and compost bins next to sink
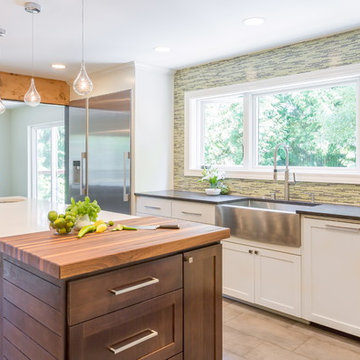
Example of a trendy open concept kitchen design in San Francisco with an undermount sink, recessed-panel cabinets, quartz countertops, blue backsplash, glass tile backsplash, stainless steel appliances and an island
Example of a trendy open concept kitchen design in San Francisco with an undermount sink, recessed-panel cabinets, quartz countertops, blue backsplash, glass tile backsplash, stainless steel appliances and an island


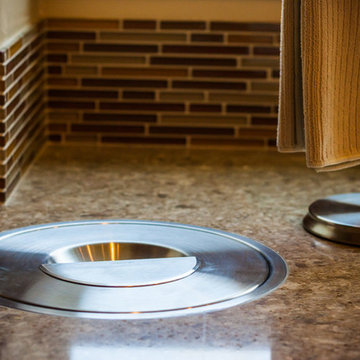
 Dropout Cabinet Fixtures LLC
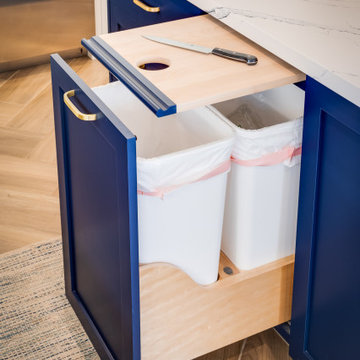
This combo pack shows the Counter Top Waste System coupled with the Tip Out Waste System in a kitchen prep area. Convenience and accessibility for food prep and garbage and compostable waste containment.

 WORKSHOP8 architecture planning design
Daniel O'Connor
Inspiration for a transitional living room remodel in Denver with blue walls
Inspiration for a transitional living room remodel in Denver with blue walls




 Saikley Architects

In this remodel of a very small kitchen, we designed it to claim every bit of space. The kitchen was opened up to the dining room and windows were added toward the back yard for a sense of a larger space.
https://saikleyarchitects.com/portfolio/cottage-kitchen/



 Jay Sifford
Ostrich fern with blue dune lyme grass. Photo by Jay Sifford.
Photo of an eclectic landscaping in Charlotte.
Photo of an eclectic landscaping in Charlotte.


9