
Search results for "Compounded" in Home Design Ideas


 Jonathan Miller Architects
Large country white three-story concrete fiberboard house exterior idea with a metal roof
Find the right local pro for your project

 Rodman Paul Architects, pllc
Mid-sized minimalist backyard stone and rectangular lap pool house photo in New York

 Trellis Home Design
Selamat Designs
Trellis Home Design
Inspiration for a transitional bedroom remodel in Boston
Inspiration for a transitional bedroom remodel in Boston
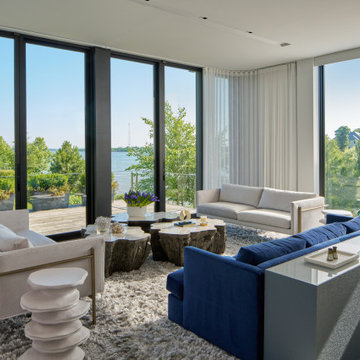
 Hansen Architects
Example of a trendy open concept dark wood floor and brown floor living room design in DC Metro with white walls

 Marc Julien
Situated on a three-acre Intracoastal lot with 350 feet of seawall, North Ocean Boulevard is a 9,550 square-foot luxury compound with six bedrooms, six full baths, formal living and dining rooms, gourmet kitchen, great room, library, home gym, covered loggia, summer kitchen, 75-foot lap pool, tennis court and a six-car garage.
A gabled portico entry leads to the core of the home, which was the only portion of the original home, while the living and private areas were all new construction. Coffered ceilings, Carrera marble and Jerusalem Gold limestone contribute a decided elegance throughout, while sweeping water views are appreciated from virtually all areas of the home.
The light-filled living room features one of two original fireplaces in the home which were refurbished and converted to natural gas. The West hallway travels to the dining room, library and home office, opening up to the family room, chef’s kitchen and breakfast area. This great room portrays polished Brazilian cherry hardwood floors and 10-foot French doors. The East wing contains the guest bedrooms and master suite which features a marble spa bathroom with a vast dual-steamer walk-in shower and pedestal tub
The estate boasts a 75-foot lap pool which runs parallel to the Intracoastal and a cabana with summer kitchen and fireplace. A covered loggia is an alfresco entertaining space with architectural columns framing the waterfront vistas.


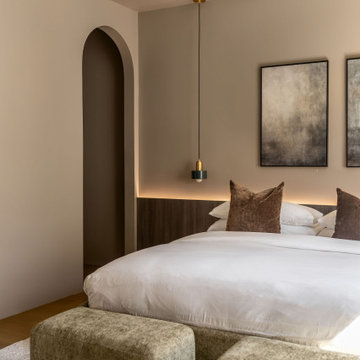
 TATYANA DENISENKO INTERIOR DESIGN
Since 2010, our studio has been designing interiors for investors, developers, and commercial property owners, focused on elevating market appeal, asset valuation, and competitive edge.
Inspired by their global travels, the clients envisioned constructing four short-term luxury rental villas within their private estate in Greenville, South Carolina. The interiors were meant to capture a distinct regional flavor without relying on literal historicism, defining four directional concepts: Japan, Persia, the Nordic, and the Mediterranean.
Each of these four interior projects was developed by our studio under strict structural constraints. As a foundation for the interior spaces, the clients provided a traditional South Carolina architectural template featuring multiple pitched roofs and a rigid, immutable floor plan that remained identical across all four villas planned for the site. While this approach ensured a cohesive exterior for the entire complex, it posed a significant challenge for the interior design of each villa..


 Realty Pro Shots
J. Ryan Caruthers
Example of a classic yellow two-story exterior home design in Dallas
Example of a classic yellow two-story exterior home design in Dallas

 Patrick Ahearn Architect
Greg Premru
Large elegant brick floor sunroom photo in Boston with no fireplace and a standard ceiling
Large elegant brick floor sunroom photo in Boston with no fireplace and a standard ceiling

 Pacific Home Source LLC
Example of a mid-sized classic brown one-story mixed siding exterior home design in Seattle with a hip roof

 Modern-Shed
Arla Shephard Bull
Example of a small minimalist 3/4 alcove shower design in Seattle with a one-piece toilet, white walls and a console sink
Example of a small minimalist 3/4 alcove shower design in Seattle with a one-piece toilet, white walls and a console sink


 Audrey Sterk Design
Kit Noble
Living room library - mid-sized traditional enclosed carpeted living room library idea in Boston with brown walls
Living room library - mid-sized traditional enclosed carpeted living room library idea in Boston with brown walls
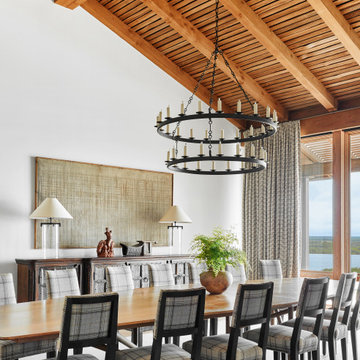
 Ashby Collective
Enclosed dining room - large rustic light wood floor, brown floor and shiplap ceiling enclosed dining room idea in Austin with white walls
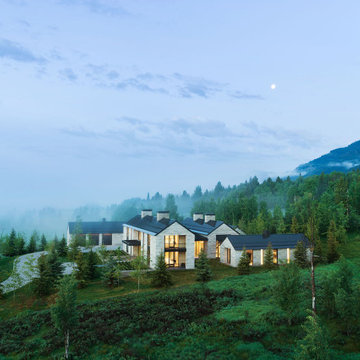
 CLB Architects
Five Shadows is located at the base of the Teton Mountain Range. Slightly elevated above neighbors, the compound imparts a feeling of privacy. The project was developed with a vision of five connected symmetrical agrarian forms with minimal overhangs—a compound of buildings organized to accommodate an extensive residential program.
Architecture by CLB – Jackson, Wyoming – Bozeman, Montana.
153