
Search results for "Comprehension" in Home Design Ideas

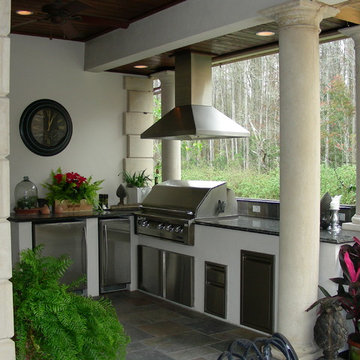
 Dynamic Outdoor Spaces
Mid-sized tuscan backyard stone patio kitchen photo in Tampa with a roof extension

 Stalburg Design
A staircase is so much more than circulation. It provides a space to create dramatic interior architecture, a place for design to carve into, where a staircase can either embrace or stand as its own design piece. In this custom stair and railing design, completed in January 2020, we wanted a grand statement for the two-story foyer. With walls wrapped in a modern wainscoting, the staircase is a sleek combination of black metal balusters and honey stained millwork. Open stair treads of white oak were custom stained to match the engineered wide plank floors. Each riser painted white, to offset and highlight the ascent to a U-shaped loft and hallway above. The black interior doors and white painted walls enhance the subtle color of the wood, and the oversized black metal chandelier lends a classic and modern feel.
The staircase is created with several “zones”: from the second story, a panoramic view is offered from the second story loft and surrounding hallway. The full height of the home is revealed and the detail of our black metal pendant can be admired in close view. At the main level, our staircase lands facing the dining room entrance, and is flanked by wall sconces set within the wainscoting. It is a formal landing spot with views to the front entrance as well as the backyard patio and pool. And in the lower level, the open stair system creates continuity and elegance as the staircase ends at the custom home bar and wine storage. The view back up from the bottom reveals a comprehensive open system to delight its family, both young and old!
Find the right local pro for your project
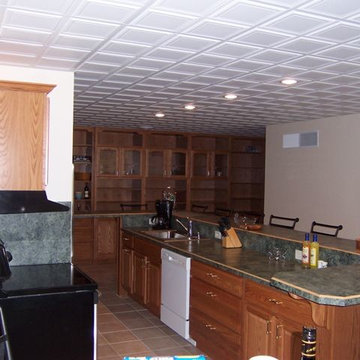
 Comprehensive Remodeling
Inspiration for a l-shaped ceramic tile open concept kitchen remodel in Philadelphia with raised-panel cabinets, medium tone wood cabinets, granite countertops, white backsplash, stainless steel appliances and an island

 Lauren Nicole Designs
Inspiration for a transitional dark wood floor and brown floor living room remodel in Charlotte with gray walls, no fireplace and a wall-mounted tv

 Eric Aust Architect
Lane Dittoe Photographs
[FIXE] design house interors
Freestanding bathtub - mid-sized 1960s master white tile and ceramic tile porcelain tile and black floor freestanding bathtub idea in Orange County with flat-panel cabinets, dark wood cabinets, white walls, a vessel sink, quartz countertops and a hinged shower door
Freestanding bathtub - mid-sized 1960s master white tile and ceramic tile porcelain tile and black floor freestanding bathtub idea in Orange County with flat-panel cabinets, dark wood cabinets, white walls, a vessel sink, quartz countertops and a hinged shower door

 O’Hara Interiors
Martha O'Hara Interiors, Interior Design & Photo Styling | Troy Thies, Photography | Swan Architecture, Architect | Great Neighborhood Homes, Builder
Please Note: All “related,” “similar,” and “sponsored” products tagged or listed by Houzz are not actual products pictured. They have not been approved by Martha O’Hara Interiors nor any of the professionals credited. For info about our work: design@oharainteriors.com
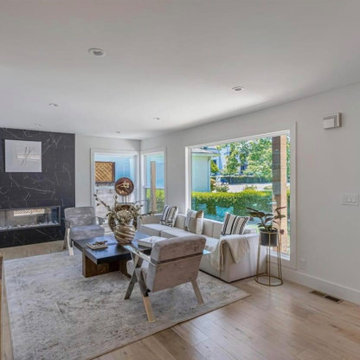
 DevArt8 Construction
Check out our latest project in San Jose, featuring a complete home renovation. This project includes a refreshed living room, a modern kitchen, a sleek bathroom, a cozy bedroom, a well-organized garage, and a stunning exterior. Each space has been carefully designed to balance style and functionality. Discover how we've transformed these areas into beautiful and practical living spaces.

 Maison Maya
Tim Williams Photography
Freestanding bathtub - large transitional master ceramic tile freestanding bathtub idea in New York with white walls, a vessel sink, concrete countertops, flat-panel cabinets and black cabinets
Freestanding bathtub - large transitional master ceramic tile freestanding bathtub idea in New York with white walls, a vessel sink, concrete countertops, flat-panel cabinets and black cabinets

 Ogawa Fisher Architects
A comprehensive remodel and second-story addition dramatically transformed a one-story hillside Craftsman home, giving the owners a modern master suite with stunning views.
www.marikoreed.com

 Ella Scott Design, llc
Kitchen - contemporary l-shaped light wood floor and beige floor kitchen idea in DC Metro with an undermount sink, flat-panel cabinets, black cabinets, white backsplash, stainless steel appliances, an island and white countertops
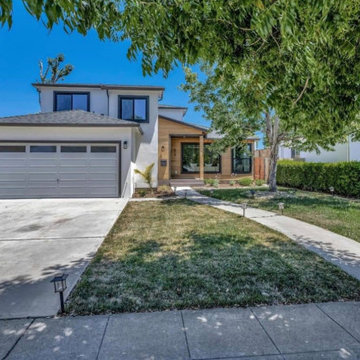 DevArt8 Construction
Check out our latest project in San Jose, featuring a complete home renovation. This project includes a refreshed living room, a modern kitchen, a sleek bathroom, a cozy bedroom, a well-organized garage, and a stunning exterior. Each space has been carefully designed to balance style and functionality. Discover how we've transformed these areas into beautiful and practical living spaces.
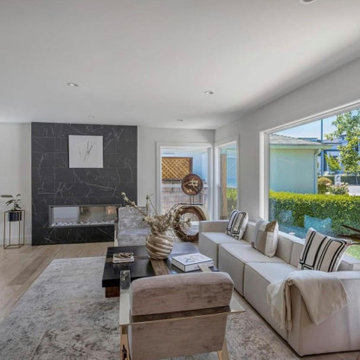 DevArt8 Construction
Check out our latest project in San Jose, featuring a complete home renovation. This project includes a refreshed living room, a modern kitchen, a sleek bathroom, a cozy bedroom, a well-organized garage, and a stunning exterior. Each space has been carefully designed to balance style and functionality. Discover how we've transformed these areas into beautiful and practical living spaces.

 Waterview Kitchens
Jack Bates Photography
Large transitional u-shaped porcelain tile seated home bar photo in Miami with an undermount sink, recessed-panel cabinets, dark wood cabinets and granite countertops
Large transitional u-shaped porcelain tile seated home bar photo in Miami with an undermount sink, recessed-panel cabinets, dark wood cabinets and granite countertops

 Inspired Closets by Organized Spaces
Inspiration for a large contemporary gender-neutral dark wood floor and brown floor dressing room remodel in Seattle with raised-panel cabinets and white cabinets
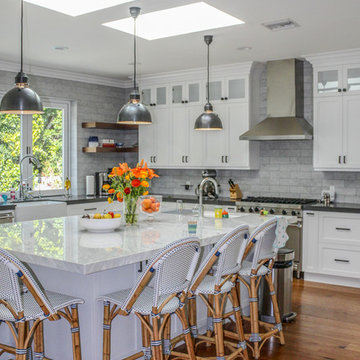
 CID Builders & Developers Inc
Transitional Kitchen. Full Remodel.
Inspiration for a large transitional u-shaped medium tone wood floor and brown floor eat-in kitchen remodel in Los Angeles with white cabinets, marble countertops, gray backsplash, stone tile backsplash, black countertops, a farmhouse sink, shaker cabinets, stainless steel appliances and an island
Inspiration for a large transitional u-shaped medium tone wood floor and brown floor eat-in kitchen remodel in Los Angeles with white cabinets, marble countertops, gray backsplash, stone tile backsplash, black countertops, a farmhouse sink, shaker cabinets, stainless steel appliances and an island
 WINN Design+Build
Stacy Zarin-Goldberg

Open concept kitchen - mid-sized craftsman single-wall medium tone wood floor and brown floor open concept kitchen idea in DC Metro with an undermount sink, recessed-panel cabinets, green cabinets, quartz countertops, green backsplash, glass tile backsplash, paneled appliances, an island and gray countertops
Open concept kitchen - mid-sized craftsman single-wall medium tone wood floor and brown floor open concept kitchen idea in DC Metro with an undermount sink, recessed-panel cabinets, green cabinets, quartz countertops, green backsplash, glass tile backsplash, paneled appliances, an island and gray countertops

 Rk Marbles India
Indian marbles are renowned for their beauty, durability, and versatility, making them a popular choice for both residential and commercial spaces. This blog explores the different types of Indian marbles, their characteristics, maintenance tips, and why they stand out in the world of natural stones.
 Michael Dawkins Home
Photography: Craig Denis
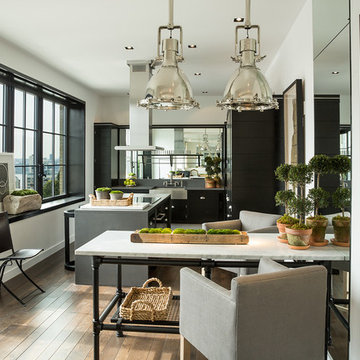
Large transitional dark wood floor kitchen photo in New York with mirror backsplash and an island
Large transitional dark wood floor kitchen photo in New York with mirror backsplash and an island

 Gingerwood
Timeless black and white is elevated through subtle combinations in this luxurious master bathroom. Interpreting the client’s vision of a 5-star contemporary hotel, this master bath’s high-end fixtures, custom cabinetry, finishes, tiles, and sophisticated design deliver the lavish amenities and creature comforts this urban professional couple will enjoy for years to come. Multiple cuts of marble, cleverly applied create interest and drama around the bath. Unique waterfall countertops, exaggerated mirrors to bring the outdoors in, deep soaking tub and oversized frameless glass shower, provide the allure of simple elegance and enduring design.
Tre Dunham - Fine Focus Photography
19