
Search results for "Comprehensive collections" in Home Design Ideas
 Studio An-V-Thot Architects Pvt. Ltd.
Avneesh Kumar
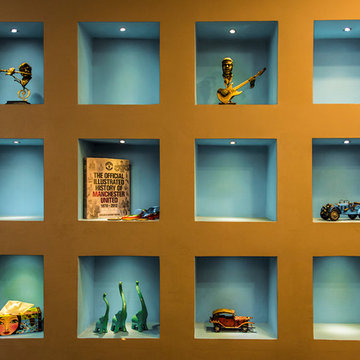
Inspiration for a contemporary home design remodel in Delhi
Inspiration for a contemporary home design remodel in Delhi
 Dynerman Architects PC
Robert Lautman
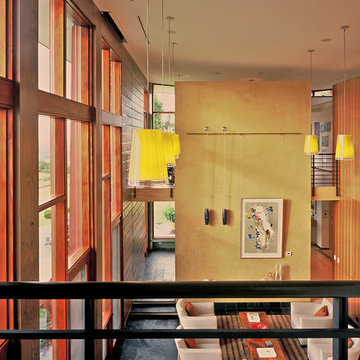
Inspiration for a huge modern open concept and formal living room remodel in DC Metro with no fireplace and no tv
Inspiration for a huge modern open concept and formal living room remodel in DC Metro with no fireplace and no tv
 Nix Group Architects

Barton Creek Residence - Custom Design - Jim Nix - AIA - Austin Architect - Nix Group Architects – Residential and Commercial Architecture Firm - Austin Texas – 78701.
Display Niche
Find the right local pro for your project
 Total Solutions Group
Taryn Meeks
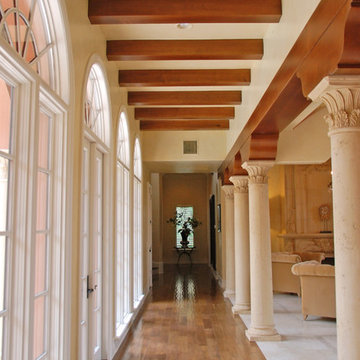
Inspiration for a mid-sized mediterranean medium tone wood floor hallway remodel in Orlando with yellow walls
Inspiration for a mid-sized mediterranean medium tone wood floor hallway remodel in Orlando with yellow walls
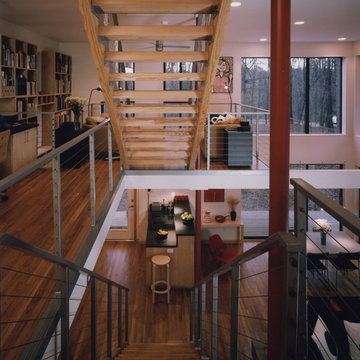


 Lake Shore Stair Company
Example of a mid-sized classic wooden straight staircase design in Chicago with wooden risers
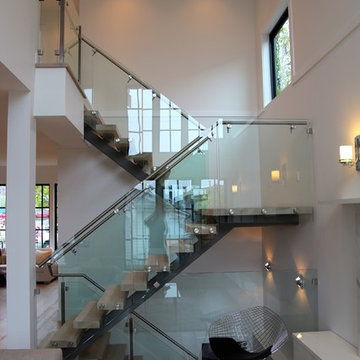
 topfloorflooring
Floating solid hardwood floating stairs
Example of a mid-sized minimalist wooden l-shaped open staircase design in Vancouver
Example of a mid-sized minimalist wooden l-shaped open staircase design in Vancouver

Sponsored
Columbus, OH
Free consultation for landscape design!

Peabody Landscape Group
Franklin County's Reliable Landscape Design & Contracting
 Stained Glass Dallas
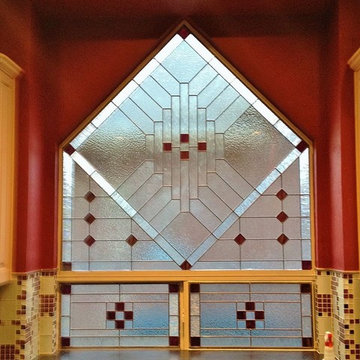
The goal of this project was to create a more pleasing aesthetic appearance for this kitchen. If you look closely, you can see that on the other side of this window are the walls of a neighboring home. This wasn't exactly ideal for our clients as it wasn't a pleasant view to look at and it imposed on their family's privacy. So we created this prairie style stained glass window. The window was inspired by the works of Frank Lloyd Wright and was designed to add both privacy and color to our client's kitchen.

 Blanchard Design Studio
Remark Visions
Mid-sized elegant u-shaped medium tone wood floor enclosed kitchen photo in Boston with an undermount sink, raised-panel cabinets, white cabinets, granite countertops, white backsplash, porcelain backsplash, stainless steel appliances and no island
Mid-sized elegant u-shaped medium tone wood floor enclosed kitchen photo in Boston with an undermount sink, raised-panel cabinets, white cabinets, granite countertops, white backsplash, porcelain backsplash, stainless steel appliances and no island


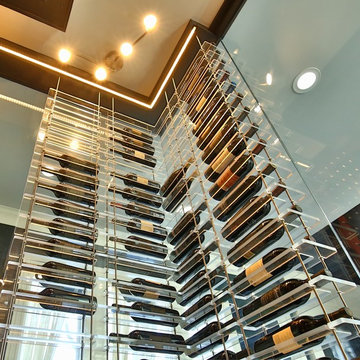
 Kessick Wine Storage Systems
Kessick, Elevate Wine storage System-
Vineyard Wine Cellars -Texas
Inspiration for a contemporary staircase remodel in Dallas
Inspiration for a contemporary staircase remodel in Dallas

 Legacy Glass Studios
Custom leaded glass panel for privacy in front door, with peek-a-boo holes through the beveled glass
Glass: glue-chip bevels with clear textured glass (granite and 1/16" reed)
Lead: 3/16" rounded
Size: 1 @ ~9" x 16" x 1/4" thick
*This product was commissioned and made-to-order. If you're interested in this design, let's chat! We can recreate it for you to your specified dimensions, or we can discuss any design changes you'd like, as well as additional options for materials (glass texture, color, lead size, etc.). Reach out to hello@legacyglass.com to get started!
 MW Design Workshop
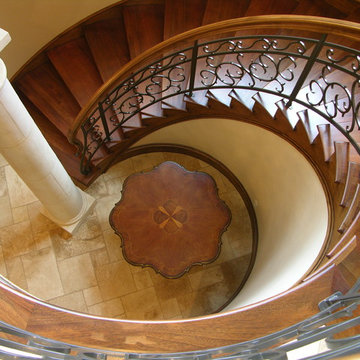
Basement stair, featuring hand-carved lambs-tongue rail termination, and a solid forged steel balustrade post to match the flow of the lambs tongue.
Photo- Josiah Zukowski

Sponsored
Columbus, OH

Trish Takacs Design
Award Winning & Highly Skilled Kitchen & Bath Designer in Columbus
 Liza Lerner Inc.

Inspiration for a large master medium tone wood floor bedroom remodel in New York with beige walls

 TVL Creative Ltd.
When a client tells us they’re a mid-century collector and long for a kitchen design unlike any other we are only too happy to oblige. This kitchen is saturated in mid-century charm and its custom features make it difficult to pin-point our favorite aspect!
Cabinetry
We had the pleasure of partnering with one of our favorite Denver cabinet shops to make our walnut dreams come true! We were able to include a multitude of custom features in this kitchen including frosted glass doors in the island, open cubbies, a hidden cutting board, and great interior cabinet storage. But what really catapults these kitchen cabinets to the next level is the eye-popping angled wall cabinets with sliding doors, a true throwback to the magic of the mid-century kitchen. Streamline brushed brass cabinetry pulls provided the perfect lux accent against the handsome walnut finish of the slab cabinetry doors.
Tile
Amidst all the warm clean lines of this mid-century kitchen we wanted to add a splash of color and pattern, and a funky backsplash tile did the trick! We utilized a handmade yellow picket tile with a high variation to give us a bit of depth; and incorporated randomly placed white accent tiles for added interest and to compliment the white sliding doors of the angled cabinets, helping to bring all the materials together.
Counter
We utilized a quartz along the counter tops that merged lighter tones with the warm tones of the cabinetry. The custom integrated drain board (in a starburst pattern of course) means they won’t have to clutter their island with a large drying rack. As an added bonus, the cooktop is recessed into the counter, to create an installation flush with the counter surface.
Stair Rail
Not wanting to miss an opportunity to add a touch of geometric fun to this home, we designed a custom steel handrail. The zig-zag design plays well with the angles of the picket tiles and the black finish ties in beautifully with the black metal accents in the kitchen.
Lighting
We removed the original florescent light box from this kitchen and replaced it with clean recessed lights with accents of recessed undercabinet lighting and a terrifically vintage fixture over the island that pulls together the black and brushed brass metal finishes throughout the space.
This kitchen has transformed into a strikingly unique space creating the perfect home for our client’s mid-century treasures.
 Kathy Appel, ASID

Gallery Wall -
During the Victorian era there was an obsession with the natural world. Travel became accessible and Victorian's could visit exotic locations and observe rare specimens of floral and fauna. They were creating detailed sketches and collecting actual specimens of plants, birds, insects, seashells, and fossils. The sketches would be framed and specimens would be showcased in a shadowbox or glass dome. These treasures were displayed as decorative art in the Victorian home. Our gallery wall is an update of those traditional collections. Reproduction botanical prints, decorative plates and framed photographs focus on close up views of birds, bees and butterflies.
 Durham Designs & Consulting, LLC
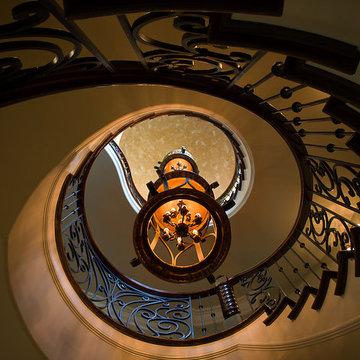
Two oversized, old-world style fixtures are hung in the three-story staircase so that each floor has a significant view of the lights. The dome ceiling is finished in a soft gold Italian Plaster to compliment the gold accents on the fixtures.
Photos taken by Sean Busher [www.seanbusher.com]. Photos owned by Durham Designs & Consulting, LLC
Sponsored
Columbus, OH
Free consultation for landscape design!
Peabody Landscape Group
Franklin County's Reliable Landscape Design & Contracting
 US Cellar Systems

With many years of experience in wine cellar cooling projects in Dallas, Wine Cellar Specialists has been known for providing innovative wine storage solutions.
In this photo, you can see the installation project they completed under the staircase. They built a contemporary wine cellar in this tiny in a Dallas home. They installed Ultra PEG metal wine racks on the back wall.
Learn more about the project: http://www.winecellarrefrigerationsystems.com/modern-wine-cellar-cooling-installation-dallas-texas-1-972-454-0480/
US Cellar Systems
2470 Brayton Ave.
Signal Hill, California 90755
(562) 513-3017
dan@uscellarsystems.com
See what people say about us: https://www.google.com/search?q=us%20cellar%20systems&lrd=0x80dd338b17b6e057%3A0x9995f30dbfee9fc1%2C1%2C&rct=j
http://www.winecellarrefrigerationsystems.com/


 Clive Christian San Francisco
Classical Cool Walnut Library by Clive Christian Beverly Hills Team - photographed by Martin Cohen
Example of a large classic home design design in San Francisco
Example of a large classic home design design in San Francisco
31