
Search results for "Comprehensive collections" in Home Design Ideas

 Pleasant Living, LLC

A playful shelf completes the game.
Photography: Jim Koch
Inspiration for a small eclectic game room remodel in New York with a concealed tv and orange walls
Inspiration for a small eclectic game room remodel in New York with a concealed tv and orange walls

 Berglund Architects
Ric Stovall
Staircase - mid-sized modern wooden u-shaped open staircase idea in Denver
Staircase - mid-sized modern wooden u-shaped open staircase idea in Denver
Find the right local pro for your project
 ADM Flooring
ADM Flooring Design
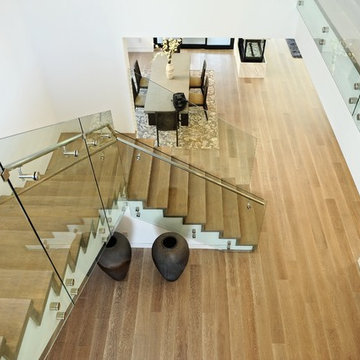
LIGHT GREY STONE, European Oak
Engineered Hardwood
Give your home a modern, traditional look while staying within your budget. Our knowledgeable experts are standing by to serve your needs and answer any questions you might have. We offer the best value in quality flooring combined with the support of our creative minds to create a solution that suits your needs and the needs of your home.


 Cynthia J. Hoffman Interior Design, Inc.

Concrete stairs with glass panel and stainless steel railing. Arched doorway and passageway with lighted niche and split-face stone walls and ceiling. Cast stone column, door casing and niche. Wall-mount stair lighting.

 Hawaii Modern Architecture and Interior Design
Large minimalist carpeted u-shaped glass railing staircase photo in Hawaii with carpeted risers

Sponsored
Columbus, OH

Trish Takacs Design
Award Winning & Highly Skilled Kitchen & Bath Designer in Columbus
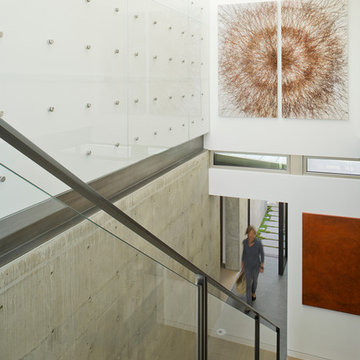
 Silk Cavassa Marchetti Architecture & Interiors
John Granen
Inspiration for a mid-sized contemporary wooden staircase remodel in Seattle with concrete risers
Inspiration for a mid-sized contemporary wooden staircase remodel in Seattle with concrete risers

 Platner & Co.
Gorgeous custom wrought iron staircase
Example of a large classic tile curved staircase design in Los Angeles with tile risers
Example of a large classic tile curved staircase design in Los Angeles with tile risers
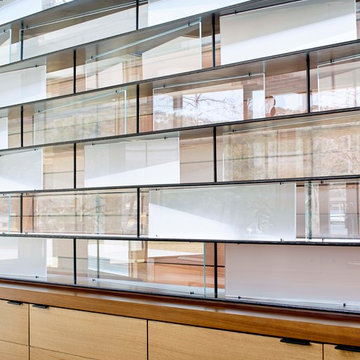
 aamodt / plumb architects
Vitrine glass detail in the home bar.
Trendy single-wall seated home bar photo in Austin with flat-panel cabinets and light wood cabinets
Trendy single-wall seated home bar photo in Austin with flat-panel cabinets and light wood cabinets
 Design in a Kilt
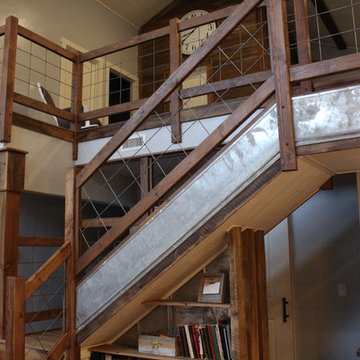
Inspiration for a large cottage wooden l-shaped mixed material railing staircase remodel with wooden risers



Sponsored
Columbus, OH
Free consultation for landscape design!

Peabody Landscape Group
Franklin County's Reliable Landscape Design & Contracting

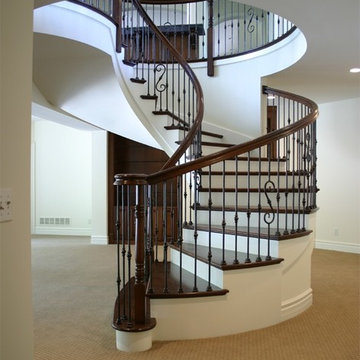
 Mid America Stair Company
Staircase - mid-sized traditional wooden curved wood railing staircase idea in St Louis with wooden risers
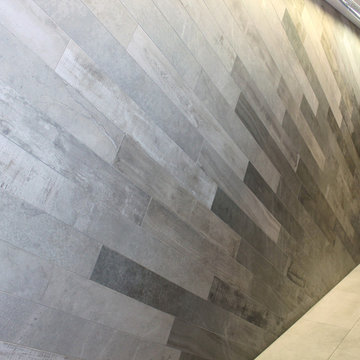
 Architectural Surfaces
PentalOnline.com
Left Side Accent Wall is: Inessence collection / Sabbia color / Random Mix
Right Side Accent Wall is: Inessence collection / Grigio color / Random Mix

 John R. Schroeder, AIA
Photo by Jody Dole
This new mixed-use building located in a quaint village has made a name for itself. It features a third floor apartment, second floor office space, and first floor retail. The design of the building's exterior bridges the gap between new and old. The cedar shingle gable roof form and double hung window style blend with the traditional New England context of neighboring buildings. The vertical grooved siding and a sliding 'barn' door hint at an agrarian vernacular. The sliding door features sixteen sparking panels of 'glass quilts' designed by glass artist, Alan Davidson of Guilford, CT. Angular roof forms, support brackets, and trim along with the black paint color provide a modern edge. The building and the new first floor art gallery have generated much interest and excitement for the town.
John R. Schroeder, AIA is a professional design firm specializing in architecture, interiors, and planning. We have over 30 years experience with projects of all types, sizes, and levels of complexity. Because we love what we do, we approach our work with enthusiasm and dedication. We are committed to the highest level of design and service on each and every project. We engage our clients in positive and rewarding collaborations. We strive to exceed expectations through our attention to detail, our understanding of the “big picture”, and our ability to effectively manage a team of design professionals, industry representatives, and building contractors. We carefully analyze budgets and project objectives to assist clients with wise fund allocation.
We continually monitor and research advances in technology, materials, and construction methods, both sustainable and otherwise, to provide a responsible, well-suited, and cost effective product. Our design solutions are highly functional using both innovative and traditional approaches. Our aesthetic style is flexible and open, blending cues from client desires, building function, site context, and material properties, making each project unique, personalized, and enduring.
Sponsored
Columbus, OH
Free consultation for landscape design!
Peabody Landscape Group
Franklin County's Reliable Landscape Design & Contracting

 Webber Coleman Woodworks
McGinnis Leathers
Inspiration for a transitional home design remodel in Atlanta
Inspiration for a transitional home design remodel in Atlanta

 Crescent Builds
Living room - mid-sized craftsman medium tone wood floor living room idea in Seattle with red walls, a standard fireplace and a wall-mounted tv

32