
Search results for "Comprehensive competition" in Home Design Ideas





 Tara Dudley Interiors, NCIDQ Certified
Example of a minimalist foyer design in Los Angeles with gray walls
Find the right local pro for your project

 Deco Footprint
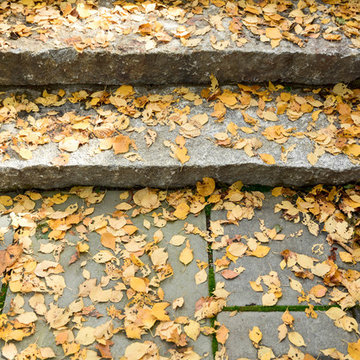
The search was on for a retaining/seat wall face stone that would complement the Smoked Pine Borealis paver. The new Dark Ridge color Pro-Fit Alpine Ledgestone by Boral really jumped out at the client as he browsed my manufacturer catalogs.
 Eisenbrandt Companies

Notably centered to capture all reflections, this intentionally-crafted knotty pine vanity and linen closet illuminates the space with intricate millwork and finishes. A perfect mix of metals and tiles with keen details to bring this vision to life! Custom black grid shower glass anchors the depth of the room with calacatta and arabascato marble accents. Chrome fixtures and accessories with pops of champagne bronze. Shaker-style board and batten trim wraps the walls and vanity mirror to bring warm and dimension.



 Jefferson Door Company
Jefferson Door supplied: exterior doors (custom Sapele mahogany), interior doors (Buffelen), windows (Marvin windows), shutters (custom Sapele mahogany), columns (HB&G), crown moulding, baseboard and door hardware (Emtek).
House was built by Hotard General Contracting, Inc.



 Waring Architects
This is a prototypical home specially designed with a 200% structural engineering safety factor to easily withstand 150+ mph winds and designed to be extremely durable, low/no maintenance, effectively flood-proofed, super-structured, armored, super-insulted, and extremely energy-efficient. Every effort was made to make the house “fit” the site; it utilizes a Southern coastal vernacular archetype; it is oriented on the site to take advantage of year-round sun sets and moon rises and to minimize solar heat gain; and careful attention has been given to the breathtaking views. It is designed to harmoniously take advantage of both the latest in currently available technology and a site blessed with unparalleled natural beauty. We have attempted to provide an example of enduring environmentally-sensitive design without any compromise of convenience, aesthetics, or quality of life.
www.waringarchitects.com

 NUsonian House
Builder: NUsonian House Architect: Noah Riley / Riley Design Studio Photo: Marek Poray
Entryway - modern entryway idea in Austin
Entryway - modern entryway idea in Austin



 Storybook Floors
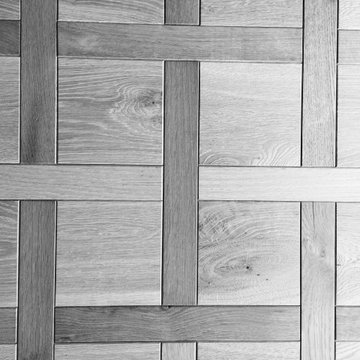
Originating from XVII century France, and often referred to as mosaic flooring, parquet flooring is highly recognized thanks to its decorative effect. It was the most popular option among the richest Frenchman. At one time, having a genuine parquet hardwood floor was a sign of opulent wealth because of the craftsmanship involved in creating unique and artistic geometric patterns on the floor.
Parquet flooring differs from ordinary hardwood flooring as the pieces of wood used are much smaller and are arranged in decorative geometric patterns such as chevron and herringbone. You will see angular shapes such as squares, triangles, and lozenges featuring strongly in traditional parquet flooring. Common species used in parquet floors include oak, maple, walnut, cherry, and sometimes other exotic hardwoods like mahogany.

 Nous Studio
Susan Fisher Photography
Example of a small minimalist master white tile and ceramic tile ceramic tile drop-in bathtub design in New York with open cabinets, white cabinets, a wall-mount toilet, white walls, an undermount sink and quartzite countertops
Example of a small minimalist master white tile and ceramic tile ceramic tile drop-in bathtub design in New York with open cabinets, white cabinets, a wall-mount toilet, white walls, an undermount sink and quartzite countertops

 Levy Art + Architecture
Master Bathroom
Cesar Rubio Photography
Webb Construction
Example of a mid-sized minimalist master stone slab limestone floor and gray floor drop-in bathtub design in San Francisco with furniture-like cabinets, medium tone wood cabinets, a wall-mount toilet, gray walls, an integrated sink and solid surface countertops
Example of a mid-sized minimalist master stone slab limestone floor and gray floor drop-in bathtub design in San Francisco with furniture-like cabinets, medium tone wood cabinets, a wall-mount toilet, gray walls, an integrated sink and solid surface countertops


21