
Search results for "Comprehensive features" in Home Design Ideas
 Colorworks Landscape Design
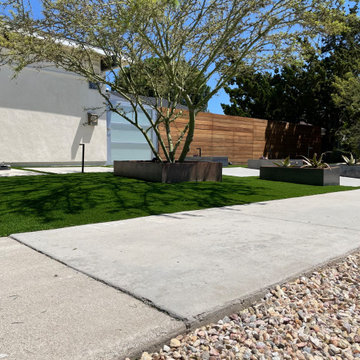
We are thrilled to present our recently completed landscape remodel project in the vibrant city of Orange, California. This modern and stunning transformation perfectly marries contemporary aesthetics with functional outdoor living. With a price range of $35,000 - $40,000, our team has orchestrated an impressive array of features that have revitalized the entire space.
Project Highlights:
1. Comprehensive Demolition and Site Preparation:
The project began with the meticulous removal of existing concrete and decomposed granite, setting the stage for a fresh canvas. Clearing the site was a crucial step to lay the foundation for the envisioned modern oasis.
2. Thoughtful Irrigation System:
We designed and installed a state-of-the-art irrigation system that not only ensures the lushness of the landscape but also conserves water through efficient distribution methods. This sustainable approach aligns with the modern ethos of the project.
3. Contemporary Concrete Walkways and Driveway:
The landscape now boasts brand-new poured concrete walkways and a driveway, exuding modern elegance. The sleek lines and minimalistic design of the concrete elements harmonize seamlessly with the overall aesthetic.
4. Luxurious Synthetic Turf:
To introduce a touch of verdant luxury without the maintenance requirements, we installed high-quality synthetic turf. Its evergreen allure adds a refreshing contrast against the hardscape elements.
5. Bountiful Flora and Fauna:
Carefully curated plants and trees have been strategically placed to add depth, color, and texture to the landscape. This selection of vegetation creates a dynamic environment that evolves with the changing seasons.
6. Reimagined Decomposed Granite Areas:
The introduction of new decomposed granite areas not only complements the modern design but also adds a natural element to the landscape. This material harmonizes beautifully with the surroundings, enhancing the overall aesthetic appeal.
7. Subtle Landscape Lighting:
Landscape lighting has been thoughtfully incorporated to illuminate the space during the evening hours. This subtle and strategic lighting transforms the landscape into a captivating visual delight after sunset.
8. Refreshed Wood Fence:
To frame the space with a touch of warmth, the wood fence has been sanded and re-stained. This careful restoration preserves the natural charm of the fence while seamlessly aligning it with the contemporary redesign.
In conclusion, our recently completed landscape remodel in Orange, CA stands as a testament to the harmonious fusion of modern design, functionality, and natural beauty. With a budget of $35,000 - $40,000, we've transformed an ordinary outdoor area into an extraordinary modern sanctuary. This project showcases our commitment to crafting outdoor spaces that not only reflect our clients' vision but also elevate their quality of life.
 Ben saroussi Shoval

This comprehensive project showcased our expertise in creating a serene and elegant bathroom space. We chose a soft, neutral palette that reflects light and enhances the sense of calm. The bathroom features gray shaker-style vanity cabinets topped with pristine white countertops, providing a modern yet timeless look. Open shelving adds a functional display area, while art pieces bring a personalized touch. Advanced fixtures, including a spacious glass shower and a minimalist freestanding tub, marry form and function. The adjoining bedroom, with its soothing color scheme and cozy textiles, complements the bathroom's tranquil vibe, completing this haven of relaxation.
 Katie Hutchison Studio
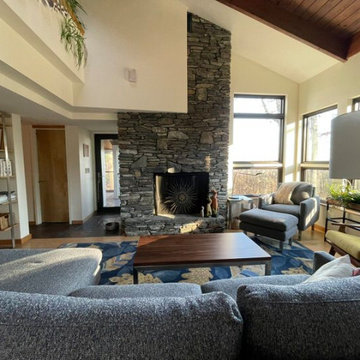
Custom-built in the early eighties, this contemporary home was cloaked in all brown board siding with brown windows and a cumbersome street-facing carport. The current owners had raised their family there on property that borders serene conservation land. Now they were ready for a new, brighter exterior look that would include all new windows to take in the exquisite view, unobscured by the fog of failing window seals; new siding that wouldn’t be subject to woodpecker wear and tear; a refinished screen porch; a new garage to replace the undersized carport; and new entry access. On the interior, they wanted the new, fresh vibe to extend to the design of three renovated modern bathrooms.
In response, KHS proposed black-framed windows throughout in simpler configurations; fiber-cement (and PVC) exterior cladding in three textures to differentiate functions and features; a unifying light-gray and white palette teamed with clear-finished mahogany/sapele to carry across the exterior as well as the bathroom renovations; a stream-lined screen porch with cable rails; a new shed-roofed garage to resolve the exterior massing; and a new covered walkway entrance delivering those arriving into a repurposed interior space.
Once the overall design was resolved, the owners elected to complete the work in phases over several years. Phase 1 included renovating the powder room, guest bathroom, and primary bathroom, and refreshing the screen porch. See the reconceived modern bathrooms here on the KHS website. Next came constructing the new garage and entry, which on the interior included new floor tile and a new entry wall-paneling system to conceal electrical, solar, and security panels/controls. Phase III involved installing the rest of the new windows and completing the comprehensive new exterior cladding and palette to tie the earlier phases together. To cap it off, KHS worked with the owners to select new clean-lined furnishings for the living area in colors inspired by their coastal view.
Find the right local pro for your project
 Katie Hutchison Studio
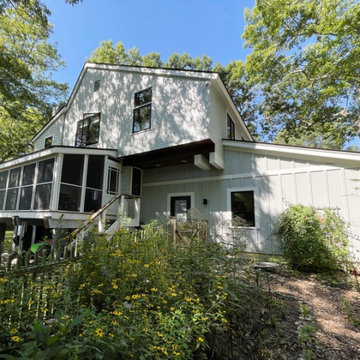
Custom-built in the early eighties, this contemporary home was cloaked in all brown board siding with brown windows and a cumbersome street-facing carport. The current owners had raised their family there on property that borders serene conservation land. Now they were ready for a new, brighter exterior look that would include all new windows to take in the exquisite view, unobscured by the fog of failing window seals; new siding that wouldn’t be subject to woodpecker wear and tear; a refinished screen porch; a new garage to replace the undersized carport; and new entry access. On the interior, they wanted the new, fresh vibe to extend to the design of three renovated modern bathrooms.
In response, KHS proposed black-framed windows throughout in simpler configurations; fiber-cement (and PVC) exterior cladding in three textures to differentiate functions and features; a unifying light-gray and white palette teamed with clear-finished mahogany/sapele to carry across the exterior as well as the bathroom renovations; a stream-lined screen porch with cable rails; a new shed-roofed garage to resolve the exterior massing; and a new covered walkway entrance delivering those arriving into a repurposed interior space.
Once the overall design was resolved, the owners elected to complete the work in phases over several years. Phase 1 included renovating the powder room, guest bathroom, and primary bathroom, and refreshing the screen porch. See the reconceived modern bathrooms here on the KHS website. Next came constructing the new garage and entry, which on the interior included new floor tile and a new entry wall-paneling system to conceal electrical, solar, and security panels/controls. Phase III involved installing the rest of the new windows and completing the comprehensive new exterior cladding and palette to tie the earlier phases together. To cap it off, KHS worked with the owners to select new clean-lined furnishings for the living area in colors inspired by their coastal view.
 Halcyon Contracting
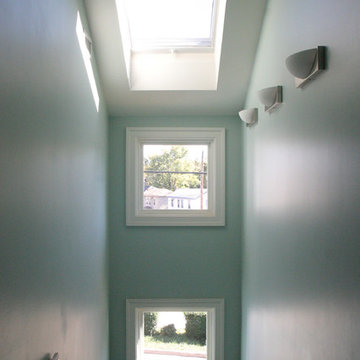
This comprehensive and ambitious project involved a complete gut remodel of a 1903 house in downtown Charlottesville. The first phase included lifting up the entire house and building a new foundation! The entire floor plan was reconfigured and a master bedroom addition built. The addition of many windows and a central skylight combined with the new room flow creates a feeling of light and spaciousness in this friendly home.
This whole home remodel included a new kitchen, powder bathroom, master bathroom suite, upstairs laundry, basement, family room with an entertainment center and fireplace, 2 new bathrooms, new roof, and a new screen porch. The new wood flooring that replaced the original flooring elevates the look of this home.
The fireplace upgrade features a travertine stone mantel, giving this family room an elegant design. This home remodel showcases stunning bold design while serving great function.
 Bell Stephenson Architects
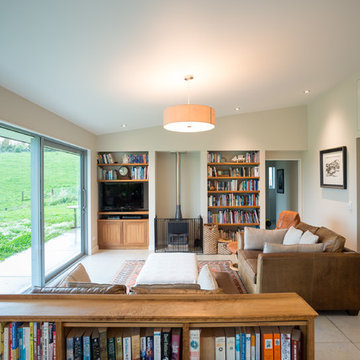
Creating a resilient, environmentally sensitive home that would develop as the family grew was the wish of this new couple. Comprehensive planning was needed, starting with a permaculture plan of the entire property to identify features of the land. This led to planning of the overall site, including access routes, vegetable gardens, orchards, wood lots, paddocks and ultimately the best location for the new home.
 Dream Coast Builders

Welcome to [Your Business Name]! Specializing in creating stunning beach homes, we offer expert remodeling services and innovative design ideas to bring your dream space to life. Our team, including renowned designer Jon Cancellino, excels in transforming interiors and exteriors with a keen eye for detail.
Explore our portfolio featuring elegant brick and tile flooring, modern glass doors, and stylish glass windows. Our projects often showcase inviting swimming pools, lush plants, and vibrant trees that complement the beautiful Clearwater FL and Tampa landscapes. We also focus on enhancing outdoor areas with clear sky views and sophisticated wall lamps to elevate your home's ambiance.
From custom homes to home additions and comprehensive general contracting, we provide tailored solutions that reflect your unique style. Discover how our remodeling ideas can turn your vision into reality, and let us guide you through each step of the process.
Welcome to a world of exceptional design and craftsmanship. Contact us to start your next project!

Sponsored
Delaware, OH

Buckeye Basements, Inc.
Central Ohio's Basement Finishing ExpertsBest Of Houzz '13-'21
 Designs Daly
We were hired to develop comprehensive designs for a complete house and property renovation. The property is situated in the picturesque hills of Ojai and features a harmonious blend of earthy and modern elements. The main objective of this project was to prepare the property for hosting various events, including weddings.

 Drury Design
Some rooms never quite find their purpose. That was the case with this space, which had gradually become a combination home office, pantry overflow area, pet zone, and general catch-all for daily life. While it offered plenty of square footage, it wasn’t helping the homeowners stay organized, and valuable storage was scattered between an overcrowded pantry closet and various pieces of furniture throughout the room.
Having previously partnered with Drury Design on a kitchen remodel, these homeowners once again turned to Senior Designer Samantha Schoell to help them rethink how their home could better support the way they actually live. What began as a conversation about adding some cabinetry quickly evolved into a comprehensive storage solution — one designed to accommodate everything from groceries and sports equipment to pet supplies and everyday household essentials.
Design Objectives:
Create Organization: Consolidate pantry overflow, household supplies, and everyday essentials into a single, highly functional space.
Support Family Life: Provide dedicated storage for coats, bags, sports equipment, and the routines of an active household.
Accommodate Pets: Incorporate thoughtful features for the family’s dogs while maintaining a clean, organized appearance.
Maximize Existing Space: Transform an underutilized room without expanding the home’s footprint.
Maintain Flexibility: Preserve the room’s long-term versatility and appeal for future homeowners.
Design Challenges:
Multiple Functions: The room was being used simultaneously as a home office, pantry, storage area, and pet space without a cohesive organizational strategy.
Insufficient Pantry Storage: The nearby pantry closet had become overcrowded and difficult to navigate.
Visual Clutter: Everyday items, pet supplies, and household necessities lacked dedicated storage locations.
Unused Potential: Despite its generous size, the room was not contributing meaningfully to the home’s overall functionality.
Balancing Practicality and Style: The homeowners wanted substantial storage without creating a space that felt overly utilitarian.
Design Solutions:
Purpose-Built Storage Plan: Custom cabinetry was designed to support multiple functions within a unified storage system, allowing the room to serve as a mudroom, pantry extension, household hub, and pet station.
Expanded Pantry Capacity: Floor-to-ceiling cabinetry, a secondary refrigerator, and extensive drawer storage dramatically increased food storage and organization capabilities.
Hidden Organization: Closed cabinetry conceals household items, sports gear, pet supplies, and everyday clutter, creating a calm and orderly appearance.
Full-Room Transformation: Rather than simply adding cabinets to one wall, the design reimagined the entire room, utilizing its footprint to create a true family command center.
Furniture-Inspired Cabinetry: Warm wood finishes, decorative hardware, open display shelving, and thoughtful detailing elevate the room beyond pure utility, helping it feel like a natural extension of the home’s design.
The most successful remodeling projects often solve problems homeowners have simply learned to live with. In this case, a room that once served several purposes — but excelled at none — was transformed into one of the hardest-working spaces in the home.
Today, groceries, pet supplies, seasonal gear, household essentials, and daily routines all have a designated place. Even the family’s dogs were thoughtfully considered, with a built-in resting area integrated into the cabinetry. The result is a room that feels remarkably organized despite supporting countless everyday activities — a reflection of how thoughtful design can bring clarity, efficiency, and calm to the busiest parts of family life.
 Zell electric
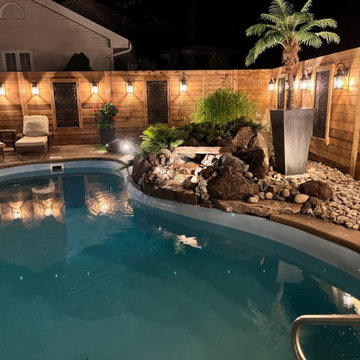
A complete backyard electrical installation and lighting renovation by Zell Electric. This project showcases expert planning and execution of a safe, functional, and visually stunning outdoor lighting system for a premium resort-style property. We designed and installed a comprehensive, low-voltage landscape lighting system featuring high-efficiency LED technology.
Our work included the meticulous installation of multiple architectural wall-mounted lanterns (2700K warm white) on the custom wood fencing to ensure even illumination and a welcoming ambiance. We strategically placed path and accent lights throughout the garden beds and around the freeform in-ground swimming pool perimeter, enhancing both safety and aesthetic appeal without harsh glare. All work adheres to the highest electrical safety standards and local Kelowna BC electrical code.
 ALL DIGITAL, LLC
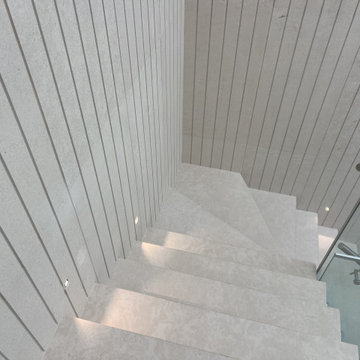
This 12,000 sq. ft. luxury estate residence in Weston was outfitted with a fully integrated smart home system designed for both elegance and ease of use. The project features seamless integration of Lutron and Control4, delivering centralized control over lighting, shading, and security.
High-end lighting fixtures were carefully selected and programmed to enhance architectural elements while creating adaptable ambiance throughout the home. A comprehensive surveillance system was also installed to ensure security without compromising aesthetics.
Strategically placed Lutron Palladiom Keypads are installed throughout the residence, offering intuitive access to customized lighting scenes and effortless control of motorized shades. These keypads blend refined design with advanced functionality, allowing for a seamless and sophisticated user experience. #lighting #luxuryhomes #interiordesign #smarthomes #motorizedshades @dawbuilders @alldigitalautomation @lutronelectronics @apurelighting @control4
 Custom Design Interiors Pvt. Ltd.
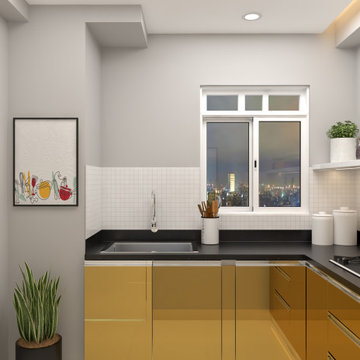
This image showcases a sleek, modern modular kitchen interior designed by Custom Design Interiors Pvt Ltd, recognized as one of the best interior designers in Kolkata. The design features a practical U-shaped layout with striking mustard-yellow base cabinets that provide a vibrant contrast to the black granite countertop and white subway-tile backsplash. Recessed ceiling lights illuminate the space, highlighting the clean lines and minimalist aesthetic. A large window offers a dynamic city view, adding depth to the compact kitchen area.
Custom Design Interiors Pvt Ltd specializes in innovative modular kitchen designs, focusing on both style and functionality. They are known for transforming kitchen spaces into highly functional and beautiful areas. The company provides comprehensive interior design and decoration services across various regions, including Bihar, Odisha, Jharkhand, and Assam, in East India, in addition to their base in Kolkata. Their expertise ensures that every project, from concept to completion, meets high standards of quality and design excellence.
 Williamsons Kitchens
Our client in Inverallochy near Fraserburgh approached us with a vision for their project. The goal was to not just update their kitchen but also reconfigure the space by taking down partitions for a more fluid layout.

For the Inverallochy kitchen, we selected the Nolte Metal range. The main door's Grey Steel colour was paired with an accent in Kansas Oak, offering a harmonious blend of modern and traditional tones. The Silver MatrixArt handleless trims, coupled with integrated lighting, further elevated the design's sleek aesthetic.
Our choice of worktops included 20mm Silestone Eternal Serena Suede for the island and Nolte 25mm Kansas Oak for the perimeter. In terms of appliances, we integrated a comprehensive suite of Siemens products: from the single oven and combination microwave to the warming drawer, induction hob, and a unique ceiling extraction unit. The addition of a full-height fridge and a 600mm wine cooler ensured every culinary need was met.
Attention to detail was key. We incorporated a Blanco Zia 1 ½ sink in Alumetallic and a Quooker Fusion Square Stainless Steel instant boiling water tap for added functionality. A noteworthy design feature was the extractor built into a ceiling drop box, accentuated by a stepped ledge with dedicated lighting. Pergo flooring provided the finishing touch, ensuring durability and style.
Thinking of transforming your kitchen space? Get in touch for expert guidance and design.


 Modern Citi Group: Renovations & Remodeling
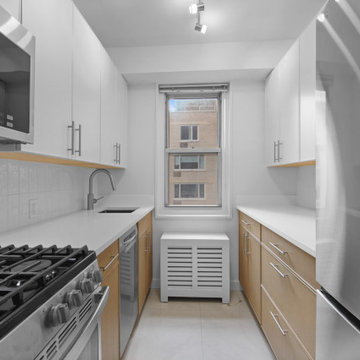
Modern Citi Group helped Jane in remodeling her alcove studio in Midtown East. This comprehensive renovation project included a full remodel of the bathroom and kitchen, as well as updates to all rooms and closets.
The primary objective was to modernize the apartment while aligning it with the family's lifestyle and needs. The design challenge was to deliver modern aesthetics and functionality while keeping the project within budget.
The construction team completely revamped the kitchen, which featured new two-tone cabinetry, stainless steel appliances, elegant Vivid White quartz countertops, and Aria tile backsplash and flooring. Kitchen design finishes echoed the ones in the bathroom creating a cohesive modern look.
Bathroom remodel included converting the tub to a shower, installing a modern wall-mounted vanity, and replacing all fixtures. The shower area showcased an accent black & white Astoria wall tile, perfectly complemented by the subtle stone-looking Aria Ice porcelain tile on the floors and walls in the rest of the bathroom.
In just eight weeks, Jane and her family received a beautifully renovated, modern apartment with a cohesive style and finishes that fit their lifestyle and expectations.
 House to Home Solutions
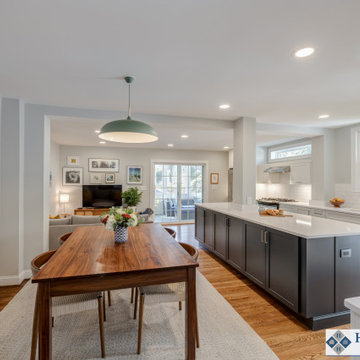
We were thrilled to partner with our clients in updating and renovating the entire main floor of their inviting Silver Spring home. Tucked away in one of the area’s most beautiful and historic neighborhoods this once ultra-traditional-style home is now the ideal blend of past and present. Knowing that we were not only bringing their space current but also creating a tailored in-law suite for their mother’s upcoming stay — we got right to work on our mission of removing all obstacles to this family’s vision.
This comprehensive project includes a larger, more functional kitchen plus Great Room addition; in-law suite with bedroom, bathroom, kitchenette and living space; family room; and screened in porch / deck combination ideal for grilling, entertaining and enjoying the outdoors.
The expansive and open-layout-kitchen features Dura Supreme Shaker Cabinetry painted white and paired with glistening quartz counters. The space continues on and seamlessly opens up into the breezy Great Room and dining area.
The newly equipped Mini-Split HVAC System provides independent temperature control and the elegant Universal Design In-Law Bathroom ensures both safety and usability.
Hardwood flooring was installed and the existing flooring throughout was refinished to match — giving way to the smooth and continuous feel throughout the entire main level.
We are proud to have created and delivered this transitional redesign and remodel all while keeping a small footprint for the in-law suite and not losing any of the original space.
 Solstice Design Studio
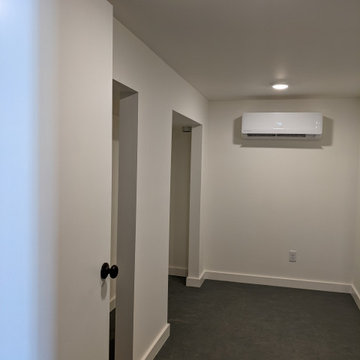
This is a design-build indoor garden room which provides space for seed starting, full sized plants and a hydroponic system. This space features an efficient mini-split unit for heating and cooling as well as an automated exhaust system with passive air intake for balanced ventilation. Powered by a small solar array and Tesla Powerwall. This project, and the home it’s attached to, is slated to be at or near net zero energy.
This project is a great example of the benefit of hiring not only a general contractor, but an architect as well (and in our case a design-build firm that is qualified to fill both roles). The design of the space and the systems within the room, paired with quality and thoughtful execution of the plans are what we aim for with all of our projects.
 Cordeiro Construction, Inc
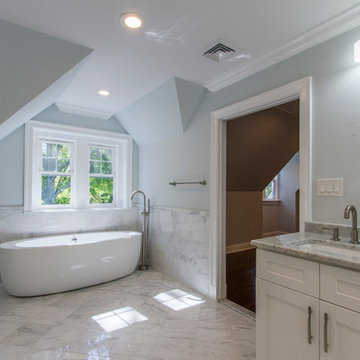
In Merion Station, PA, we completed an extensive home renovation project that enhanced every aspect of the property. Our upgrades included new framing, drywall, and insulation throughout, ensuring compliance with PA building codes. Interior and exterior painting refreshed surfaces, while new two-piece crown molding added elegance. The highlight was a fully renovated kitchen with custom cabinets, quartz countertops, and Viking appliances. Bathrooms were modernized with double vanities, frameless glass shower doors, and updated fixtures. We also installed new hardwood floors, updated stairs, and refurbished three fireplaces with marble and mantels. Additional improvements included a new roof with gutters, three HVAC units, and a partially finished basement. Exterior enhancements featured a new driveway, landscaping, patio, and fence. This comprehensive renovation has transformed the home into a stylish and functional living space in Merion Station, PA.

Sponsored
Columbus, OH
Free consultation for landscape design!

Peabody Landscape Group
Columbus' Reliable Landscape Design & Contracting
 Oriel Renovations
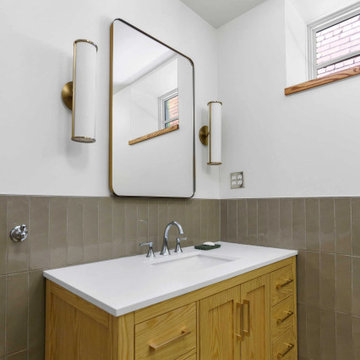
The renovation at 20 Ellsworth Avenue was designed to expand the home's footprint while creating brighter, more functional living spaces for modern family life. Working alongside the architectural team at Stone's Throw Design Inc., the project combined a rear addition with a comprehensive renovation that thoughtfully blends new construction with the home's original character.
The basement was expanded and underpinned to create a spacious recreation room, a flexible study and guest bedroom, a full washroom, and ample storage. Mechanical systems were modernized throughout with a new high-efficiency furnace, cold-climate heat pump, and upgraded electrical service.
The new rear addition transformed the main floor with a custom kitchen that opens onto a suspended concrete patio through French doors. A large picture window and two operable skylights fill the space with natural light, while a new powder room and hardwood flooring throughout complete the updated layout. Upstairs, the main bathroom was fully renovated, and fresh paint throughout the home provides a clean, cohesive finish.
A standout feature of the project is the handcrafted kitchen, designed and built in collaboration with Blue Skies Handmade Kitchens. Every cabinet was custom built using traditional inset face-frame construction, mortise-and-tenon joinery, and solid brass hardware before receiving a hand-brushed finish that seamlessly blends with the home's original millwork.
At the centre of the kitchen sits a one-of-a-kind cherry prep table, crafted from a tree felled during the 2013 ice storm and carefully milled and stored for over a decade before finding its home in this project. Low- and zero-VOC finishes were used throughout, and every handcrafted cabinet was designed to be repairable and refinishable—creating a beautiful kitchen built to last for generations.
 Cordeiro Construction, Inc
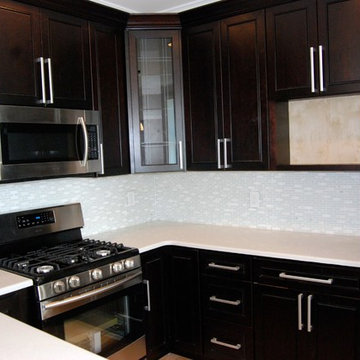
In Philadelphia, PA, we recently completed a comprehensive home renovation project that revitalized the entire property. Our team updated the interior with modern finishes, including new flooring, fresh paint, and stylish fixtures throughout. The kitchen and bathrooms received complete makeovers, featuring upgraded appliances, sleek cabinetry, and elegant countertops. We also enhanced the living spaces with improved lighting and smart home technology, creating a more efficient and comfortable environment. This renovation aimed to blend contemporary design elements with the home's historical charm, providing the client with a revitalized living space that meets their modern lifestyle needs.
 K & S Design Build Inc
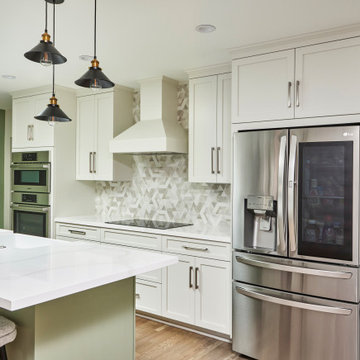
This comprehensive project in Lakewood, CA, included a full Kitchen and Bathroom remodel, updating carpet flooring, renovating three bedrooms, and upgrading electrical wiring with new light fixtures. The work also featured the installation of door casings and crown molding, new insulation and drywall, a complete interior repaint, and a custom closet design for the primary bedroom.
68