
Search results for "Comprehensive features" in Home Design Ideas
 Mom's Design Build
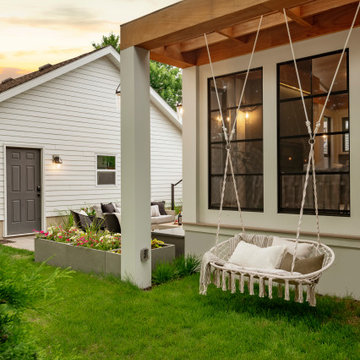
The homeowners, having recently moved into their new home in the heart of St. Paul, were dissatisfied with the state of their backyard and sought to transform it into a private oasis. Our client cherished childhood memories of spending time with her family on a porch, so bringing that nostalgia to life for her own family was important to her.
To achieve this, the project included the construction of a beautiful 3 and 1/2 season porch addition, which the client preferred over their initial idea of a standard porch. This addition would allow for year-round enjoyment and relaxation.
The backyard redesign also featured new dining and lounging areas, a cozy fire pit for social gatherings, and a fixed walkway to the garage for added convenience. To enhance privacy, fences were added around the perimeter of the yard. Additionally, dedicated gardening areas were created to allow the client to cultivate their green space. An outdoor deck section specifically designed for a grill was incorporated, providing an ideal spot for outdoor cooking and entertaining. This comprehensive approach ensured enhanced privacy and created a serene retreat that seamlessly blends with the urban surroundings, providing the client with a tranquil escape right at home.
 TMC Builders Inc, Colorado
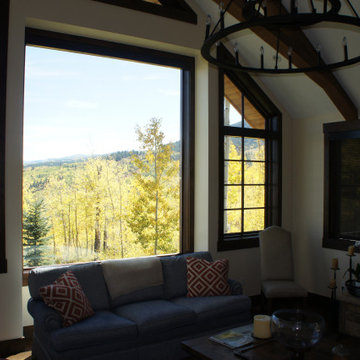
.Faraway Road is a 4200 sf custom home built from the ground up in Snowmass Village. This beautiful home features intricate beam work and trim detail, an amazing chef's kitchen, a heavenly master suite, an outdoor Jacuzzi and an elevator. ►
.
◾️TMC Builders Inc Colorado: Family owned construction company based in Glenwood Springs, Colorado. We specialize in new residential construction, kitchen & bath remodels, ADUs and mother-in-law suites. We also provide comprehensive property management services. .
◾️See our Portfolio in our site.
.
.
.
#Aspen
#SnowmassVillage
#Snowmass
#Carbondale
#GlenwoodSprings
#KitchenRemodel
#BathRemodel
#MotherinLawSuites
#PropertyManagementService
#NewGarages
#TenantUpfits
#RetailNewConstruction
#RetailRemodeling
#OfficeNewConstruction
#OfficeNewRemodeling
#SunRoom
#Customhomebuilder
#Generalcontractor
#builder #gc
#homebuilders
#aspenhomes #aspenbuilders #aspencolorado #aspensnowmass #aspenmountain #aspenfoodandwine #customhomebuilders #skiaspen #aspenco
 Alair Homes Aurora Newmarket
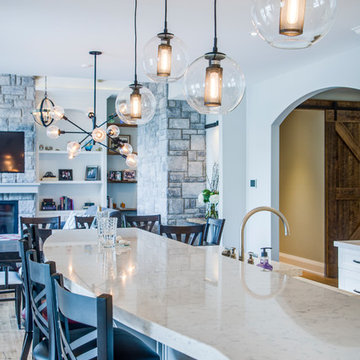
This stunning bungalow with fully finished basement features a large Muskoka room with vaulted ceiling, full glass enclosure, wood fireplace, and retractable glass wall that opens to the main house. There are spectacular finishes throughout the home. One very unique part of the build is a comprehensive home automation system complete with back up generator and Tesla charging station in the garage.
Find the right local pro for your project
 Green Hammer
This small 1922 Bungalow in Portland’s Historic Irvington neighborhood is on the National Historic Registrar and was in need of upgrades. The original 800 sf home was expanded to 1750 sf with 4 bedrooms and 3 baths. Retaining the historic facade the new space-efficient modern interior includes comprehensive energy upgrades and full house Heat Recovery Ventilation for continuous fresh, filtered, air. This Earth Advantage Platinum certified home also features a mini-split heat pump, Pacific Madrone Cabinets, and a Central Vacuum system.
Stephen Cridland
 Columbus Cabinets City
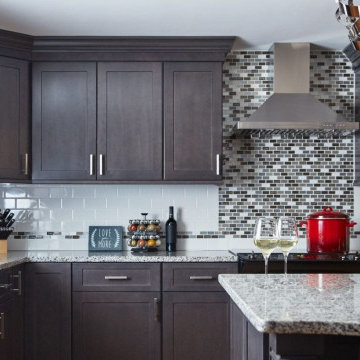
Galaxy Cobblestone Cabinets is a comprehensive line of fine-quality kitchen cabinets crafted of top-notch materials. The galaxy cobblestone cabinets, made from solid hardwoods, provide a sleek and modern appearance with classic, traditional appeal. The collection offers an impressive minimalist masterpiece with timeless appeal.
These cabinets are created using the finest hardwoods and are complimented with a variety of hand-rubbed finishes, including redwood veneers and cherry veneers.
The cabinets are built to accommodate large kitchen work areas, such as multiple ovens, dishwashers, and refrigerators. In addition, they are designed to be energy efficient, requiring minimum energy consumption while providing ample storage space. You can also install galaxy espresso cabinets for an alluring touch.
Most of these cabinets feature solid in-frame construction with heavy-duty hardware for added durability. You can buy fabuwood galaxy cobblestone at affordable and the best prices.
 Mom's Design Build
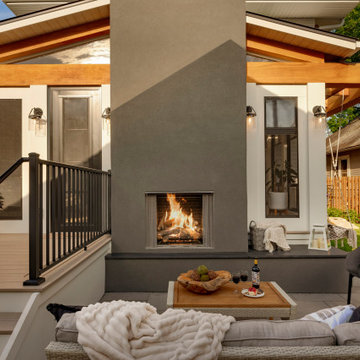
The homeowners, having recently moved into their new home in the heart of St. Paul, were dissatisfied with the state of their backyard and sought to transform it into a private oasis. Our client cherished childhood memories of spending time with her family on a porch, so bringing that nostalgia to life for her own family was important to her.
To achieve this, the project included the construction of a beautiful 3 and 1/2 season porch addition, which the client preferred over their initial idea of a standard porch. This addition would allow for year-round enjoyment and relaxation.
The backyard redesign also featured new dining and lounging areas, a cozy fire pit for social gatherings, and a fixed walkway to the garage for added convenience. To enhance privacy, fences were added around the perimeter of the yard. Additionally, dedicated gardening areas were created to allow the client to cultivate their green space. An outdoor deck section specifically designed for a grill was incorporated, providing an ideal spot for outdoor cooking and entertaining. This comprehensive approach ensured enhanced privacy and created a serene retreat that seamlessly blends with the urban surroundings, providing the client with a tranquil escape right at home.
 OC Builders Group
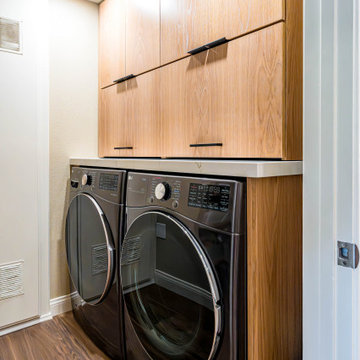
Experience a stunning transformation with our comprehensive interior remodel in Irvine. This project encompasses a complete overhaul, featuring a brand-new kitchen exuding modern elegance, a luxurious bathroom boasting state-of-the-art fixtures, and a beautifully revamped staircase adding both functionality and aesthetic appeal. Our meticulous attention to detail and premium craftsmanship ensure a breathtaking upgrade to your living space, harmonizing style with functionality for an unparalleled home transformation in the heart of Irvine

Sponsored
Sunbury, OH

J.Holderby - Renovations
Franklin County's Leading General Contractors - 2X Best of Houzz!
 Mayflower Construction Group
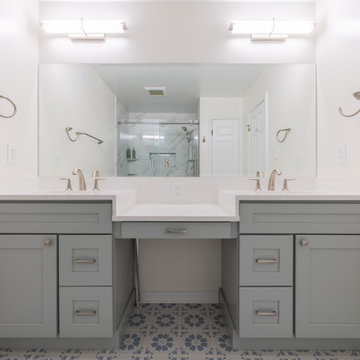
Classic Elegance ✨We chose light gray shaker cabinetry and combined it with a glacier white vanity countertop that perfectly complements the stunning warm calacatta porcelain wall tile. This tile features white and cream hues with darker veins of gray and browns, creating a timeless and versatile style that complements any lifestyle.
Find out how we can revamp your outdated space by scheduling a free comprehensive consultation today.
https://mayflowerva.com/15-minute-phone-consultation/
☎️(703) 388.9088
?info@mayflowerva.com
#bathroom #bathroomrenovations #bathroomremodelings #renovation #remodeling #dmv
 Better Builders
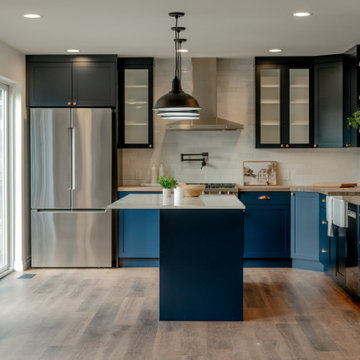
This comprehensive view highlights the "Modern Farmhouse" aesthetic and the functional flow of the open-concept design. The space features a mix of navy shaker cabinets, warm butcher block perimeter countertops, and a central white quartz island. Design details include glass-front upper cabinetry, natural wood floating shelves, and a professional Wolf range with a matte black pot filler. The industrial-inspired pendant lighting and recessed LEDs work together to create a bright, inviting atmosphere that transitions smoothly into the dining and living areas.
 America's Best House Plans
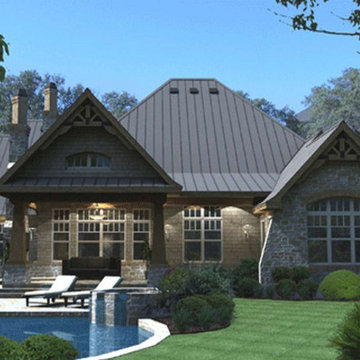
This outdoor space is comprehensive and spans the rear of the home while featuring an enormous lanai with fireplace and a side grilling porch.
Inspiration for a craftsman exterior home remodel in Atlanta
Inspiration for a craftsman exterior home remodel in Atlanta
 Ken Hirsch Architect AIA
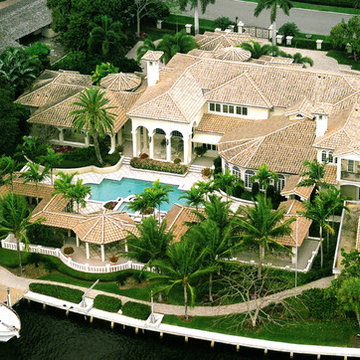
This villa estate, located on two lots at the intersection of the Intracoastal Waterway and the Hillsboro Canal, expresses the classic Mizner architecture of Boca Raton. The 11,000 SF estate includes a two story residence, guest house, and boat house, with connecting covered colonnade overlooking the Intracoastal.The main residence features porte cochere, media room, loggia, servants quarters, five bedrooms, office, and catering kitchen, as well as a grand pool and spa. In addition to architectrual services, Hirsch provided comprehensive construction administration services.
 Create Construction
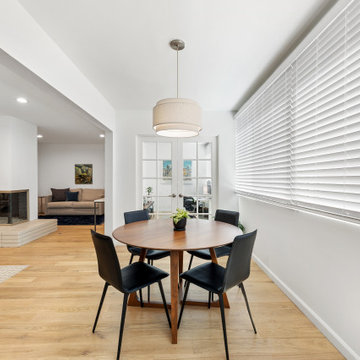
Welcome to "Santa Monica Serenity," a comprehensive home remodel that seamlessly blends modern minimalism with serene beach vibes. This transformation features a reconfigured layout, stylish kitchen upgrades, remodeled bathrooms, and cohesive design elements throughout the home. The result is a tranquil and modern sanctuary that embodies the essence of coastal living.
 C&S Enterprises, LLC
Total Kitchen Transformation
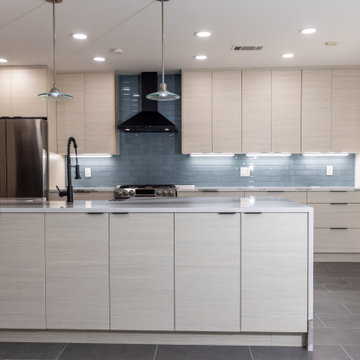
In this comprehensive kitchen makeover, we revitalized the entire space from floor to ceiling, creating a modern and inviting environment that seamlessly blends functionality with aesthetic beauty.
Flooring and Ceiling
We began by installing new tile flooring, providing a resilient and stylish foundation for the kitchen. The ceiling was refreshed to ensure a cohesive and polished look throughout the space.
Painting and Cabinetry
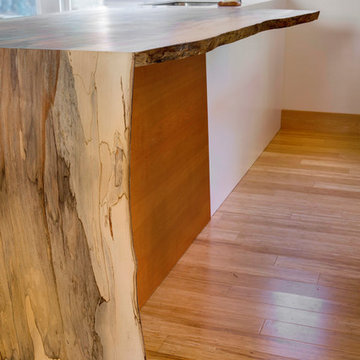
Freshly painted walls harmonize with the new design elements, enhancing the overall ambiance. We installed European-style pale-pine cabinets, adding a touch of sophistication and brightness. Additionally, a new peninsula featuring a waterfall-edge countertop serves as a striking focal point and offers extra workspace.
Countertops and Backsplash
Apollo quartz countertops were installed, offering a sleek and durable surface for all culinary activities. The backsplash was updated to complement the countertops, enhancing the overall aesthetic while ensuring easy maintenance.
Lighting Enhancements
The lighting upgrades are both functional and decorative. Under-cabinet lighting enhances visibility and highlights the new cabinetry and countertops. Elegant pendant lights above the peninsula create a focal point and provide ambient lighting, adding sophistication to the area. New LED recessed lighting in the ceiling ensures the entire space is brightly illuminated, offering energy-efficient, high-quality light for everyday activities.
Plumbing & Electrical
We upgraded the plumbing system, including the installation of a new sink, to ensure optimal performance and reliability. The electrical systems were also updated to support the new lighting and appliances in the kitchen area, ensuring safety and efficiency.
This kitchen transformation showcases a harmonious blend of modern design and practical upgrades, resulting in a space that is both beautiful and highly functional. The thoughtful selection of materials and finishes, combined with quality craftsmanship, has created a kitchen that is sure to be the heart of the home.

Sponsored
Columbus, OH

Wannemacher Interiors
Customized Award-Winning Interior Design Solutions in Franklin Cnty OH
 Troin Construction LLC

The photo showcases the stunning transformation of a kitchen through a comprehensive renovation project. The eye-catching white herringbone tile backsplash provides a stylish and elegant touch, while the granite countertops offer both durability and a sleek look. The white cabinets, paired with black hardware, give the kitchen a clean and modern feel. The upgraded stainless steel appliances add both functionality and a high-end touch to the space. A standout feature of the renovation is the custom barn door pantry, adding a unique and charming touch to the kitchen. The removal of walls created an open flow between the kitchen and living space of this beautiful remodel. The attention to detail and use of high-quality materials in this renovation project make the kitchen a functional and beautiful space.
 Stately Kitchen & Bath
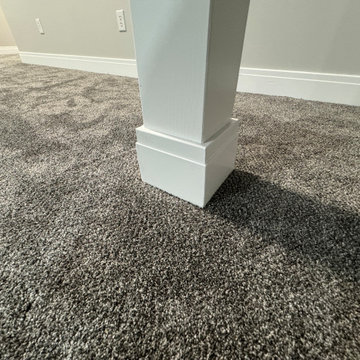
This comprehensive basement makeover features a custom-designed staircase railing, a tranquil bathroom oasis complete with modern plumbing by Merkel Plumbing and a chic vanity from VP Supply, and a cozy living area with plush carpeting. The space is masterfully finished with a custom bookcase by Reusch Woodworking, and a striking matte black ceiling that provides a contemporary contrast to the bright, welcoming space. Stately's unparalleled attention to detail and commitment to quality is evident in every corner, creating a functional and stylish retreat that perfectly complements the home.
 RA Nelson LLC
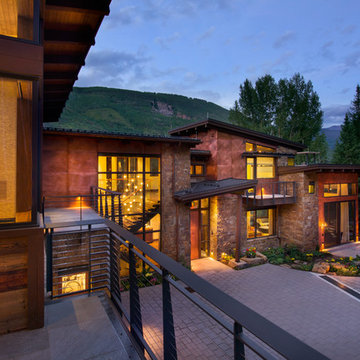
This expansive 10,000 square foot residence has the ultimate in quality, detail, and design. The mountain contemporary residence features copper, stone, and European reclaimed wood on the exterior. Highlights include a 24 foot Weiland glass door, floating steel stairs with a glass railing, double A match grain cabinets, and a comprehensive fully automated control system. An indoor basketball court, gym, swimming pool, and multiple outdoor fire pits make this home perfect for entertaining. Photo: Ric Stovall
 Hammer & Hand
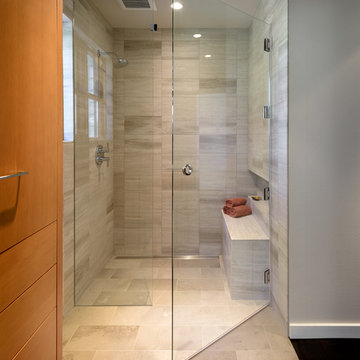
Designed by Risa Boyer and built by Hammer & Hand, this comprehensive external and internal remodel updated the home with an open layout featuring clean, modern stylings throughout and custom cabinetry by Ben Klebba of Phloem Studio. The team transformed a dark side room into a luminous sunroom overlooking Oswego Lake, designed to highlight a large stained glass window created by the homeowner’s family. A new enclosed garden breezeway connects the house to the freestanding garage, where H&H added a creative work space.


 Lemon Remodeling & Services

Join us as we reveal this comprehensive home remodeling project, featuring brand-new additions such as a staircase, a transformed living room, an open-concept kitchen, a redesigned bedroom, and a luxurious master bathroom. We handled everything, from tiling the floors to interior painting, electrical and plumbing work, and securing the necessary permits. We were there every step of the way, ensuring a positive and satisfying remodeling experience for our client. We exclusively used top-quality materials, and the project was completed on time and within budget. Lemon Remodeling is your go-to expert for home renovations
. Contact us today to start your own project : https://calendly.com/lemonremodeling
 DevArt8 Construction
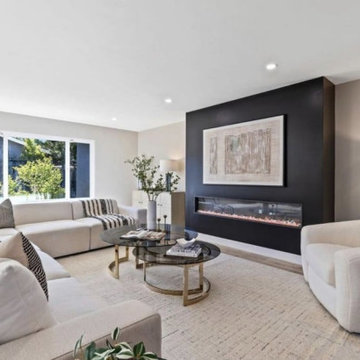
DevArt8 takes immense pride in showcasing one of our most remarkable achievements - a full home remodel that exemplifies the perfect fusion of creativity, innovation, and craftsmanship. This comprehensive transformation was more than just a renovation; it was a complete reimagination of the space.
From the moment our team stepped foot into the project, we knew that we had the opportunity to create something truly extraordinary. With a seamless blend of contemporary aesthetics and functional design, every aspect of the home was carefully curated to reflect the client's unique taste and lifestyle. The project involved intricate structural modifications, innovative use of space, and the finest selection of materials sourced from trusted suppliers. As we navigated through each phase of the remodel, our team ensured clear communication, unparalleled attention to detail, and unwavering commitment to delivering excellence. The result? A breathtaking home that not only surpassed the client's expectations but also set new standards in the world of luxury living.
At DevArt8, we thrive on the joy of turning houses into dream homes, and this full home remodel serves as a true testament to our dedication to transforming spaces into works of art.
 Lemon Remodeling & Services

Join us as we reveal this comprehensive home remodeling project, featuring brand-new additions such as a staircase, a transformed living room, an open-concept kitchen, a redesigned bedroom, and a luxurious master bathroom. We handled everything, from tiling the floors to interior painting, electrical and plumbing work, and securing the necessary permits. We were there every step of the way, ensuring a positive and satisfying remodeling experience for our client. We exclusively used top-quality materials, and the project was completed on time and within budget. Lemon Remodeling is your go-to expert for home renovations
. Contact us today to start your own project : https://calendly.com/lemonremodeling
70