
Search results for "Compression" in Home Design Ideas

 User
UserThe open space plan on the main level of the Prairie Style home is deceiving of the actual separation of spaces. This home packs a punch with a private hot tub, craft room, library, and even a theater. The interior of the home features the same attention to place, as the natural world is evident in the use of granite, basalt, walnut, poplar, and natural river rock throughout. Floor to ceiling windows in strategic locations eliminates the sense of compression on the interior, while the overall window design promotes natural daylighting and cross-ventilation in nearly every space of the home.
Glo’s A5 Series in double pane was selected for the high performance values and clean, minimal frame profiles. High performance spacers, double pane glass, multiple air seals, and a larger continuous thermal break combine to reduce convection and eliminate condensation, ultimately providing energy efficiency and thermal performance unheard of in traditional aluminum windows. The A5 Series provides smooth operation and long-lasting durability without sacrificing style for this Prairie Style home.

 ronaldlayman
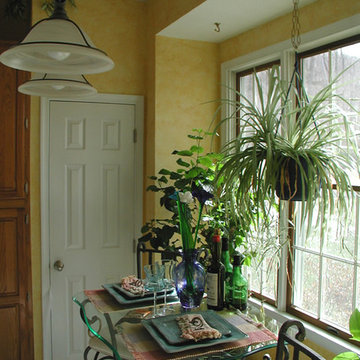
The owner wanted a Tuscan feel to het kitchen, Ronald used a product that he imports from Italy, a hand applied self mottling glaze, that is plied by a brush and then using a trowel he compresses the material to create the color variation.
Find the right local pro for your project

 Patrick Brian Jones PLLC
Great room - mid-sized contemporary light wood floor and beige floor great room idea in DC Metro with white walls and no fireplace

 Custom Your Way Design
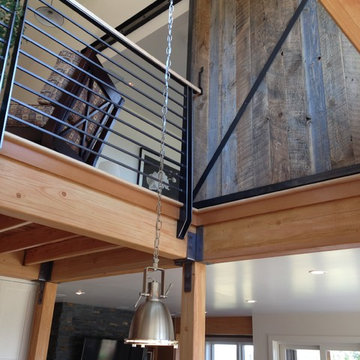
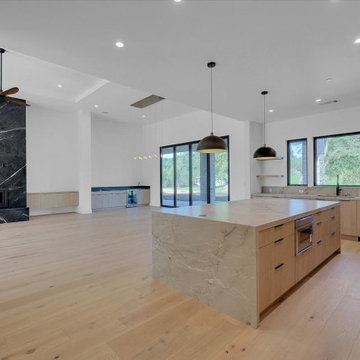
The ceiling line steps up for compression and expansion in this luxury custom home built near Sacramento, California.
Example of a trendy kitchen design in Seattle
Example of a trendy kitchen design in Seattle

 MySmartBlinds
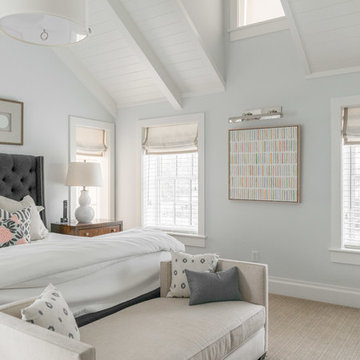
Install our faux-wood 2.5" horizontal blinds in minutes with our Secure Fit technology. Our technology combines compression, adhesion, and friction to allow homeowners to snap their MySmartBlinds into place in their window frame, no tools or installers needed.

 Edgewood
Over time, a log wall built using mainstream construction methods can settle up to an inch per foot of height, both as it dries out and compresses under roof and snow loads. If not addressed, this settling can lead to cracked windows, doors that don’t close, uneven stairs and damaged cabinetry. It can take two years for nature to complete this process on its own, but using our computer-monitored compression kilns, we can complete the process in two weeks.
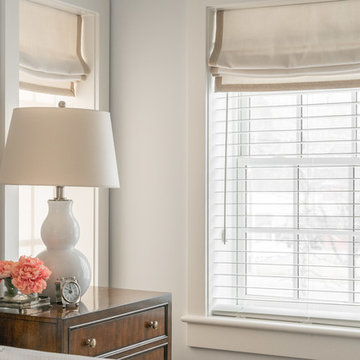 MySmartBlinds
Install our faux-wood 2.5" horizontal blinds in minutes with our Secure Fit technology. Our technology combines compression, adhesion, and friction to allow homeowners to snap their MySmartBlinds into place in their window frame, no tools or installers needed.
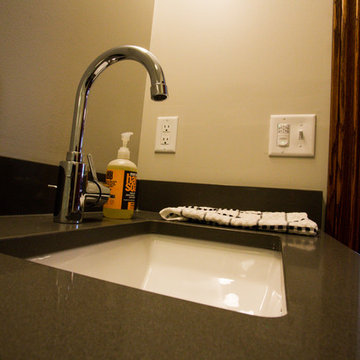

 JOHN STEFANON DESIGN
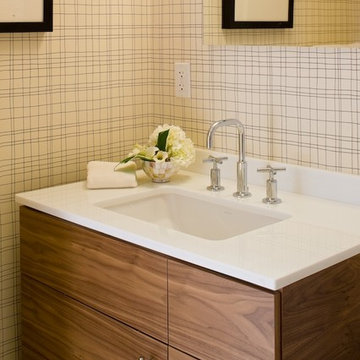
Example of a trendy bathroom design in New York with flat-panel cabinets, medium tone wood cabinets and an undermount sink
 Originate Natural Building Materials

Richlite - 100% Recycled R - 100 compressed paper countertops
Kitchen - mid-sized southwestern kitchen idea in Phoenix with a double-bowl sink, flat-panel cabinets, yellow cabinets, wood countertops, blue backsplash and white appliances
Kitchen - mid-sized southwestern kitchen idea in Phoenix with a double-bowl sink, flat-panel cabinets, yellow cabinets, wood countertops, blue backsplash and white appliances
 MySmartBlinds
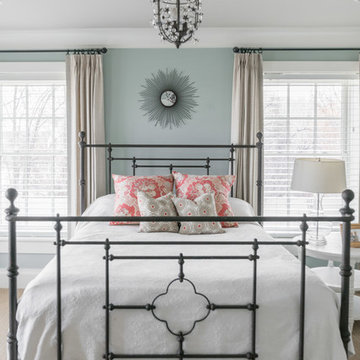
Install our faux-wood 2.5" horizontal blinds in minutes with our Secure Fit technology. Our technology combines compression, adhesion, and friction to allow homeowners to snap their MySmartBlinds into place in their window frame, no tools or installers needed.
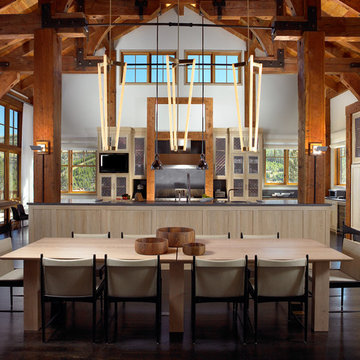
 Rocky Mountain Homes/Rocky Mountain Log Homes
Mid-sized mountain style l-shaped dark wood floor and brown floor eat-in kitchen photo with white walls, no fireplace, an undermount sink, shaker cabinets, light wood cabinets, quartz countertops, paneled appliances and an island
 MySmartBlinds
Install our faux-wood 2.5" horizontal blinds in minutes with our Secure Fit technology. Our technology combines compression, adhesion, and friction to allow homeowners to snap their MySmartBlinds into place in their window frame, no tools or installers needed.
8