
Search results for "Compression" in Home Design Ideas
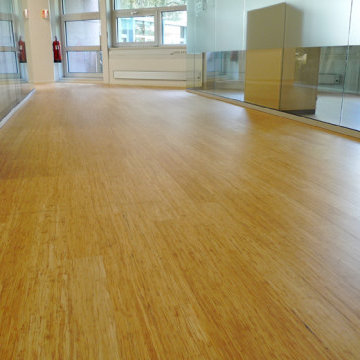
 Bothbest Bamboo Flooring
Strand woven bamboo flooring is made by compressing "strands" of the bamboo strips under intense pressure, while using a heat-sensitive low-VOC adhesive. Bamboo poles are split, shredded into individual strands, and fused under a cold press of 2,500 tons of pressure. After the curing process, the block is sliced into flooring with T+G system and coatings applied.
Strand Woven bamboo is conditioned by soaking in Boric acid. We put the cut bamboo in containers of boric acid, live cells will soak the boric acid then make it pest proof in all cells of bamboo. Once boric acid is gone through the cells, they will dry them. Once totally dried, they crash the entire pole and compress the fibers with adhesive.
 The Baywood Design/Build Group, Inc.
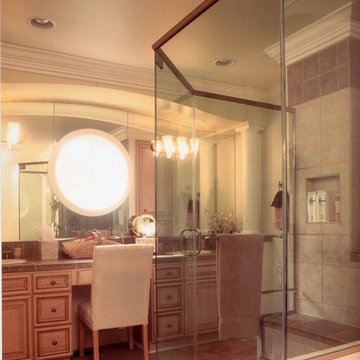
A existing compressed master bath was remodeled into a new elegant and classic master bath . Notice the vanities and cabinet trim details around an existing circular window that allows a person to sit at the vanities ,groom themselves while same time looking outside.
 John B. Murray Architect
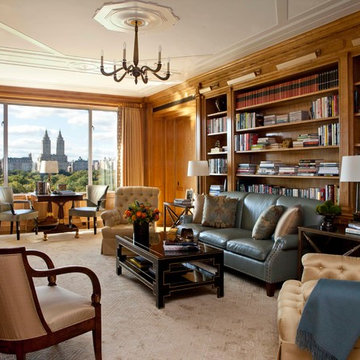
The French polished anigre paneled Library frames a majestic view of Central Park. A pocket door leads to the Master Bedroom on the right and as with the other main rooms the ceiling is expressed with plaster band-work that echoes the layout of the room. The central and flanking medallion are subtly sculpted to enrich the ceiling. The compressed mutular entablature draws inspiration from the Laurentian and New York Public Libraries.
Photographer: Nick Johnson
Find the right local pro for your project
 The Baywood Design/Build Group, Inc.
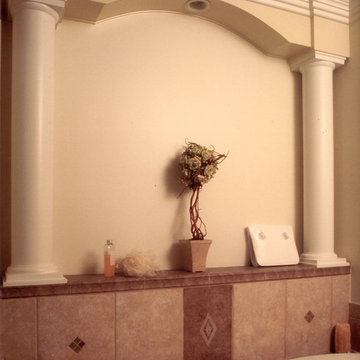
A existing compressed master bath was remodeled into a new elegant and classic master bath . Notice the vanities and cabinet trim details around an existing circular window that allows a person to sit at the vanities ,groom themselves while same time looking outside.
 FORMA Design
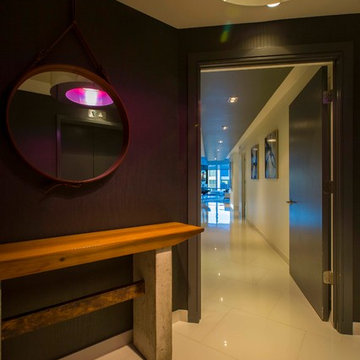
The elevator opens into this entry foyer, a de-compression chamber before entering the apartment. Dark walls and dramatic lighting set the "drama" bar high, from the get-go. The dark dropped ceiling beyond leads the visitor into the light.
Photography: Geoffrey Hodgdon

 Steve Masley Consulting and Design
A block of compressed, dried coir (coconut husk fiber). Coir soaks up 5 times its weight in water, and holds it in the potting mix for plants. Unlike peat moss, coir won't repel water if it dries out. An abundant byproduct of the coconut industry, it's more sustainable than peat. I still add some peat to potting mixes for acid-loving plants like blueberries, but use coir for all other uses. Photo by Steve Masley
 MySmartBlinds
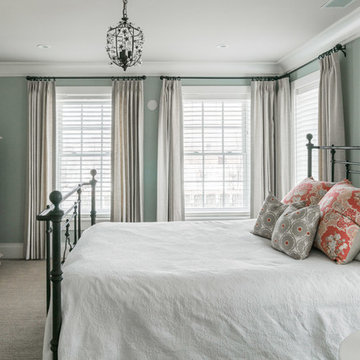
Install our faux-wood 2.5" horizontal blinds in minutes with our Secure Fit technology. Our technology combines compression, adhesion, and friction to allow homeowners to snap their MySmartBlinds into place in their window frame, no tools or installers needed.

 Robin Lechner Designs
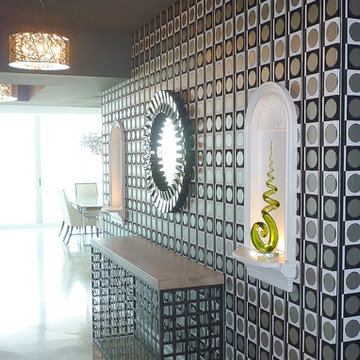
The 18' foyer is a compressed space with dark graphite gray ceilings, three chandeliers, and dramatic wallpaper that leads the eye to an open living/dining/kitchen space with floor to ceiling windows that frame spectacular views and welcomes natural light. The unique niches and sculptures add to the one-of-a-kind design scheme. Photo by Robin Lechner Designs

 MW|Works Architecture+Design

Example of a trendy open concept dark wood floor and brown floor living room design in Seattle with a ribbon fireplace and a stone fireplace

 Masa Studio Architects


The kitchen’s floating ceiling canopy serves as spatial accent and functional surface. The lacquered wood ceiling draws the interest from the living space, over the powder room, and through to the dining area in the back of the house. It compresses the large living room volume into the kitchen and provides a sound-dampening element that prevents the open atmosphere from becoming too loud. [photo by : emoMedia]

 building Lab, inc.
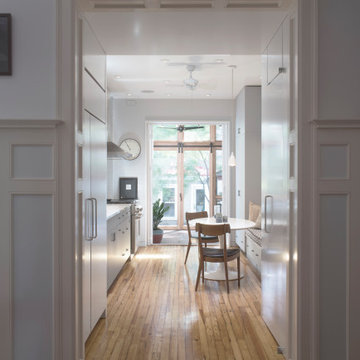
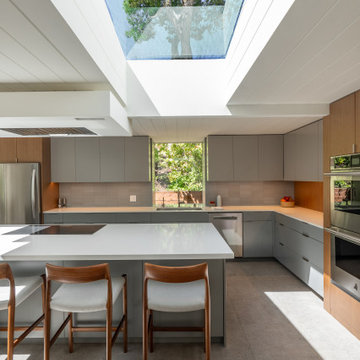
Reaching the kitchen means passing beneath a deliberately low, compressed hallway — the same compression-and-release rhythm as the carport and atrium, now brought inside. The reward is an oversized skylight overhead, rotated from its original orientation so it now runs with the direction of travel rather than across it — turning it from a static opening into a directional pull forward into the room.
 Masa Studio Architects
The kitchen’s floating ceiling canopy serves as spatial accent and functional surface. The lacquered wood ceiling draws the interest from the living space, over the powder room, and through to the dining area in the back of the house. It compresses the large living room volume into the kitchen and provides a sound-dampening element that prevents the open atmosphere from becoming too loud. [photo by : emoMedia]

 Domus Constructors, LLC.
“Compelling.” That’s how one of our judges characterized this stair, which manages to embody both reassuring solidity and airy weightlessness. Architect Mahdad Saniee specified beefy maple treads—each laminated from two boards, to resist twisting and cupping—and supported them at the wall with hidden steel hangers. “We wanted to make them look like they are floating,” he says, “so they sit away from the wall by about half an inch.” The stainless steel rods that seem to pierce the treads’ opposite ends are, in fact, joined by threaded couplings hidden within the thickness of the wood. The result is an assembly whose stiffness underfoot defies expectation, Saniee says. “It feels very solid, much more solid than average stairs.” With the rods working in tension from above and compression below, “it’s very hard for those pieces of wood to move.”
The interplay of wood and steel makes abstract reference to a Steinway concert grand, Saniee notes. “It’s taking elements of a piano and playing with them.” A gently curved soffit in the ceiling reinforces the visual rhyme. The jury admired the effect but was equally impressed with the technical acumen required to achieve it. “The rhythm established by the vertical rods sets up a rigorous discipline that works with the intricacies of stair dimensions,” observed one judge. “That’s really hard to do.”

9