
Search results for "Comprises" in Home Design Ideas
 UpScapers: Landscape, Elevated
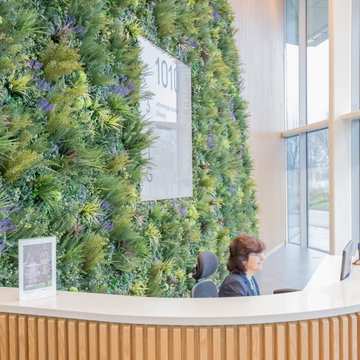
Green Walls installation, just outside Sarasota Fl, in a large business estate, comprising of lots of companies at the top of their industry and at the cutting edge of technological advances. And what better way for them to make a great first impression upon your arriving staff and clients than to welcome them with a Vistafolia® wall in reception.
The business park decided to proceed with our products for several reasons. One reason was that they were able to come and see us at our facility and get a great feel for how the wall would look. Our team was able to show them exactly how the system worked, as well as showing them all the different customization options available. Another important factor was the best-in-class fire classification held by the product. Our Bs1d0 rating is designed to meet even the strictest of building control standards and leaves every customer with complete peace of mind. After all, no one should ever have to compromise on safety.
 Durham Designs & Consulting, LLC

Media rooms are moving away from the single-use home theater style to provide more cozy and inviting flex space for hanging out or entertaining. This luscious room is comprised of several designated spaces. Three TVs are in the space, but you could easily curl up in the down-filled sectional by Hickory Chair for an afternoon nap, or rock a baby to sleep in the rich leather swivel rocker from Hancock and Moore. A custom-made cocktail ottoman means everyone can prop their feet, but also provides ample room for a tray to hold snacks and beverages. The space is made even more inviting by a Sea Grass rug from Stark carpet over a wool and silk hand-knotted rug, also by Stark.
A recessed live triple dormer is perfect for two high-top tables by Swaim accompanied by swivel stools from Hancock and Moore upholstered in rich velvet from Scalamandre’ fabrics. The shutters are custom painted in Black Fox by Sherwin Williams to match the trim throughout the large space. A high gloss finish was used to reflect light and is an ambiguous black/brown/charcoal color that pairs perfectly with the granite of the bar and game table and chairs by Lorts Furniture.
Designed by Melodie Durham of Durham Designs & Consulting, LLC. Photo by Livengood Photographs [www.livengoodphotographs.com/design].
 Vitruvius Built
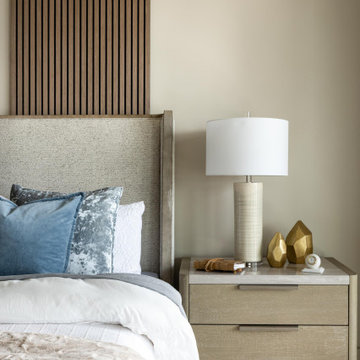
Situated between the iconic peaks of Deer Valley and the Jordanelle Reservoir, this unique four-bedroom estate home combines steel, wood, stone, and glass to offer synergistic ebullience and captivating panoramic vista views. Gemini Place provides functional flow and seamless indoor/outdoor living for all four seasons, replete with the luxury inclusions of a mountain modern dream home.
Gemini Place comprises 4,848 square feet of internal accommodation with four bedrooms, four bathrooms, 2 half baths, and one home office, on a 14,022 square-foot lot. Externally, the house blends harmoniously with its surroundings, but behind the discreet facade lies a playful home elevated with tailored embellishments throughout.
Welcomed into the home through a steel-clad portal, the oversized steel and glass pivot door baptizes entrants with breathtaking views. The main level showcases an open floor plan with an expansive kitchen, a dining room, and a living room with panoramic glass sliding doors that open onto over 1,500 square feet of exterior living space. The master suite on the main level surprises with elevated finishes. The informal lower level features a bar, bunk room, two additional en suite bedrooms, and a charming outdoor veranda.
Luxury is woven into Gemini Place throughout, including exposed steel beams, a Miele appliance package, and bespoke natural stone finishes. Just three minutes from Deer Valley's Jordanelle gondola and five minutes from the Jordanelle Reservoir, this home offers four-season resort-style living at its finest.
Architecture: Van Sickle Design
Interiors: TCH Design Interiors
Find the right local pro for your project
 AA Design Firm
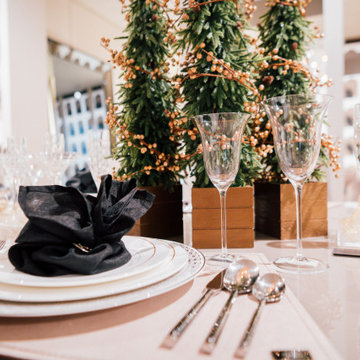
This holiday table setting is for Luxury Living USA -Fendi Casa Table. It was our honored and privileged to be asked to design their holiday table at their Beverly Hills' Flagship Store. The color board for this table encompasses bronze, black, gold and hint of green. It is a table unlike any other traditional holiday tables but then again Fendi is not just any luxury brand. This is the brand that started as a fashion house into the world’s most known home good furnishings. To truly represent Fendi at this table, we must go beyond the holiday traditional ideas and break the mold a little. It was important for us to bring into this table all the elements that truly represents Fendi without comprising the look of it.
 Kinney and Associates
Photo by Mike Force.
Designed by Kinney & Associates.
Built by Waldrop Builders.
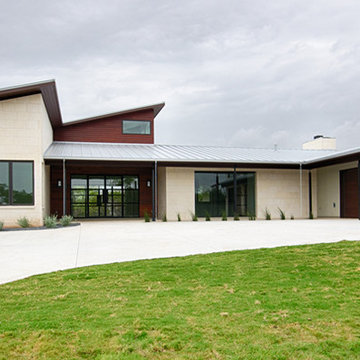
Dusty Waldrop of Waldrop Builders engaged Kinney & Associates to design a semi-modern 4000-square foot speculative reside-nce that is in the Verano neighborhood of Barton Creek. The program included three bedrooms in the main house (one doubling as an office) each with their own bathrooms, a Living Room, and a Family Room adjacent the Kitchen, as well as Dining Rooms. The developer also wanted a separate Guest Quarters located adjacent an Outdoor Living area and the pool. One design feature of the residence was the custom-cut limestone facade comprised of large 24" x 12" precisely cut stones arranged in a running bond pattern. This gives the facade a very modern yet warm feel. The other exterior materials chosen for the house were wood and stucco, which complement the stone dramatically.
 Alair Homes Edmonton
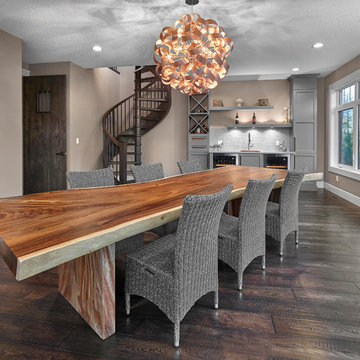
The completely custom grand staircase is 15 feet of total elevation change from the lower sidewalk to the front door. Comprised of solid charcoal concrete, the staircase features Cut Stone Live edge risers and a textured surface.
 Colab Architecture & Urban Design
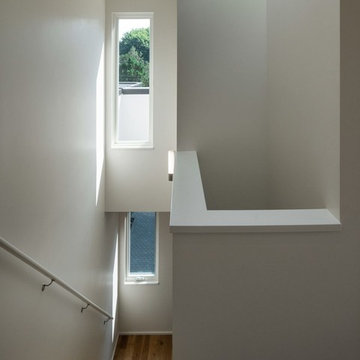
Ankeny 4/5 is an eight-unit infill housing project in SE Portland. The development is comprised of 4 duplex Buildings. These four duplexes form a central courtyard. Each unit’s front door is accessed off of this courtyard. The central idea is to create an urban space that supports the housing
 B.DeMichele Inc.
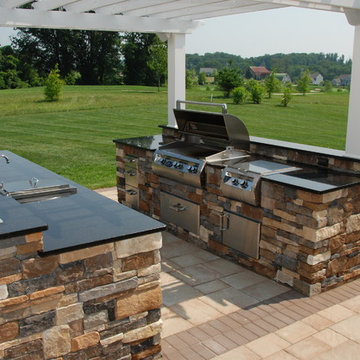
A close-up of the outdoor kitchen, comprised of many appliances and storage spaces with stone veneer and granite counter tops covering them.
Example of a mid-sized classic backyard concrete paver patio kitchen design in Philadelphia with a pergola
Example of a mid-sized classic backyard concrete paver patio kitchen design in Philadelphia with a pergola
 Sarah Barnard Design LLC

The bunk room of this home project features a custom built-in desk and shelves made from rift white oak. The desk is flanked on either side by single wall beds that pull out from the cabinetry to reveal decorative wallpaper that features a stripe design comprised of pheasant feathers and matte gold adjustable wall sconces, perfect for when guests come to stay.
 Rooftopia, LLC

The tea house is a stunning structure we were excited to design and install on a very large outdoor terrace, in Wrigleyville. This private residential space, once a vast expanse of concrete pavers, is now a lush, livable and tranquil oasis. The covered patio or gazebo we named, The Tea House is comprised of Tigerwood, bamboo, Ipe, cedar, steel and retractable mesh screen doors. Underneath the solid roof is a beautiful faux tin ceiling tile that compliments and contrasts the wooden elements adding a rich, unexpected eye-catching charm.
 David Estreich Architects
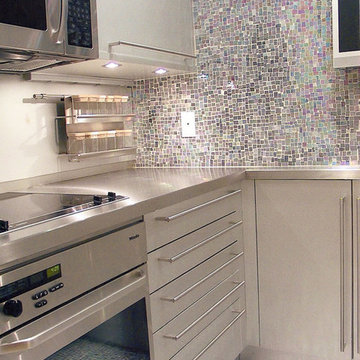
Compact kitchenette in The Ritz Tower on Park Avenue. Aluminum, stainless steel and jewel like glass mosaics comprise the material palette.
Enclosed kitchen - large modern u-shaped enclosed kitchen idea in New York with a single-bowl sink, flat-panel cabinets, stainless steel cabinets, stainless steel countertops, multicolored backsplash, mosaic tile backsplash and stainless steel appliances
Enclosed kitchen - large modern u-shaped enclosed kitchen idea in New York with a single-bowl sink, flat-panel cabinets, stainless steel cabinets, stainless steel countertops, multicolored backsplash, mosaic tile backsplash and stainless steel appliances
 CLB Architects

Refined interiors are comprised of white oak, light stone, and white walls with steel accents. Stone Ridge creates a modest living space for a couple while readily accommodating family and guests.
Architecture and Interior Design by CLB – Jackson, Wyoming – Bozeman, Montana.
 Patricia Brennan Architects
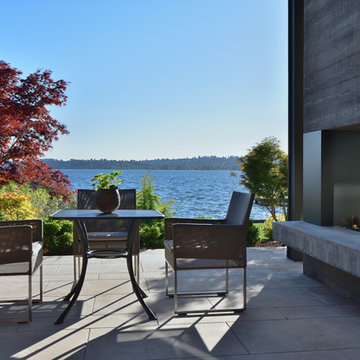
The lifestyle of living on Lake Washington is naturally inclined towards entertaining and outdoor living. However, the homeowners of this Kirkland residence found that occupying the exterior space was difficult in part because there were few spaces that were protected from the harsh western exposure. They longed for a covered patio and more.
Conversations and designs focused on creating a four-season space that addressed the high-exposure demands of the site while also providing a comfortable space to relax and entertain.
The concept of extending the existing second floor level deck as a way to provide protection emerged as an early solution in the process. With the use of natural stone pavers and treads, the existing lower level patio was nearly doubled in usable area with different zones for intimate or large gatherings. The stone treads transition gracefully into the landscaped portion of the site.
The deck above was expanded upon and resurfaced with a low maintenance porcelain pedestal paver system. A glass panel railing is constructed without a top rail, which allows for views of the water to remain unobstructed while sitting or standing.
A custom outdoor fireplace was designed to act as a central focal point and to provide definition for the gathering spaces. The concrete mass is punctured through with a two-way fireplace, providing visual and bodily warmth for
year-round comfort and use of the space.
An updated, modernized outdoor kitchen was a necessity for larger gatherings. Durable yet elegant surfaces were required for this high use area. Cabinetry incorporates Parklex wood panels that are sustainably sourced and finished for long-term durability. Countertops and backsplash were comprised of an exterior-grade porcelain slab. Stainless steel appliances complete a low maintenance workspace.
Energy efficient products were mindful components of this project. New and dimmable LED recessed and indirect lighting provides illumination for entertaining late into the night. Tread lighting provides a beacon of light for returning boaters coming in from the lake.
The homeowner shared their pleasure with their new spaces commenting that the design seamlessly integrates with the existing house. They find themselves enjoying and using their outdoor spaces more thoroughly and on a daily basis. The surprise for them was the unintended additional space resulting from the expanded deck above.
 Bidscape Wholesale Plants
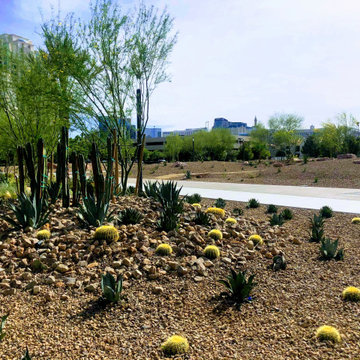
The Hughes Center (“The HC”) is a premier 68-acre mixed-use, master-planned business center located in the central commercial hub of Las Vegas. The HC is comprised of 10 Class A office buildings, 10 retail buildings, and a 3.1-acre development site. Within the campus, there is also a hotel (Marriot Residence Inn), two luxury condominium towers, and a 375-unit luxury apartment development.
 Gappsi
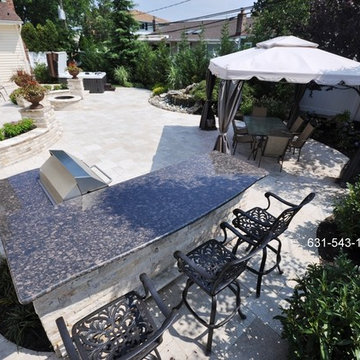
This custom-built outdoor island was designed as a focal point in the backyard of a private residence located on Long Island, NY. The island features a natural stone facade comprised of 4” high veneers with a mix of varying lengths ranging from 6” to 14”, and is finished with a Granite counter top. Other elements showcased in this outdoor design include raised planting beds which can double as seating benches, a surrounding Travertine patio, and a matching natural stone fire pit. All construction and installation was completed by our highly skilled Gappsi Group team members; Giuseppe Abbrancati, Vincent D’Accolti, Curt Cardillo, and Jason Chierchie . To partner with Gappsi on your next project please contact us at 631-543-1177.
Gappsi also provides Design and installation of Landscape and Masonry for all Suffolk and Nassau County Long Island NY. http://gappsi.com/landscape-design-long-island-ny-landscaping-companies.html
Gappsi also provides Home Remodeling Kitchens and Baths Roofing and siding for residence of Suffolk and Nassau County Long Island NY. http://gappsi.com/long-island-home-improvement-remodeling-general-contractor-ny.html
If in need of Lawn and garden irrigation, in Suffolk and Nassau Gappsi can provide these services http://gappsi.com/irrigation/ along with PVC, wood aluminum and lop-loc fences installation. http://gappsi.com/fences/
To preserve and beautify your natural Paving stones in Suffolk and Nassau County Long Island NY Gappsi offers cleaning and sealing of patios Driveways and retaining walls. For commercial and residential Applications in Suffolk and Nassau County Long Island NY. http://gappsi.com/patio-cleaning-and-sealing/
Our Showroom displays the most unique Travertine, Porphyry, Granite, Marble, Limestone and Sandstone pavers along with pool copings and veneers. Ready to be picked up at our Yard at 1015 West Jericho Turnpike Smithtown NY or delivered to your Location in Suffolk and Nassau County Long Island NY http://pavingstoneselect.com/
To complete your landscapes outdoor Sports and recreations Gappsi offers Bocce Courts, Putting greens, Sports and Tennis Courts also supply and installation of Synthetic Turf. http://deckandpationaturalstones.com/artificial-grass-synthetic-turf-installation-long-island-ny.html+
 Crossville, Inc.
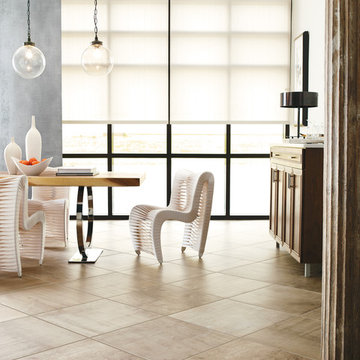
Reclamation's four distinct colors – Whiskey Lullaby, Cotton Exchange, Steel City and Tobacco Road – are comprised of a mix of wood and concrete looks blended to capture an ‘industrial chic’ look that’s versatile- and modern with a hint of nostalgia.
Shown: Whisky Lullaby 24 x 24

 Rachel Marley Interiors
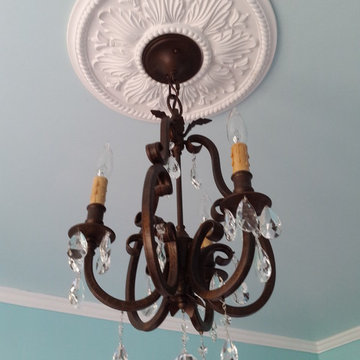
The French-influenced mini chandelier is comprised of a scrolled design, topped w/ a palm-like fancy finial and done in an antique tortoise-shell crackled finish. The designer added some architectural interest at the ceiling via a medallion, electing to leave it white so it would pop against the dark finish of the canopy and the soft turquoise paint on the ceiling. The teardrop-shaped crystals add drama, bling, and fun....and are the exclamation point in the room!
 SoNo architects
Architects: SoNo Arhitekti
www.sono.si
www.facebook.com/SonoArhitekti
Location: Slovenia
Architects in Charge: Edvard Blažko, Marko Volk, Nina Tešanović, Samo Radinja
Area: 230 sqm
Year: 2015
Photographs: Aljoša Videtič
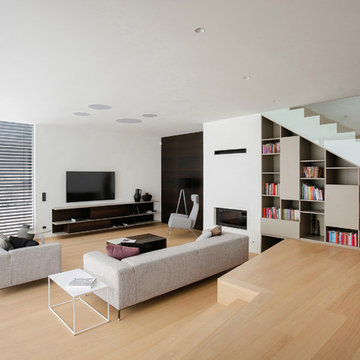
This family home is an example of a modern design filled with natural light and building blocks comprised of sustainable material – in this case wood, one of the if not the most strategic material of Slovenia . It's definitely not a typical prefabricated house out of catalogue as we tried to develop a residence that meets the needs of modern users while having functional floor plans and contemporary elegant exterior all appropriately settled into its landscape.
Main concept presents three volumes that are placed in a triangular composition partially overlayed with a rectangular form of the upper floor. While the dynamic shape of the groundfloor is covered with a flat roof, the 1st floor is completed with a gable –like roof, echoing the traditional architecture of the house's surroundings.
While we enter into an open spacious and dynamically shaped groundfloor we discover a pleasant intimate ambience. The living room and dining area offer a lot of natural light through the large glazed window surfaces. A prominent staircase leads us to the upper sleeping area that consists of the main bedroom with its own dressing room and a bathroom and children's rooms with a smaller bathroom.
Despite groundfloor's dynamic shape, its façade is monochrome - predominately a clean white surface in combination with bigger windows. On the contrary the simple form of the upper floor has a boldly designed façade - a combination of dark colour shades and natural larch wood’s textures.
Wood is the basic structural element and at the same time complements the facades, window frames, while also dominating the interiors.
 Cheng Design
Fu-Tung Cheng, CHENG Design

• Exterior Shot of the Main Deck in Tiburon House (Dusk)
Tiburon House is Cheng Design's eighth custom home project. The topography of the site for Bluff House was a rift cut into the hillside, which inspired the design concept of an ascent up a narrow canyon path. Two main wings comprise a “T” floor plan; the first includes a two-story family living wing with office, children’s rooms and baths, and Master bedroom suite. The second wing features the living room, media room, kitchen and dining space that open to a rewarding 180-degree panorama of the San Francisco Bay, the iconic Golden Gate Bridge, and Belvedere Island.
Photography: Tim Maloney
52