
Search results for "Comprises" in Home Design Ideas
 Amy Mizner, Benoit Mizner Simon & Co.
 http://39walnutroad.com
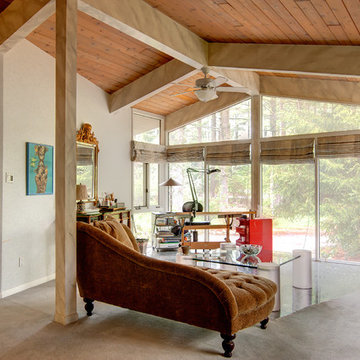
A sophisticated open design with expansive windows overlook the beautiful estate property in this mid-century contemporary home. Soaring ceilings and a beautiful fireplace highlight the open great room and dining room. Bring your architect and update this thoughtfully proportioned floor plan to take this home to the next level. The first floor master bedroom is a special retreat and includes a signature fireplace, palatial master bathroom, sky lit walk-in closet and a seating/office area. The walk-out lower level is comprised of a family room with fireplace and provides ample room for all your entertainment needs. Enjoy arts-n-crafts, exercise or studying in the private den. Four additional window-filled bedrooms share a hall bathroom. Enjoy the convenience of this fabulous south-side neighborhood with easy access to transportation, restaurants and Wellesley town amenities.
 Hudson Place Realty
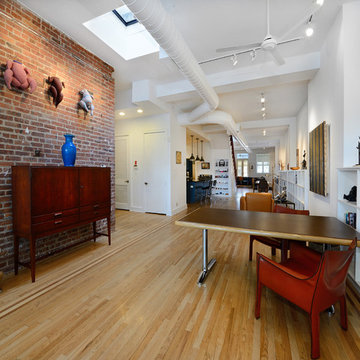
Extraordinary loft style property with 5 car garage parking, 4 terraces, elevator and an indoor pool. Formerly a milk bottling plant, this one-of-a- kind, 5,986 square foot home offers the ultimate urban lifestyle.
Distinctive architectural elements include, soaring 12 foot ceilings, exposed duct work, and a dramatic iron stairwell enclosed with exposed brick & floor to ceiling curtain wall glazing
The main living floor offers 2,400 square feet of open space and features a terrace, southern, eastern & western exposures. The gourmet kitchen has Thermador range, indoor Jenn Air grill, Fisher & Paykel DW, Sub Zero refrigerator, granite counters, custom industrial pendant lighting and convenient butler’s pantry. Perched above the living area is a lofted bedroom/studio space with 2 large terraces, private bath, separate shower and soaking tub set in teakwood.
Bedrooms comprise the 1st floor in this smart, reverse living home. The master suite has a dressing room, private bath and terrace. Separate laundry room, 2nd bath and 2 storage areas complete the first floor.
This unique property can easily be converted into a 4-5 bedroom home.
 Archimple LLC
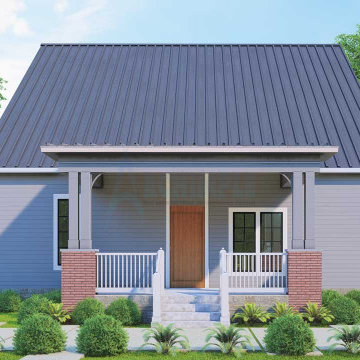
This narrow craftsman house design is a perfect blend of style and practicality, tailored for single-family living, particularly on a corner lot. Its street-walled front porch not only provides a shaded entrance but also offers scenic views from every angle.
Spanning two stories, the house comprises three bedrooms, each meticulously designed to ensure comfort and privacy. On the main floor, a formal lounge, a modern dining room, and a convenient mudroom connected to the powder room and service area enhance functionality.
At the heart of the home, the sophisticated Kitchen Island, equipped with a butler's cupboard and kitchen grill, becomes the focal point. A serene lanai room at the rear invites residents to relax and connect with nature.
The master bedroom on the main floor serves as a private sanctuary with its jack and jill master bathroom, complete with a walk-in wardrobe, double sink vanity, and separate toilet and shower.
Upstairs, two additional bedrooms and baths accommodate family or guests, while a home theatre space with a balcony offers a cozy retreat. A veranda crowns the upper level, providing a perfect spot to appreciate the surrounding views.
With its innovative features and thoughtful layout, this gleaming house promises to offer both comfort and sophistication to its fortunate residents.
Find the right local pro for your project
 Ball Homes
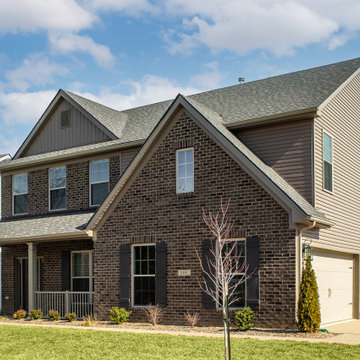
This spacious traditional two-story home offers a very open first floor layout with a large family room and a flex area that can serve as formal dining (shown here), living, or a study. The flex area is defined by columns and offers a semi- enclosed option with walls and cased openings. The kitchen includes both an island dining counter and separate breakfast area. The garage opens to a utility room, powder room, and pantry adjacent to the kitchen and located off a private hallway.
The primary suite, three additional bedrooms, hall bath, and a loft comprise the second floor. A fifth bedroom is possible in lieu of the loft. The primary suite includes a vaulted ceiling in the bedroom and a private bath with spacious double bowl vanity. The primary bath is designed to allow access to the vanity with separately enclosed commode and tub/shower.
 A. Bollman & Sons.
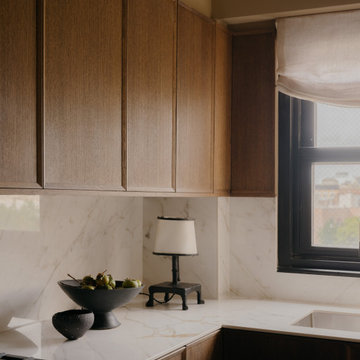
This project comprised of an 807 Square Foot 1 Bedroom renovation within the heart of Greenwich Village. Very bold materials and textures. Key features are the porcelain slab bathroom, custom vanity and built-ins, and oak kitchen cabinetry.
 Garrell Associates, Incorporated
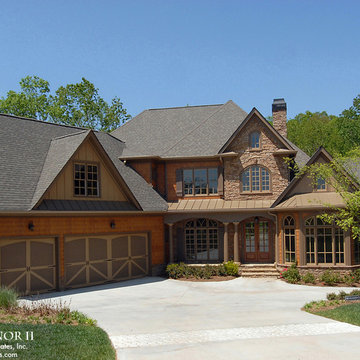
This exquisite French Country style house plan features 4 bedrooms, 4 baths and a spacious open floor plan. A soaring 2 story foyer opens to a beautiful 2 story grand room. The master suite is highlighted by a sitting room, luxurious bath and private access to a rear covered porch. The 2nd floor is comprised of 2 additional bedrooms and a princess suite complimented with a sitting room.
We offer floor plan modifications on all of our French Country style house plan designs.
The Leyland Manor II House Plan 12076 by Garrell Associates, Inc. Design by Michael William Garrell
 User
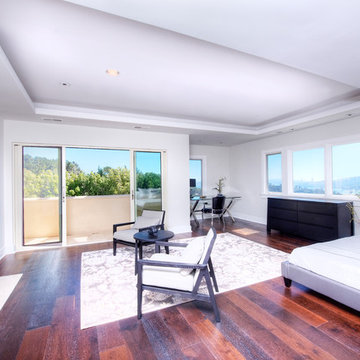
UserAstonishing luxury and resort-like amenities in this gated, entirely private, and newly-refinished, approximately 14,000 square foot residence on approximately 1.4 level acres.
The living quarters comprise the five-bedroom, five full, and three half-bath main residence; the separate two-level, one bedroom, one and one-half bath guest house with kitchenette; and the separate one bedroom, one bath au pair apartment.
The luxurious amenities include the curved pool, spa, sauna and steam room, tennis court, large level lawns and manicured gardens, recreation/media room with adjacent wine cellar, elevator to all levels of the main residence, four-car enclosed garage, three-car carport, and large circular motor court.
The stunning main residence provides exciting entry doors and impressive foyer with grand staircase and chandelier, large formal living and dining rooms, paneled library, and dream-like kitchen/family area. The en-suite bedrooms are large with generous closet space and the master suite offers a huge lounge and fireplace.
The sweeping views from this property include Mount Tamalpais, Sausalito, Golden Gate Bridge, San Francisco, and the East Bay. Few homes in Marin County can offer the rare combination of privacy, captivating views, and resort-like amenities in newly finished, modern detail.
Total of seven bedrooms, seven full, and four half baths.
185 Gimartin Drive Tiburon CA
Presented by Bill Bullock and Lydia Sarkissian
Decker Bullock Sotheby's International Realty
www.deckerbullocksir.com
 JRP Design & Remodel
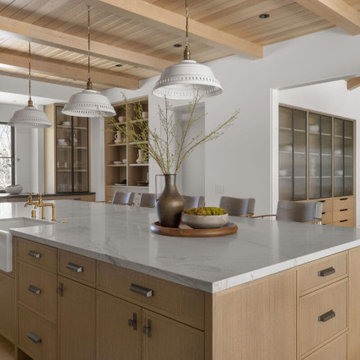
Nestled in the exclusive North Ranch neighborhood of Westlake Village, this 6,600-square-foot masterpiece is a shining example of JRP’s tailored luxury and innovative design.
Our client’s vision for this home materialized as a single-story layout seamlessly blending the charm of a mountain aesthetic with a modern, rustic vibe.
Every element, from the meticulously crafted ceiling siding and beams to the flush base, narrates a compelling story of extraordinary living. Comprising five bathrooms, three bedrooms, a dedicated office, a gym, and a craft room, each corner of this home was thoughtfully curated to fulfill the unique needs of our discerning clients.
A particularly cherished aspect of the Rustic North Ranch project is the astonishing transformation of indoor-outdoor living. Separating the two spaces is a striking 18-foot-wide pocketing sliding door with a screen; when this door is open, the flow becomes seamless towards the reimagined outdoor living and new pool, inviting you to savor the indulgent pleasures of resort-style living within the sanctuary of a private retreat.
For more of this Rustic North Ranch project, including before and after images, behind-the-scenes, and design selections, follow along on our social media channels.
Photographer: Public 311 Design
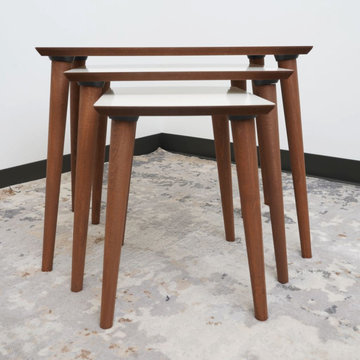
 Mid in Mod
24.3"L x 15.3"W x 20.75"H
18.3"L x 15.3"W x 18.75"H
12.25"L x 15.3"W x 17"H
Bring this mid century modern inspired end table into any space that needs added style, without sacrificing functionality. Ruya nesting table is comprised of 3 tables, that fit into one another. Pull all 3 wood tables out when needed, and tuck them underneath each other when saving space is required. This set of nesting tables is all you need to complete your living room or office. Constructed with sustainably-sourced wood and a cream top.
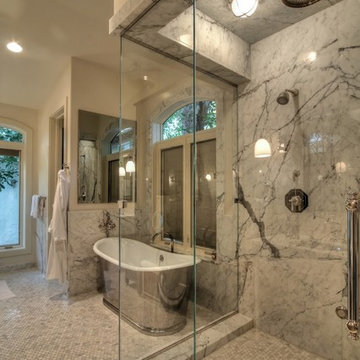
 Paul Casseb
The Master Bath. Although relatively small is efficient in both it's footprint, and accessibility.
Marble Slabs comprise the Master Shower curb, and walls. A Porcelain inlayed solid Aluminum Soaking Tub centered within the bath. Behind Mirror is a recessed Flat Screen TV that can be viewed from both the Tub, and Shower.
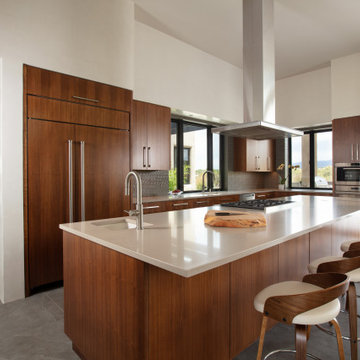
 William Prull
This gorgeous home, situated in the Commonwealth subdivision of the Galisteo Basin Preserve, was designed to accommodate the beautiful but sometimes harsh weather of the Basin. Built around an inner courtyard, buffered to the somewhat inclement conditions, it allows for seasonal year around enjoyment. The floor to ceiling windows, European Reynaers Aluminum, were imported from Ireland, and appear as glassy walls that disappear into pocketing doors ensuring magnificent wraparound views.
The grand entrance, encased with an oversized custom steel and brass entry door, with glass side panel and transom, open up to soaring illuminated recessed lit ceilings. Porcelain tile floors seamlessly transition between interior/exterior. An impressive 3-sided Ortal fireplace provides warmth and coziness encapsulating the entire great room. The excellence of the materials and exclusive nature of the finishes are expressed in a tailored and sophisticated manner.
The 4,332 heated per square foot home is designed with two Master Suite wings that spin off the main great room. The state-of-the-art kitchen is sleek and spacious with an expansive island comprised of Elegant Brown granite countertops, luxury modern Italian Poliform custom cabinets and high-end Gaggenau appliances. The home has a highly efficient engineered heating/cooling system with heat radiant floors and Unico air conditioning.
A detached guest casita/art studio sits adjacent to the main house, on a lushly landscaped protected courtyard. The exterior landscaping is organically integrated into the natural terrain, incorporating a bocce ball court, walking labyrinth, sculpture and water features.
AWARDS
2016 AIA Santa Fe Design Excellence: Citation Award- Single Family Home
PUBLICATIONS
Santa Fe New Mexican – HOME/Santa Fe Real Estate Guide– January 2017 – A Courtyard Centered Gem in the Galisteo Basin
Western Art & Architecture Magazine – February/March 2016 – Finding Home
TESTIMONIAL
After researching several builders in Santa Fe and then interviewing the ones of interest, we decided on Will Prull as he seemed to instantly connect to what we wanted and how to achieve it. He was also highly recommended by our architect. Our Project Manager was excellent and helped us make decisions that creep up between the plans and the actual building. Our house won the AIA award in 2016 for Santa Fe. When choosing your builder, the most important thing is that your Project Manager understands your direction and has your best interests at heart. Our's did!
ARCHITECT
Hoopes + Associates Architects, , Santa Fe, NM
INTERIORS
Paul Rau Interiors, Santa Fe, NM
LANDSCAPE ARCHITECT
Sequis + Associates Landscape Architecture, Santa Fe, NM
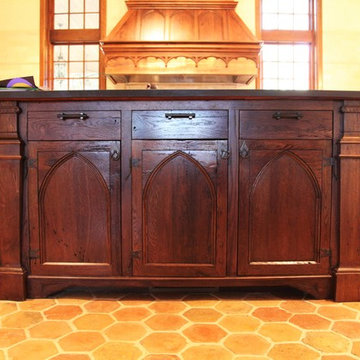
 Hull Historical
My clients had always been inspired by the grand Tudor Revival homes of the early 20th century and commissioned Hull Historical to recreate the authentic custom millwork, paneling and doors for their new Tudor Revival home. Our inspiration came from 2 great English homes, Stan Hywett, a great Tudor Revival home in Ohio, built for the founder of Goodyear Tires. Also, the Woodbine Mansion, built in 1911 for the son of the Pabst Brewing Company. We were fortunate to purchase three rooms of architectural millwork from the woodbine home, which was originally fabricated by the Huber Company of New York. Upon completion of this project, the architectural salvage comprised 15% of the final quantity of paneling installed. The remainder was custom fabricated by Hull Historical at our shop in Fort Worth, TX and installed at the clients home.
The commission, based on historic precedent, constituted antique paneling on the main floor, beamed ceilings and all the doors in the home. The new paneling, including the kitchen cabinetry is made from a combination of new quarter-sawn white oak and antique white oak salvaged from old barns and buildings. All the oak was fumed in an ammonia-filled chamber to produce a cocoa color and deep feel giving the millwork rough character and a timeless look that my client loved.
The millwork also served to give the home a hierarchy, with simple paneling combined with board and batten doors downstairs, then more ornate paneling, with carvings on the main floor. Additionally, the main floor features mostly 8 and 10 panel doors. All woodwork was hand-pegged with oak pegs. Some of the paneling features a unique Mason’s Miter, a historic joinery technique inspired from stone work.
For more information on residential renovation and new construction projects by Hull Historical, visit http://brenthullcompanies.com/residential.html

 Zach Malcolm Furniture
This writing slope has over 80 brass dots, over 15 feet of brass strip inlay and a inlaid mother of pearl rose that is comprised of 20 hand cut petals. Once opened the slope features ink wells, pen rest and hidden compartment which houses two secret drawers.
 Dybdahl Design Group
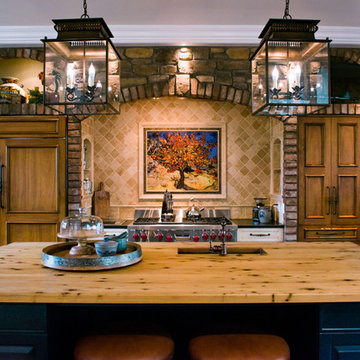
Designer’s Note: The family had been planning their dream home for several years, down to the karaoke stages and basement bar; every detail was thought through. They wanted the kitchen to look like several furniture collections.
The kitchen is comprised of four different colors, textures, finishes, door styles and cabinet configurations. They range from rustic butternut wood to sleek painted finishes. The countertops are a flamed, and leathered finished, black granite. The large island top, with an under mounted sink, is a rustic Australian Cypress.
An interesting note about this wood, when you are cutting or sanding it, it smells like key lime pie…Love the stuff!
Photography: Inda Reid
 Hudson Place Realty
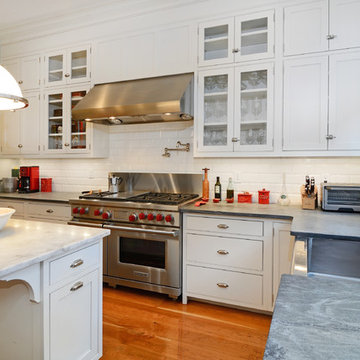
Property marketed by Hudson Place Realty - Designed for the urban family with a 4 story extension that provides the 4/5 bedrooms so rarely available in Hoboken. With a completely open parlor floor, this exquisite home has a contemporary loft like ambiance, 3 wood burning fireplaces, a designer kitchen featuring a Wolf 48” dual fuel range, Miele dishwasher, Carrera marble island and Pietro natural stone counters. A dedicated family room, guest/children’s rooms and master suite with private sitting area with his and hers closets comprise the upper 2 floors. The garden level is spectacular and ideal for a child’s playroom, in-law suite, media room & large separate office space. The 40’ Zen inspired yard is bordered by a custom built ipe’ privacy fence & features an avant- garde design of alternating natural slate and grass with made to order ipe’ planters and gazing balls. Phillip Jeffries designer wall coverings and custom paint grace the walls throughout the interior whereas the exterior brownstone is flawless and authentic newly forged cast iron railings usher you in to this move-in ready home.
 Veneta Cucine US
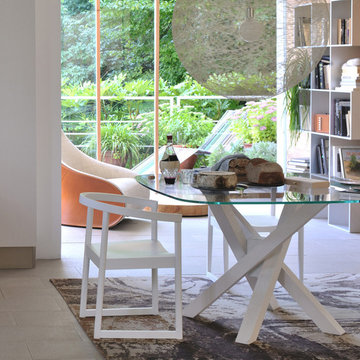
Oyster Pro is as an innovative evolution of Oyster and Oyster Decorativo, and comprises models with clean, essential lines that are designed to make our day-to-life simpler with enhanced functional features, while at the same time with eye-catching forms that reflect your refined tastes.
The ShellSystem aperture/closure mechanism is made even more practical by the use of an ergonomically-shaped profile which provides a safe, solid grip.
 Southernwood Homes
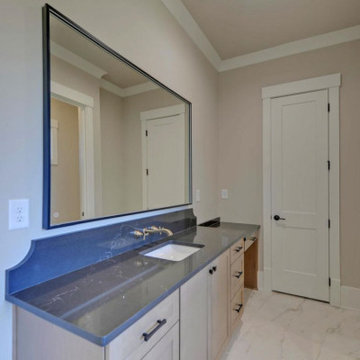
This charming three-car garage home in Commerce, GA, boasts an exterior adorned with shake and vertical siding, accentuated by handsome stonework. The entryway welcomes with an inlaid ceiling and slate pavers.
Stepping inside, the formal dining room awaits on the right, adorned with a craftsman woodwork tray ceiling and recessed paneling on the lower half of the walls. The expansive great room, featuring a two-story vaulted ceiling, showcases a stone fireplace flanked by built-in cabinets and shelves, complemented by a uniquely shaped arched window that floods the room with natural light. Flowing seamlessly from the great room is the kitchen, boasting stylish gray modern cabinets, white stone countertops, and brushed stainless steel appliances. Adjacent to the kitchen is the cozy eating area with a view of the outdoor living space.
The spacious master bedroom also boasts a craftsman woodwork tray ceiling. The master bath is elegantly appointed with a thresholdless walk-in shower, a spacious tub, and a separate water closet. The master closet is outfitted with ample shelf, drawer, and hanging space. Hardwood floors grace the entirety of the home.
The outdoor living space comprises two distinct areas. The first is a sizable flagstone-paved patio partially covered by a roof. The second outdoor living space is a covered screen porch featuring a stone fireplace, flagstone flooring, and a vaulted inlaid ceiling.
 Elite Landscaping Omaha
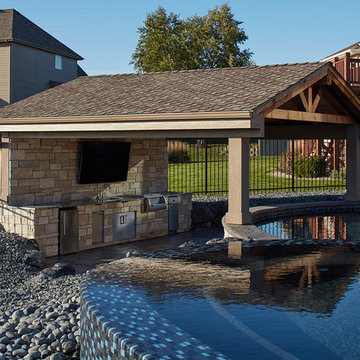
In the back of this estate just outside of Omaha, Nebraska, Elite Landscaping designed a custom concrete swimming pool with a covered pool house and 360-degree, negative-edge spa.
The pool house features an outdoor kitchen and bar area, which rests on posts that adjoin the raised pool wall. The pool house was built as an exact architectural match to the house, from the stucco, to the cedar decking beams, down to the paint color. This covered outdoor entertaining area provides a shady spot in the afternoons, where guests can lounge on four in-pool, swim up bar stools. The rest of the pool remains in full sun. The sunken swim-up bar is adorned with glass tile accents, and the pool wall features natural stone. Oversized, UniLock bluestone pavers comprise the pool deck and patio.
The unique negative-edge spa sits above the pool, and was designed so one half of the spa flows into the pool while the other half flows back into the landscaping. The entire poolscape is automated by a Pentair IntelliTouch system that runs off of a smartphone or other device. With the touch of a button, the homeowners can adjust pool and spa temperatures, change water flow speed, program the FX color-changing LED lights, and even test the pool chemistry.
 Nationwide Lifts of Massachusetts

Unwilling to comprise the gorgeous views of this property, the homebuilder created a hoistway with exterior windows which Nationwide Lifts mirrored by incorporating a glass wall into the elevator cab to create this stunning unit. This pairing allows for an elevator that feels large, airy, and bright. While the hoistway windows are eye catching from the outside the glass wall of the elevator allows for the outside to be brought indoors. Serving all three levels of this modern, Scandinavian style home; there will never be a question of whether design was sacrificed for accessibility.
 Newport Collaborative Architects
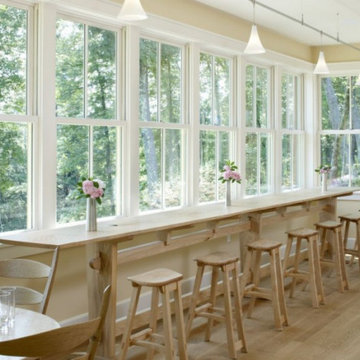
NCA designed the Boston Golf Clubhouse. Gables, roof overhangs, rafter tails and clapboards reflect Adirondack style. Foundation, chimneys and battered stone walls lend an organic aesthetic. Asymmetrical pavilions separate programming and socializing spaces. The bag drop, pro shop, offices and locker rooms occupy one building, while the commercial kitchen, bar, grill room, pool room, porch and terrace comprise the other building.
75