
Search results for "Comprises" in Home Design Ideas
 E. F. San Juan
Private Residence / Alys Beach, Florida
Architect: Eric Watson
Builder: Hufham Farris Construction
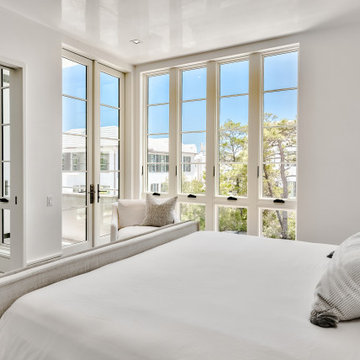
Working with Hufham Farris Construction and architect Eric Watson on this beautiful and unique Alys Beach residence, we supplied a custom E. F. San Juan front entry door, custom interior windows for the wine cellar, custom exterior gates, exterior railings, exterior paneling and trim, and the magnificent Loewen® windows and doors that make a statement the moment you see the home.
Challenges:
Due to our limited production capacity in the wake of Hurricane Michael, providing custom millwork for this home was challenging, but our team was happy and proud to return to work after such a disaster. The primary challenge on this gorgeous 5,050-plus-square-foot residence designed by Eric Watson was the vaulted two-story wall of windows that comprises most of the facade.
Another feature of this home is the incredible 600-bottle wine cellar on the first floor. Watson wanted this amenity to be a focal point for residents and guests, with large glass windows looking into the cellar from a hallway at the front of the house. Due to the delicate nature of wine and the need to protect the bottles from sunlight, this meant creating custom windows that would block the light while still allowing a view of the cellar from the outside. E. F. San Juan provided these custom windows that filter UV light and are airtight to keep out moisture and regulate the cellar’s temperature.
Solution:
We worked closely with our trusted partners at Loewen to supply the large, impact-rated windows for the home’s grand facade and throughout the property, along with exterior doors leading to the courtyard, balconies, and other outdoor living spaces. The E. F. San Juan team also created the accompanying millwork and matching exterior trim, railings, and more.
Providing privacy, security, and beauty, the front entry door and driveway gates were also made by E. F. San Juan. This new-build home, completed in 2020, exudes the quintessential luxury and unique design acumen of Alys Beach. It was recently sold by agent Matt McGuire of Scenic Sotheby’s International Realty for $7.2 million—a record-breaking sale for residences north of Scenic Highway 30-A in the coastal South Walton area of Northwest Florida.
E. F. San Juan is proud to be part of the talented team that created such a standout property in the affluent community of Alys Beach.
—-
Photography by Tim Kramer, courtesy of Scenic Sotheby’s International Realty
 NewAge Products
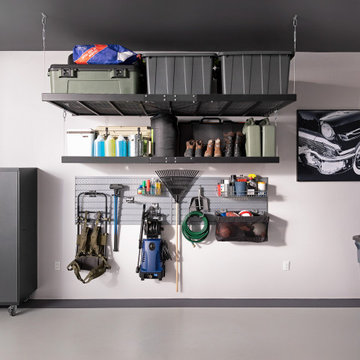
Steel wall shelves and wall-mounted systems, comprised of tension-tested heavy-duty steel cables, the ultimate shelf system for your garage.
Garage workshop - mid-sized modern detached two-car garage workshop idea in Toronto
Garage workshop - mid-sized modern detached two-car garage workshop idea in Toronto
 SV Design
This modern family home sits atop stone ledges overlooking the Atlantic Ocean. The newly constructed home is a contemporary shingle style with a twist of Vermont country. The first floor is anchored by a family style eat-in kitchen adjoining an open floor plan that takes advantage of the panoramic views of the Atlantic. The second floor is comprised of three junior suites and a master suite with a balcony. The three car garage, play room above and in-law suite in the basement complete the interior of the home. The approach up the driveway provides a glimpse of the dramatic ocean views through a passageway between the house and mature arborvitae. A series of retaining walls undulating from the ocean facing elevation creates gathering areas at different levels as the lot slopes downward toward the stone ledge.
Photo Credit: Eric Roth
Find the right local pro for your project
 Architectural Materials
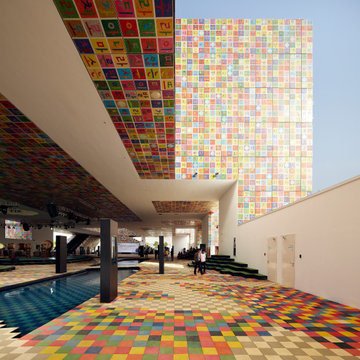
The six-story structure was created to house the “Korean Experience” within the 2010 World Exposition. The exterior features the Korean alphabet in various sizes and transparencies in a collage offset with digitally printed metal panels. The interior features pixelated mountains and the Han River running through the exhibit area along with live performance venues, VIP lounge and restaurants.
A unique tension façade support system comprised of a thin net of vertical and horizontal rods reduce the visual massing of the support members. The two-sided composite cladding is finished on both sides with a high gloss architectural coating, while the inside surface of the cladding acts as a reflector for the LED lights within the wall cavity. We utilized digital printing technology to recreate pixelated art images to support the architect’s design vision.
 Stebnitz Builders, Inc.

Practically every aspect of this home was worked on by the time we completed remodeling this Geneva lakefront property. We added an addition on top of the house in order to make space for a lofted bunk room and bathroom with tiled shower, which allowed additional accommodations for visiting guests. This house also boasts five beautiful bedrooms including the redesigned master bedroom on the second level.
The main floor has an open concept floor plan that allows our clients and their guests to see the lake from the moment they walk in the door. It is comprised of a large gourmet kitchen, living room, and home bar area, which share white and gray color tones that provide added brightness to the space. The level is finished with laminated vinyl plank flooring to add a classic feel with modern technology.
When looking at the exterior of the house, the results are evident at a single glance. We changed the siding from yellow to gray, which gave the home a modern, classy feel. The deck was also redone with composite wood decking and cable railings. This completed the classic lake feel our clients were hoping for. When the project was completed, we were thrilled with the results!
 Thayer Hopkins Architects
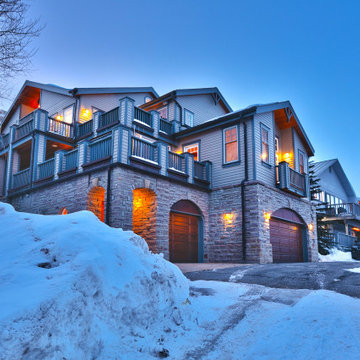
Located in Old Town immediately overlooking Park City, this four-level family home incorporates elements of the historic silver mining town vernacular. The home steps back as it ascends the hill to reduce the mass, creating outdoor terraces with views up Deer Valley. The ground level is comprised of an articulated stone base with arched openings for vehicular access, which supports the complex interlocking gables of the upper stories. The geometry of the roof lines and overhangs are reminiscent of classic chalet architecture. The elegantly appointed interiors are defined by beamed ceilings and wooden wainscotting that run throughout the house, creating an atmosphere of comfort and warmth
 Vitruvius Built
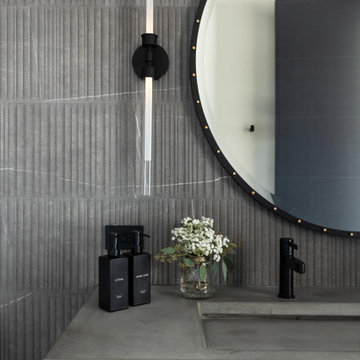
Situated between the iconic peaks of Deer Valley and the Jordanelle Reservoir, this unique four-bedroom estate home combines steel, wood, stone, and glass to offer synergistic ebullience and captivating panoramic vista views. Gemini Place provides functional flow and seamless indoor/outdoor living for all four seasons, replete with the luxury inclusions of a mountain modern dream home.
Gemini Place comprises 4,848 square feet of internal accommodation with four bedrooms, four bathrooms, 2 half baths, and one home office, on a 14,022 square-foot lot. Externally, the house blends harmoniously with its surroundings, but behind the discreet facade lies a playful home elevated with tailored embellishments throughout.
Welcomed into the home through a steel-clad portal, the oversized steel and glass pivot door baptizes entrants with breathtaking views. The main level showcases an open floor plan with an expansive kitchen, a dining room, and a living room with panoramic glass sliding doors that open onto over 1,500 square feet of exterior living space. The master suite on the main level surprises with elevated finishes. The informal lower level features a bar, bunk room, two additional en suite bedrooms, and a charming outdoor veranda.
Luxury is woven into Gemini Place throughout, including exposed steel beams, a Miele appliance package, and bespoke natural stone finishes. Just three minutes from Deer Valley's Jordanelle gondola and five minutes from the Jordanelle Reservoir, this home offers four-season resort-style living at its finest.
Architecture: Van Sickle Design
Interiors: TCH Design Interiors
 Northworks Architects + Planners
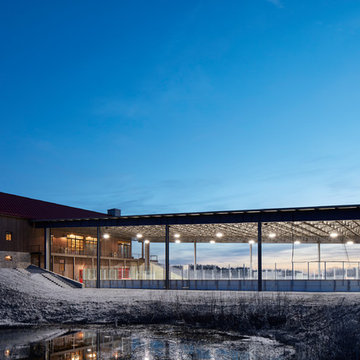
Located on a large farm in southern Wisconsin, this family retreat focuses on the creation of large entertainment spaces for family gatherings. The main volume of the house is comprised of one space, combining the kitchen, dining, living area and custom bar. All spaces can be enjoyed within a new custom timber frame, reminiscent of local agrarian structures. In the rear of the house, a full size ice rink is situated under an open-air steel structure for full enjoyment throughout the long Wisconsin winter. A large pool terrace and game room round out the entertain spaces of the home.
Photography by Nathan Kirkman
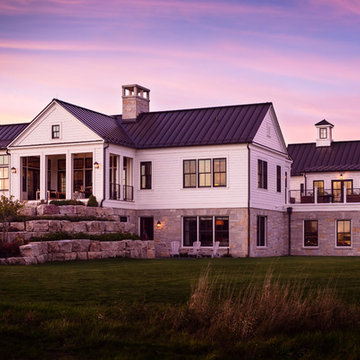
 Wade Weissmann Architecture
Metal, glass, painted wood, and fieldstone comprise a home that complements, rather than competes, with its surroundings.
Large trendy white two-story exterior home photo in Milwaukee with a metal roof
Large trendy white two-story exterior home photo in Milwaukee with a metal roof
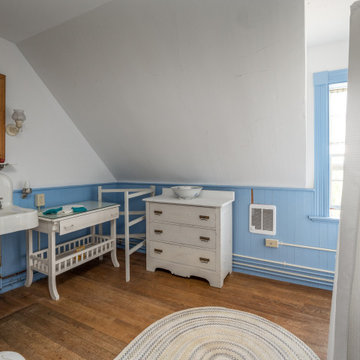
 GIBSON SOTHEBY’S INTERNATIONAL REALTY
 https://www.beangroup.com/homes/45-E-Andover-Road-Andover/ME/04216/AGT-2261431456-942410/index.html
Merrill House is a gracious, Early American Country Estate located in the picturesque Androscoggin River Valley, about a half hour northeast of Sunday River Ski Resort, Maine. This baronial estate, once a trophy of successful American frontier family and railroads industry publisher, Henry Varnum Poor, founder of Standard & Poor’s Corp., is comprised of a grand main house, caretaker’s house, and several barns. Entrance is through a Gothic great hall standing 30’ x 60’ and another 30’ high in the apex of its cathedral ceiling and showcases a granite hearth and mantel 12’ wide.
Owned by the same family for over 225 years, it is currently a family retreat and is available for seasonal weddings and events with the capacity to accommodate 32 overnight guests and 200 outdoor guests. Listed on the National Register of Historic Places, and heralding contributions from Frederick Law Olmsted and Stanford White, the beautiful, legacy property sits on 110 acres of fields and forest with expansive views of the scenic Ellis River Valley and Mahoosuc mountains, offering more than a half-mile of pristine river-front, private spring-fed pond and beach, and 5 acres of manicured lawns and gardens.
The historic property can be envisioned as a magnificent private residence, ski lodge, corporate retreat, hunting and fishing lodge, potential bed and breakfast, farm - with options for organic farming, commercial solar, storage or subdivision.
Showings offered by appointment.
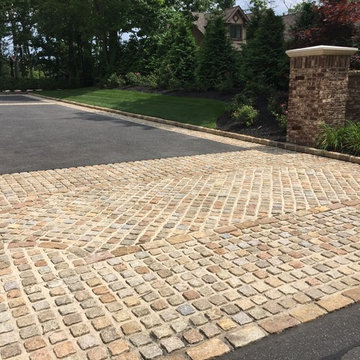
 GARY DUFF DESIGNS,LTD
This paved driveway is part of a project completed by Gary Duff Designs which secured and strengthened this home’s existing old-world charm. By building on the original color palette comprised of beautiful reds and browns, the team incorporated natural stones to enhance the look. The renovated walkway can now be summed up in one word: classic. The new and beautiful courtyard was completed by a flowing fountain as the focal point. Fun finishing touch: a basketball half-court with the same beige coloring, because even the most elegant backdrops deserve some whimsy.
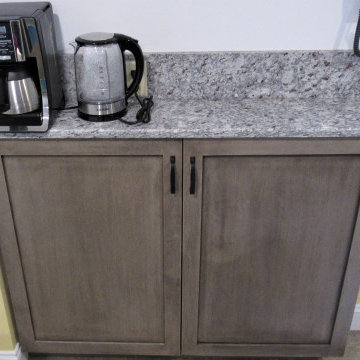
 The Muir Showrooms
Shallow cabinets with a granite countertop comprise a handy coffee station in a tricky corner. One of the major benefits to Ultracraft cabinetry is the ability to make any dimensional modification at no additional charge.
 Nanabode
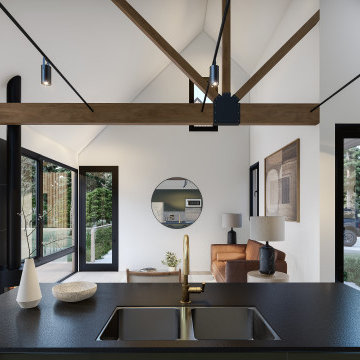
Comprising three versatile structures that can stand alone or interconnect, each dwelling features warm wood cladding and a solar roof, seamlessly integrating eco-friendly elements. The design prioritizes panoramic views, seamlessly merging the interior with the natural surroundings. Thoughtful placement of windows floods the space with natural light, creating an airy atmosphere. Whether enjoyed as standalone retreats or combined to form a communal haven, The Village invites residents to embrace a minimalist, nature-centric lifestyle within a stylish and sustainable architectural framework.

 LAND BY DESIGN
This garden comprises a complex layering of textures and subtle coloring. Also many of the plantings were designed to attract wildlife and the overall design was one of elegance, with a combination of naturalistic and formal plantings. Special attention was paid in the site planning and garden design to the water wise design of this landscape. The brick is unmortared with a sand base to ensure the return of valuable water to the soil and plantings. Plantings are arranged according to water needs, good soil preparation was paramount, plantings are irrigated by drip system and a good covering of wood mulch was used.
 GARY DUFF DESIGNS,LTD
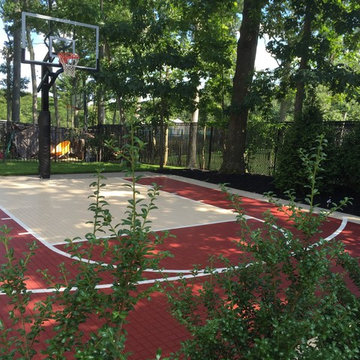
This basketball court is part of a project completed by Gary Duff Designs which secured and strengthened this home’s existing old-world charm. By building on the original color palette comprised of beautiful reds and browns, the team incorporated natural stones to enhance the look. The renovated walkway can now be summed up in one word: classic. The new and beautiful courtyard was completed by a flowing fountain as the focal point. Fun finishing touch: a basketball half-court with the same beige coloring, because even the most elegant backdrops deserve some whimsy.

 PAUL CREMOUX studio
A visual artist and his fiancée’s house and studio were designed with various themes in mind, such as the physical context, client needs, security, and a limited budget.
Six options were analyzed during the schematic design stage to control the wind from the northeast, sunlight, light quality, cost, energy, and specific operating expenses. By using design performance tools and technologies such as Fluid Dynamics, Energy Consumption Analysis, Material Life Cycle Assessment, and Climate Analysis, sustainable strategies were identified. The building is self-sufficient and will provide the site with an aquifer recharge that does not currently exist.
The main masses are distributed around a courtyard, creating a moderately open construction towards the interior and closed to the outside. The courtyard contains a Huizache tree, surrounded by a water mirror that refreshes and forms a central part of the courtyard.
The house comprises three main volumes, each oriented at different angles to highlight different views for each area. The patio is the primary circulation stratagem, providing a refuge from the wind, a connection to the sky, and a night sky observatory. We aim to establish a deep relationship with the site by including the open space of the patio.
 Total Home Technologies
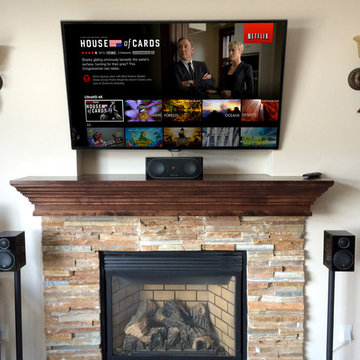
Media room with wall mounted TV and 5 speaker audio system. Audio comprises of bookshelf left, right and centre speakers and in-ceiling speakers. A universal remote controls the system.
 Lori Dennis, ASID, LEED AP

This couple is comprised of a famous vegan chef and a leader in the
Plant based community. Part of the joy of the spacious yard, was to plant an
Entirely edible landscape. These glorious spaces, family room and garden, is where the couple also Entertains and relaxes.
 DeSitter Flooring
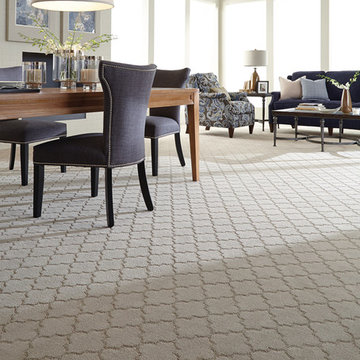
“Madrigal” is a luxurious, solid color, cut and loop pattern that was inspired by Moroccan tiles. The quatrefoil motif paired with its heavy weight construction makes Madrigal an ideal product for a premier décor. Its soft hand, fine finish, and beautiful design create a captivating visual effect for the floor. Constructed of 100% STAINMASTER® Luxerell® nylon fiber and part of the Active FamilyTM brand, Madrigal is comprised of thirty-six (36) spectacular tones.
 CarsonSpeer Builders

The exterior materials used in the Ashwood Home will allow the homeowner to live without the headache of constant maintenance. The columns are all HB&G structural fiberglass. The siding is Nichiha fiber cement. The frieze details around the home are made up of many detailed pieces, all comprised of materials that will not rot. The porch floors and railing are Timbertech composite. The home was built with efficiency and indoor air quality in mind. The home has Marvin windows, spray foam insulation, efficient HVAC systems and energy recovery ventilators installed. The energy recovery ventilators keep the home feeling fresh and clean with the introduction filtered fresh air from outside.
74