
Search results for "Comprising" in Home Design Ideas

 Middlefork Luxury Home Builders
This unique city-home is designed with a center entry, flanked by formal living and dining rooms on either side. An expansive gourmet kitchen / great room spans the rear of the main floor, opening onto a terraced outdoor space comprised of more than 700SF.
The home also boasts an open, four-story staircase flooded with natural, southern light, as well as a lower level family room, four bedrooms (including two en-suite) on the second floor, and an additional two bedrooms and study on the third floor. A spacious, 500SF roof deck is accessible from the top of the staircase, providing additional outdoor space for play and entertainment.
Due to the location and shape of the site, there is a 2-car, heated garage under the house, providing direct entry from the garage into the lower level mudroom. Two additional off-street parking spots are also provided in the covered driveway leading to the garage.
Designed with family living in mind, the home has also been designed for entertaining and to embrace life's creature comforts. Pre-wired with HD Video, Audio and comprehensive low-voltage services, the home is able to accommodate and distribute any low voltage services requested by the homeowner.
This home was pre-sold during construction.
Steve Hall, Hedrich Blessing

 Vogue Homes, Inc.
500 exposed Doug Fir timbers and approx. 120 Doug Fir windows.
Roofing comprised of stone slate and handmade copper tiles and panels.
Siding comprised of Old Growth Clear heart vertical grain board on board, hand split redwood shakes and 500 tons of large river rock stone.
Oversized see-thru masonry fireplace with custom iron/glass doors.
Home automation, Lighting control system, and fire sprinklers.
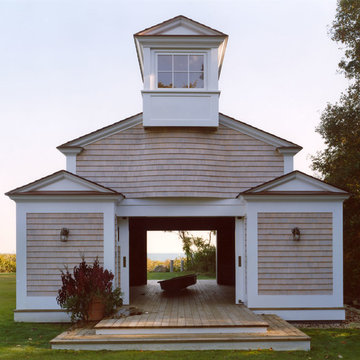
 Morehouse MacDonald & Associates, Inc. Architects
A new boat house comprised part of MMA's substantial renovations to a seaside manor house in southern Massachusetts.
Transitional home design photo in Boston
Transitional home design photo in Boston
Find the right local pro for your project

 New York Window Fashion
This drapery solution is comprised of luxurious Trend® fabric and installed on a manual Kirsch drapery track.
Inspiration for a mid-sized master light wood floor and beige floor bedroom remodel in New York with white walls
Inspiration for a mid-sized master light wood floor and beige floor bedroom remodel in New York with white walls

 Artista Kitchen & Bath Design
Open Concept floor plan comprising of kitchen, dining room, and den also utilizing a dry bar for entertaining
Home bar - large transitional l-shaped medium tone wood floor and brown floor home bar idea in New York with a farmhouse sink, recessed-panel cabinets, white cabinets, quartz countertops, beige backsplash, porcelain backsplash, stainless steel appliances, an island and gray countertops
Home bar - large transitional l-shaped medium tone wood floor and brown floor home bar idea in New York with a farmhouse sink, recessed-panel cabinets, white cabinets, quartz countertops, beige backsplash, porcelain backsplash, stainless steel appliances, an island and gray countertops

 Shakuff
A capsule of solid clear glass preserves it's inner core comprised of a delicate tube of drizzled blown glass with bouncing flecks of warm, amber light with our Nava blown glass pendant lights.
Photo Credit: Sean Litchfield Photography

 The Anderson Studio of Architecture & Design
Nestled in the dunes on a double ocean front lot, the interior of this magnificent home is comprised of bespoke furnishings designed and built for each space. Carefully selected antiques and eclectic artwork blend colors and textures to create a comfortable, fresh palette balancing formality with a touch of whimsy granting the classic architecture an unexpected and lighthearted feel.
Photography: Dana Hoff

 RSL Inc.
Willow's lively design features intersecting stems and leaves that sprout from a central base. This doorglass is comprised of hammered background glass and beautiful silver wrought iron.

 Palette Architecture
The master bathroom carries through the transitional styling, combining historic detailing with contemporary finishing. Carrera marble tiles, rich woods, and large glass panels comprise the material palette.
 New York Window Fashion
This drapery solution is comprised of luxurious Trend® fabric and installed on a manual Kirsch drapery track.
Inspiration for a mid-sized master light wood floor and beige floor bedroom remodel in New York with white walls
Inspiration for a mid-sized master light wood floor and beige floor bedroom remodel in New York with white walls
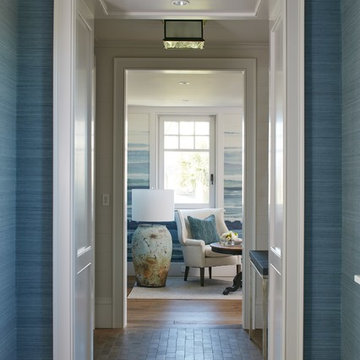 The Anderson Studio of Architecture & Design
Nestled in the dunes on a double ocean front lot, the interior of this magnificent home is comprised of bespoke furnishings designed and built for each space. Carefully selected antiques and eclectic artwork blend colors and textures to create a comfortable, fresh palette balancing formality with a touch of whimsy granting the classic architecture an unexpected and lighthearted feel.
Photography: Dana Hoff

 Crystorama Lighting
The Palla Collection, by jewelry designer Dorian Webb, was inspired by one of Webb’s bracelet designs. “Palla” is Italian for sphere and the collection’s standout fixture is an orb-shaped chandelier comprised of dozens of irregularly shaped translucent Capri shells and hand cut crystal jewels.
 Vogue Homes, Inc.
500 exposed Doug Fir timbers and approx. 120 Doug Fir windows.
Roofing comprised of stone slate and handmade copper tiles and panels.
Siding comprised of Old Growth Clear heart vertical grain board on board, hand split redwood shakes and 500 tons of large river rock stone.
Oversized see-thru masonry fireplace with custom iron/glass doors.
Home automation, Lighting control system, and fire sprinklers.

 Kohler Canada
With details original to the home, such as the chair rail, oversized arched windows and ornate plaster scroll on the ceiling, there’s an obvious nod to the Hollywood Regency style. It’s this combination of details with modern updates that gives the kitchen its current and distinctive personality. Understated and confident, the kitchen’s palette is comprised of lightly stained wood, classic flecked-quartz
countertops, saturated walls painted in Benjamin Moore® Silver Fox 2108-50 and attention-grabbing Suede sinks. It’s not hard to imagine this glamorous kitchen as the scene of many posh dinner parties. Guests can converse around the large island and
Porto Fino™ bar sink—the perfect size for chilling bottles of wine while hors d’oeuvres are prepared near the main Indio® sink.
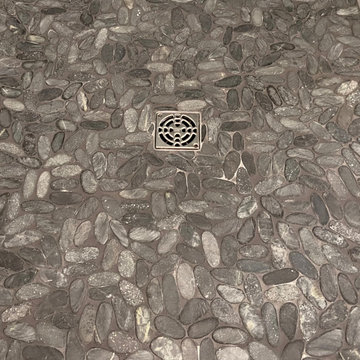
 Viking Renovations LLC
This beautiful curbless shower floor is comprised of Solistone Komodo Black Pebbles with a stainless steel 4" Schluter drain grate.
Inspiration for a mid-sized coastal pebble tile floor and gray floor walk-in shower remodel in Portland
Inspiration for a mid-sized coastal pebble tile floor and gray floor walk-in shower remodel in Portland

 CENTENNIAL WOODS
Modular tiny homes by Wheelhaus at the Fireside Resort. Exterior is finished in reclaimed wood siding from Centennial Woods.
Centennial Woods LLC was founded in 1999, we reclaim and repurpose weathered wood from the snow fences in the plains and mountains of Wyoming. We are now one of the largest providers of reclaimed wood in the world with an international clientele comprised of home owners, builders, designers, and architects. Our wood is FSC 100% Recycled certified and will contribute to LEED points.
 Vogue Homes, Inc.
500 exposed Doug Fir timbers and approx. 120 Doug Fir windows.
Roofing comprised of stone slate and handmade copper tiles and panels.
Siding comprised of Old Growth Clear heart vertical grain board on board, hand split redwood shakes and 500 tons of large river rock stone.
Oversized see-thru masonry fireplace with custom iron/glass doors.
Home automation, Lighting control system, and fire sprinklers.
 Vogue Homes, Inc.
500 exposed Doug Fir timbers and approx. 120 Doug Fir windows.
Roofing comprised of stone slate and handmade copper tiles and panels.
Siding comprised of Old Growth Clear heart vertical grain board on board, hand split redwood shakes and 500 tons of large river rock stone.
Oversized see-thru masonry fireplace with custom iron/glass doors.
Home automation, Lighting control system, and fire sprinklers.
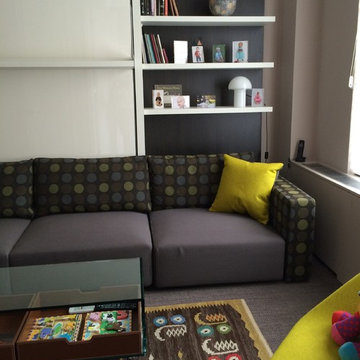
 Marcia Barkan Associates Incorporated
Guest Bedroom
Example of a minimalist home design design in New York
Example of a minimalist home design design in New York

 brwarchitects
A Large soapstone slab comprises the backsplash to the gas range stove.
Inspiration for a country kitchen remodel with shaker cabinets, white cabinets, soapstone countertops and stainless steel appliances
Inspiration for a country kitchen remodel with shaker cabinets, white cabinets, soapstone countertops and stainless steel appliances
20