
Search results for "Compromise" in Home Design Ideas
 WS Design

The tapered hood, subway tile and suspended shelves are all elements that make up this modern farmhouse design.
Mid-sized cottage l-shaped light wood floor and brown floor kitchen photo in Other with a farmhouse sink, shaker cabinets, blue cabinets, quartz countertops, white backsplash, subway tile backsplash, stainless steel appliances and an island
Mid-sized cottage l-shaped light wood floor and brown floor kitchen photo in Other with a farmhouse sink, shaker cabinets, blue cabinets, quartz countertops, white backsplash, subway tile backsplash, stainless steel appliances and an island


 Walker Home Design
Kevin Kiernan
Inspiration for a mid-sized coastal master carpeted bedroom remodel in Salt Lake City with white walls and no fireplace
Inspiration for a mid-sized coastal master carpeted bedroom remodel in Salt Lake City with white walls and no fireplace
Find the right local pro for your project
 MCMC Design, LLC
McCabe + McCabe Design
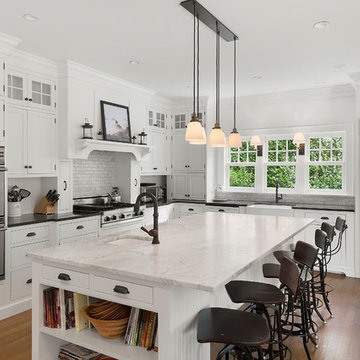
Beach style l-shaped medium tone wood floor kitchen photo in Philadelphia with an undermount sink, shaker cabinets, white cabinets, white backsplash, paneled appliances and an island
Beach style l-shaped medium tone wood floor kitchen photo in Philadelphia with an undermount sink, shaker cabinets, white cabinets, white backsplash, paneled appliances and an island

 DK Studio
This early 20th-century house needed careful updating so it would work for a contemporary family without feeling as though the historical integrity had been lost.
We stepped in to create a more functional combined kitchen and mud room area. A window bench was added off the kitchen, providing a new sitting area where none existed before. New wood detail was created to match the wood already in the house, so it appears original. Custom upholstery was added for comfort.
In the master bathroom, we reconfigured the adjacent spaces to create a comfortable vanity, shower and walk-in closet.
The choices of materials were guided by the existing structure, which was very nicely finished.
 AVCO Design
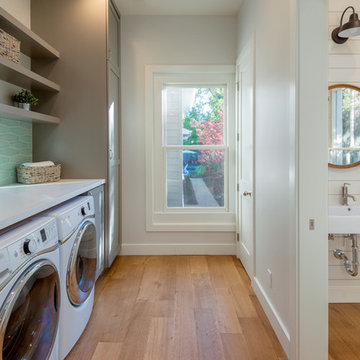

Mid-sized country single-wall light wood floor utility room photo in San Francisco with shaker cabinets, gray cabinets, quartz countertops and a side-by-side washer/dryer

 Cape Associates, Inc.
The little cottage on Turnip Field Road in Eastham had been owned by the same couple since 1940, until they built a new, adjacent house on the property. The cottage was then handed down to the next generation, who began spending more and more time at the cottage. It was then that they contacted Cape Associates to construct a more livable home in place of that little cottage. It was crucial to the owners however, that the home keep with the understated charm and Cape Cod-feel of the neighborhood.
The primary challenge was to keep it humble, while building the owners their well-deserved vacation retreat. The original cottage had no air conditioning, and renovating was quickly dismissed because of the inadequacies and the cost of modernizing. Building new allowed the team to relocate the house further back from the street, and it meant meeting the owners’ needs without compromise.
Cape Associates’ project manager Lance LaLone said the owners expressed their desire to incorporate lots of wood and the types of materials that were in the old cottage. Most of the interior is pine, which was used on the flooring, the walls, and wrapped around the ceiling’s beams, giving the owners what they desired on a grander scale – a beautiful, modern dwelling that still held the personality of that little cottage that held such cherished memories.
The front of the home has a two-car garage and breezeway entrance, while the rear reveals an entertainer’s paradise, with an enormous mahogany deck with an outdoor shower, a stunning Connecticut-fieldstone fireplace with a chimney that reaches around 30 feet in height, and multiple sliders to access the home. The finished basement opens to the ground level, and above the entrance breezeway is another small deck with a great view. It’s the best of indoor/outdoor living.
Movement patterns from beach to house to bedroom were an important consideration. The site also provided an excellent opportunity to visually connect the basement level patio visually to the main level deck and finally the master bedroom deck. The finished home provides year-round living, with a summer-getaway atmosphere.



 Casework Inter Design
When Casework first met this 550 square foot attic space in a 1912 Seattle Craftsman home, it was dated and not functional. The homeowners wanted to transform their existing master bedroom and bathroom to include more practical closet and storage space as well as add a nursery. The renovation created a purposeful division of space for a growing family, including a cozy master with built-in bench storage, a spacious his and hers dressing room, open and bright master bath with brass and black details, and a nursery perfect for a growing child. Through clever built-ins and a minimal but effective color palette, Casework was able to turn this wasted attic space into a comfortable, inviting and purposeful sanctuary.
 Blu and White

Example of a trendy l-shaped light wood floor and beige floor kitchen design in Los Angeles with an undermount sink, flat-panel cabinets, blue cabinets, white backsplash, stone slab backsplash, stainless steel appliances, an island and white countertops

 Jaffe Architecture
A serene primary bathroom wrapped in bookmatched marble creates a spa-like retreat in this reimagined Lincoln Park duplex. The freestanding soaking tub and walk-in shower with cantilevered bench offer a refined balance of sculptural form and everyday comfort. Subtle layering—textural rug, abstract artwork, and minimal fixtures—elevates the space with quiet luxury.

 Lee Edwards - residential design
Situated on the west slope of Mt. Baker Ridge, this remodel takes a contemporary view on traditional elements to maximize space, lightness and spectacular views of downtown Seattle and Puget Sound. We were approached by Vertical Construction Group to help a client bring their 1906 craftsman into the 21st century. The original home had many redeeming qualities that were unfortunately compromised by an early 2000’s renovation. This left the new homeowners with awkward and unusable spaces. After studying numerous space plans and roofline modifications, we were able to create quality interior and exterior spaces that reflected our client’s needs and design sensibilities. The resulting master suite, living space, roof deck(s) and re-invented kitchen are great examples of a successful collaboration between homeowner and design and build teams.
 Michels Homes
Remodeler: Michels Homes
Photography: Landmark Ph
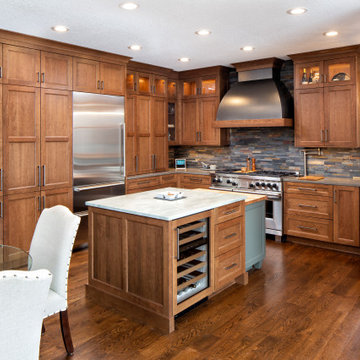
Mid-sized transitional u-shaped medium tone wood floor and brown floor eat-in kitchen photo in Minneapolis with an undermount sink, recessed-panel cabinets, medium tone wood cabinets, quartz countertops, multicolored backsplash, ceramic backsplash, stainless steel appliances, an island and gray countertops
Mid-sized transitional u-shaped medium tone wood floor and brown floor eat-in kitchen photo in Minneapolis with an undermount sink, recessed-panel cabinets, medium tone wood cabinets, quartz countertops, multicolored backsplash, ceramic backsplash, stainless steel appliances, an island and gray countertops

 User
UserBook-matched ash wood kitchen by Poggenpohl Hawaii is like no other. The attention to detail provides a beautiful and functional working kitchen. This project was designed for multiple family members and each rave how much they appreciate the new layout and finishes. This oceanfront residence boasts an incredible ocean view and the Ann Sacks Tile mirror porcelain tile backsplash allows for enough reflection to enjoy the beauty from all directions. The porcelain tile floor looks and feels like natural limestone without the maintenance. The hand-tufted wool rug creates a sense of luxury while complying with association rules. Furnishings selected and provided by Vision Design Kitchen and Bath LLC.
 Emery Design | Build

Beach style blue one-story wood exterior home photo in Detroit with a shingle roof
 ARCS Construction

Inspiration for a contemporary open concept medium tone wood floor and brown floor living room remodel in Miami with white walls, a ribbon fireplace, a tile fireplace and a wall-mounted tv
 restyle design, llc
Kathy Peden Photography
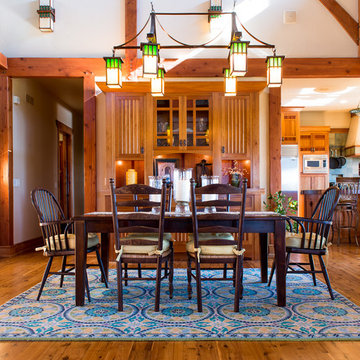
Example of a mid-sized arts and crafts medium tone wood floor great room design in Denver with white walls
Example of a mid-sized arts and crafts medium tone wood floor great room design in Denver with white walls

 Windstone Partners
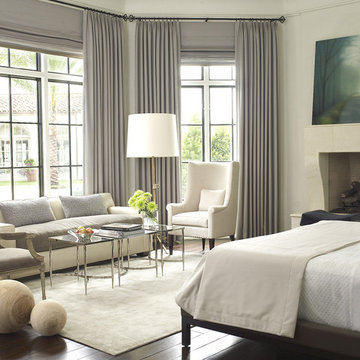
Example of a huge tuscan master dark wood floor and brown floor bedroom design in Houston with white walls, a standard fireplace and a stone fireplace
 Britta Design Inc
ericrothphoto.com
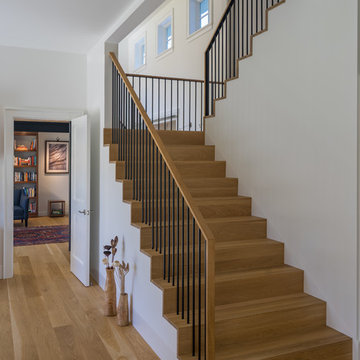
Inspiration for a contemporary wooden u-shaped mixed material railing staircase remodel in Boston with wooden risers
Inspiration for a contemporary wooden u-shaped mixed material railing staircase remodel in Boston with wooden risers
15